Discover the perfect blend of style, versatility and location in this custom home featuring a fully equipped ADU w/separate entrance. From the moment you pull up, the manicured landscaping and striking curb appeal set the stage for something special. The main residence is an entertainer’s dream, boasting an open-concept layout anchored by a breathtaking family room w/high vaulted ceilings and exposed beams. The chef-inspired kitchen was beautifully updated w/sleek quartz counters, stainless appliances and brand-new dual gas range. Retreat to the primary suite featuring a walk-in closet and spacious bath or head upstairs to a large versatile bonus room—perfect for a home gym, hobby room, theater or fifth bedroom. The ADU is a game-changer for multi-generational living or rental income, offering a stylish kitchen, living/dining area, 3/4 bath and access to the huge attic storage space. Practicality meets peace of mind with Port package windows, new water heater (2025) and updated exterior paint/gutters (2021). Love your toys? You’ll find a 2-car garage plus driveway space for 5+ vehicles and dedicated RV parking. NO HOA!! Located just a block from Puget Sound views w/easy I-5 and Link Light Rail access and within minutes of vibrant downtown Des Moines, Saltwater State Park and SeaTac Airport. Mortgage savings may be available for buyers of this listing.
Sold
Listed by: Redfin • Troy Rothermel • 206-595-9057
Bought with: Skyline Properties, Inc.
$740,000
23105 20th Avenue S, Des Moines, WA 98198
5beds
2,620sqft
Single Family Residence
Built in 1963
8,690 Square Feet Lot
$724,500 Zestimate®
$282/sqft
$3,852 Estimated rent
Home value
$724,500
$667,000 - $782,000
$3,852/mo
Zestimate® history
Owner options
List your home for rent
$3,852/mo
Rent Zestimate®
Find your next renter with Zillow Rental Manager. Plus, with online applications, you can quickly screen prospective tenants – for free.
$3,852/mo
Rent Zestimate®
Refinance and save
$4,748/mo
Est. payment
Refinancing to a lower rate could help reduce your monthly payments and save thousands over the life of the loan.
$4,748/mo
Est. payment
Explore your selling options
Work with a Zillow partner agent
Leverage their expertise and Zillow's premium Showcase listings to get your home seen by more buyers.
Get startedList with your own agent
Get your home in front of millions of buyers by listing it on Zillow.
Learn how to do itSell it yourself
Take full control of how buyers see your home on Zillow by listing For Sale by Owner (FSBO).
List your homeWhat's special
Sleek quartz countersDedicated rv parkingChef-inspired kitchenLarge versatile bonus roomStriking curb appealBrand-new dual gas rangeManicured landscaping
Zillow last checked:
Listing updated:
Listed by:
Troy Rothermel 206-595-9057 troy.rothermel@redfin.com,
Redfin
Bought with:
Faysel Siraj, 93500
Skyline Properties, Inc.
Source: NWMLS as distributed by MLS GRID,MLS#: 2515644
Facts & features
Interior
Bedrooms & bathrooms
- Bedrooms: 5
- Bathrooms: 3
- Full bathrooms: 1
- 3/4 bathrooms: 2
- Main level bathrooms: 3
- Main level bedrooms: 4
Primary bedroom
- Level: Main
Bedroom
- Level: Second
Bedroom
- Level: Main
Bedroom
- Level: Main
Bedroom
- Level: Main
Bathroom full
- Level: Main
Bathroom three quarter
- Level: Main
Bathroom three quarter
- Level: Main
Dining room
- Level: Main
Dining room
- Level: Main
Entry hall
- Level: Main
Family room
- Level: Main
Kitchen with eating space
- Level: Main
Kitchen with eating space
- Level: Main
Living room
- Level: Main
Living room
- Level: Main
Utility room
- Level: Main
Heating
- Fireplace, Forced Air, Electric, Natural Gas
Cooling
- Window Unit(s)
Appliances
- Included: Dishwasher, Disposal, Dryer, Microwave, Refrigerator, Stove(s)/Range(s), Washer, Dishwasher(s), Dryer(s), Garbage Disposal, Microwave(s), Refrigerator(s), Washer(s), Water Heater: Gas, Water Heater Location: Laundry-Utility room
Features
- Bath Off Primary, Ceiling Fan(s), Dining Room
- Flooring: Ceramic Tile, Hardwood, Laminate, Vinyl
- Windows: Skylight(s), Triple Pane Windows
- Basement: None
- Number of fireplaces: 1
- Fireplace features: Wood Burning, Main Level: 1, Fireplace
Interior area
- Total structure area: 2,620
- Total interior livable area: 2,620 sqft
Property
Parking
- Total spaces: 8
- Parking features: Driveway, Attached Garage, Off Street, RV Parking
- Has attached garage: Yes
- Covered spaces: 2
- Uncovered spaces: 6
Features
- Levels: One and One Half
- Stories: 1
- Entry location: Main
- Patio & porch: Second Kitchen, Bath Off Primary, Ceiling Fan(s), Dining Room, Fireplace, Skylight(s), Triple Pane Windows, Vaulted Ceiling(s), Walk-In Closet(s), Water Heater
- Has view: Yes
- View description: Territorial
Lot
- Size: 8,690 Square Feet
- Features: Curbs, Paved, Fenced-Fully, Gas Available, Outbuildings, Patio, RV Parking
- Topography: Level
- Residential vegetation: Garden Space
Details
- Parcel number: 6790600060
- Special conditions: Standard
Construction
Type & style
- Home type: SingleFamily
- Architectural style: 1 1/2 Story
- Property subtype: Single Family Residence
Materials
- Wood Siding
- Foundation: Poured Concrete, Slab
- Roof: Composition
Condition
- Year built: 1963
Utilities & green energy
- Electric: Company: PSE
- Sewer: Sewer Connected, Company: Midway
- Water: Public, Company: Highline
- Utilities for property: Xfinity, Xfinity
Community & HOA
Community
- Subdivision: Des Moines
Location
- Region: Des Moines
Financial & listing details
- Price per square foot: $282/sqft
- Tax assessed value: $690,000
- Annual tax amount: $8,129
- Date on market: 4/30/2026
- Listing terms: Conventional,FHA,VA Loan
- Inclusions: Dishwasher(s), Dryer(s), Garbage Disposal, Microwave(s), Refrigerator(s), Stove(s)/Range(s), Washer(s)
Price history
| Date | Event | Price |
|---|---|---|
| 5/28/2026 | Sold | $740,000+0.7%$282/sqft |
Source:  NWMLS as distributed by MLS GRID #2515644 Report a problem NWMLS as distributed by MLS GRID #2515644 Report a problem | ||
| 5/2/2026 | Pending sale | $735,000$281/sqft |
Source: NWMLS as distributed by MLS GRID #2515644 Report a problem | ||
| 4/30/2026 | Listed for sale | $735,000+396.8%$281/sqft |
Source: NWMLS as distributed by MLS GRID #2515644 Report a problem | ||
| 8/11/1995 | Sold | $147,950$56/sqft |
Source: Public Record Report a problem | ||
Public tax history
| Year | Property taxes | Tax assessment |
|---|---|---|
| 2025 | $8,744 +7.6% | $690,000 +1.6% |
| 2024 | $8,129 +6.7% | $679,000 +11.5% |
| 2023 | $7,620 -0.1% | $609,000 -7.9% |
| 2022 | $7,627 +9.5% | $661,000 +25% |
| 2021 | $6,965 +8% | $529,000 +14.3% |
| 2020 | $6,449 +4.7% | $463,000 +3.8% |
| 2019 | $6,162 +8.4% | $446,000 +1.1% |
| 2018 | $5,686 -5.1% | $441,000 +10.8% |
| 2017 | $5,993 +43.9% | $398,000 +21.3% |
| 2016 | $4,165 | $328,000 +9.7% |
| 2015 | $4,165 | $299,000 +7.6% |
| 2014 | $4,165 | $278,000 +28.7% |
| 2013 | $4,165 | $216,000 -6.5% |
| 2012 | -- | $231,000 -7.6% |
| 2011 | -- | $250,000 -11.7% |
| 2010 | -- | $283,000 |
| 2009 | -- | $283,000 +1.1% |
| 2007 | -- | $280,000 +5.7% |
| 2006 | -- | $265,000 +11.3% |
| 2005 | -- | $238,000 +17.2% |
| 2001 | $2,647 -2.8% | $203,000 +3% |
| 2000 | $2,724 | $197,000 |
Find assessor info on the county website
Neighborhood: Central Des Moines
Nearby homes
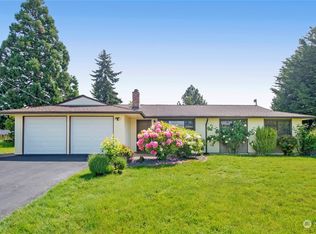
- $585,0003 bd2 ba1.5k sqft23030 19th Ave S, Des Moines, WA 98198Sold
- $545,0003 bd2 ba2.2k sqft23031 19th Ave S, Des Moines, WA 98198Sold

- $730,0003 bd3 ba2k sqft22930 18th Ave S, Seattle, WA 98198Sold
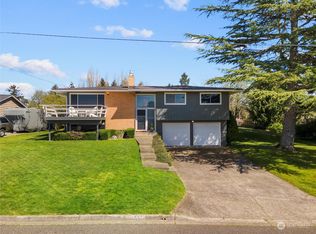
- $751,2503 bd2 ba1.6k sqft22920 18th Ave S, Des Moines, WA 98198Sold
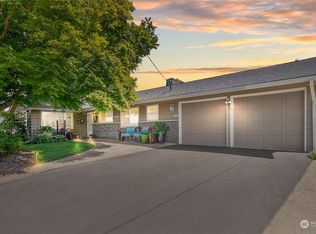
- $725,0003 bd2 ba1.8k sqft23034 Thunderbird Dr S, Des Moines, WA 98198Sold
- $789,6004 bd3 ba2.5k sqft22919 18th Ave S, Seattle, WA 98198Sold
- $885,2004 bd3 ba2.2k sqft1807 S 229th St, Des Moines, WA 98198Off Market
- $789,9505 bd3 ba2.6k sqft1803 S 232nd St, Des Moines, WA 98198For Sale
Nearby schools
GreatSchools rating
- 3/10Midway Elementary SchoolGrades: PK-5Distance: 0.4 mi
- 5/10Pacific Middle SchoolGrades: 6-8Distance: 0.2 mi
- 5/10Mount Rainier High SchoolGrades: 9-12Distance: 0.3 mi
Get a cash offer in 3 minutes
Find out how much your home could sell for in as little as 3 minutes with a no-obligation cash offer.
Estimated market value
$724,500
Get a cash offer in 3 minutes
Find out how much your home could sell for in as little as 3 minutes with a no-obligation cash offer.
Estimated market value
$724,500
- Washington
- King County
- Des Moines
- 98198
- Central Des Moines
- 23105 20th Avenue S
