Skip main navigation
Sold
  • Listed by: BHGRE - Northwest Home Team • Bryce Ancheta
    Bought with: RE/MAX Northwest
    $545,000

    23031 19th Avenue S, Des Moines, WA 98198

    3beds
    2,210sqft
    Single Family Residence
    Built in 1967
    10,815 Square Feet Lot
    $541,900 Zestimate®
    $247/sqft
    $3,493 Estimated rent

    Home value

    $541,900

    $515,000 - $569,000

    $3,493/mo

    Zestimate® history
    Loading
    Loading...

    Owner options

    List your home for rent

    $3,493/mo

    Rent Zestimate®

    Find your next renter with Zillow Rental Manager. Plus, with online applications, you can quickly screen prospective tenants – for free.

    Learn more

    $3,493/mo

    Rent Zestimate®

    Refinance and save

    $3,351/mo

    Est. payment

    Refinancing to a lower rate could help reduce your monthly payments and save thousands over the life of the loan.

    See today's rates

    $3,351/mo

    Est. payment

    Explore your selling options

    Work with a Zillow partner agent

    Leverage their expertise and Zillow's premium Showcase listings to get your home seen by more buyers.

    Get started

    List with your own agent

    Get your home in front of millions of buyers by listing it on Zillow.

    Learn how to do it

    Sell it yourself

    Take full control of how buyers see your home on Zillow by listing For Sale by Owner (FSBO).

    List your home

    What's special

    Ample parkingClassic brick fireplaceAttached two-car garageThree bedroomsThree-quarter bath
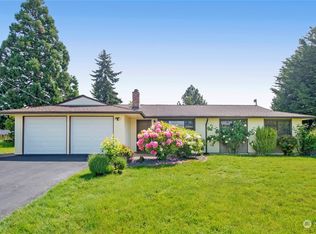
    Offered to the market for the first time in nearly 60 years, this spacious 1967 home is ready for its next chapter. The 1,510-square-foot main level features three bedrooms, a full bath, a three-quarter bath, generous living and dining areas, a classic brick fireplace, and large updated windows that fill the home with natural light. Abundant built-in cabinetry and storage throughout the main living areas add function and flexibility, while original hardwood floors bring warmth and character. The vintage kitchen and bathrooms are functional and offer an exciting opportunity for renovation. Step outside to a deck overlooking the expansive 10,815-square-foot lot, with partial views of Puget Sound and the Olympic Mountains. An additional approximately 820-square-foot unfinished daylight basement offers good ceiling height, backyard access, and possibilities for future living space, recreation, hobbies, workshop, or storage. Complete with an attached two-car garage and ample parking. A compelling opportunity for investors, renovators, or buyers ready to personalize a well-located home with solid potential. Vacant estate property offered as-is.

    Zillow last checked:

    Listing updated:

    Offers reviewed: Jul 28
    Listed by:

    Bryce Ancheta,

    BHGRE - Northwest Home Team

    Bought with:

    Kathlyn Smith, 86299

    RE/MAX Northwest

    Source: NWMLS as distributed by MLS GRID,MLS#: 2558879MLS Logo

    Facts & features

    Interior

    Bedrooms & bathrooms
    • Bedrooms: 3
    • Bathrooms: 2
    • Full bathrooms: 1
    • 3/4 bathrooms: 1
    Primary bedroom
    • Level: Second
    Bedroom
    • Level: Second
    Bedroom
    • Level: Second
    Bathroom full
    • Level: Second
    Bathroom three quarter
    • Level: Second
    Dining room
    • Level: Main
    Entry hall
    • Level: Main
    Kitchen with eating space
    • Level: Main
    Living room
    • Level: Main
    Utility room
    • Level: Lower
    Heating
    • Fireplace, Forced Air, Natural Gas
    Cooling
    • None
    Appliances
    • Included: Dishwasher, Dryer, Refrigerator, Stove(s)/Range(s), Washer, Dishwasher(s), Dryer(s), Refrigerator(s), Washer(s), Water Heater: Tank, Water Heater Location: Garage
    Features
    • Flooring: Vinyl, Carpet
    • Basement: Daylight,Bath/Stubbed,Unfinished
    • Number of fireplaces: 1
    • Fireplace features: Wood Burning, Main Level: 1, Fireplace
    Interior area
    • Total structure area: 2,210
    • Total interior livable area: 2,210 sqft

    Property

    Parking
    • Total spaces: 4
    • Parking features: Driveway, Attached Garage
    • Has attached garage: Yes
    • Covered spaces: 2
    • Uncovered spaces: 2
    Features
    • Levels: Two
    • Stories: 2
    • Entry location: Main
    • Patio & porch: Fireplace, Water Heater
    • Has view: Yes
    • View description: Partial, Sound
    • Has water view: Yes
    • Water view: Sound
    Lot
    • Size: 10,815 Square Feet
    • Features: Curbs, Paved, Deck, Fenced-Partially
    • Topography: Level
    • Residential vegetation: Garden Space
    Details
    • Parcel number: 8643000165
    • Special conditions: Standard

    Construction

    Type & style
    • Home type: SingleFamily
    • Architectural style: 2 Story
    • Property subtype: Single Family Residence
    Materials
    • Wood Siding
    • Foundation: Poured Concrete
    • Roof: Built-Up
    Condition
    • Year built: 1967

    Utilities & green energy

    • Electric: Company: PSE
    • Sewer: Sewer Connected, Company: Midway Sewer
    • Water: Public

    Community & HOA

    Community
    • Subdivision: Des Moines
    Location
    • Region: Des Moines

    Financial & listing details

    • Price per square foot: $247/sqft
    • Tax assessed value: $604,000
    • Annual tax amount: $582
    • Offers reviewed: 07/28/2026
    • Date on market: 8/26/2026
    • Cumulative days on market: 7 days
    • Listing terms: Conventional
    • Inclusions: Dishwasher(s), Dryer(s), Refrigerator(s), Stove(s)/Range(s), Washer(s)

    Price history

    DateEventPrice
    8/28/2026Sold$545,000+0.9%$247/sqft
    Source: NWMLS as distributed by MLS GRID #2558879 Report a problem
    7/29/2026Pending sale$539,950$244/sqft
    Source: NWMLS as distributed by MLS GRID #2558879 Report a problem
    7/22/2026Listed for sale$539,950$244/sqft
    Source: NWMLS as distributed by MLS GRID #2558879 Report a problem

    Public tax history

    YearProperty taxesTax assessment
    2025$583 +4.6%$128,000
    2024$557 +10.2%$128,000
    2023$506 $128,000
    2022-- $128,000
    2021$507 +39.6%$128,000
    2020$363 +0.1%$128,000
    2019$363 -2%$128,000
    2018$370 -5%$128,000 -58%
    2017$389 -39.1%$305,000 +21.5%
    2016$640 $251,000 +9.6%
    2015$640 $229,000 +7.5%
    2014$640 $213,000 +28.3%
    2013$640 $166,000 -24.9%
    2012-- $221,000 +72.7%
    2011-- $128,000
    2010-- $128,000
    2009-- $128,000
    2007-- $128,000
    2006-- $128,000
    2005-- $128,000
    2001$1,075 -5.7%$128,000
    2000$1,139 $128,000
    Find assessor info on the county website

    Neighborhood: Central Des Moines

    Nearby schools

    GreatSchools rating
    Schools provided by the listing agent
    • Elementary: Des Moines Elem
    • Middle: Pacific Mid
    • High: Mount Rainier High

    Source: NWMLS as distributed by MLS GRID. This data may not be complete. We recommend contacting the local school district to confirm school assignments for this home.

    Get a cash offer in 3 minutes
    Find out how much your home could sell for in as little as 3 minutes with a no-obligation cash offer.
    Estimated market value
    $541,900
    Get a cash offer in 3 minutes
    Find out how much your home could sell for in as little as 3 minutes with a no-obligation cash offer.
    Estimated market value
    $541,900