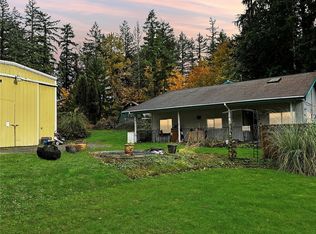
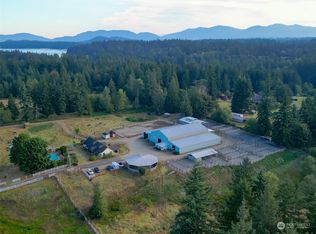
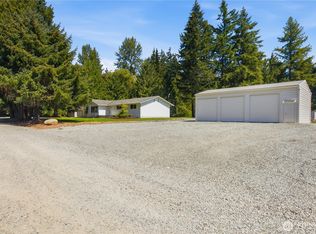
A Rare Kent Gem on 2.39 Acres in the coveted Lake Youngs Area. This beautiful home offers the perfect balance of privacy, convenience, and opportunity. A recently remodeled kitchen enriches the home with a stunning 14-foot countertop, newer floors,huge storage capacity, and a chef's workspace ideal for everyday living or entertaining guests. Relax on the nearly 400 sq ft outdoor trex deck, with plenty of room to host. Enjoy a 1,000 sq ft partially finished basement, offering exceptional flexibility with one additional non-conforming bedroom, 3/4 bath, & potential for a future MIL setup with kitchenette that is ideal for multigenerational living. Lower area features it's own separate entry and dedicated parking parking. The expansive lot provides endless options for future improvements, ADU potential, farm and equestrian, home occupation opportunities from daycares to car repairs. Spacious 4-bay garage shop boasts more than 1,200 sq ft of workspace with separate electrical panel. A 30 amp and 50 amp trailer hookups with 2 RV pads in place. A 600 sq ft stable tack barn, and additional 2 car carport. Back up Heating - Home Generator included. Bring all your toys and workshop dreams to life on this RA-5 zoned property in the rural heart of Kent. A private well with abundant space provide both independence & opportunity. Whether hosting friends, enjoying time with loved ones, or embracing the beauty of the outdoors, this unique property is a place where lasting memories come easy.
Active
Listed by: eXp Realty • Toby Parker • 425-890-3400
Price cut: $25.1K (10/15)
$839,950
15654 SE 224th Street, Kent, WA 98042
3beds
2,390sqft
Single Family Residence
Built in 1970
2.39 Acres Lot
$823,900 Zestimate®
$351/sqft
$-- HOA
What's special
- --
- on Zillow
- 1,323
- views
- 111
- saves
Zillow last checked:
Listing updated:
Listed by:
Toby Parker 425-890-3400 tobyparkersemail@gmail.com,
eXp Realty,
Teresa Parker 206-595-3006,
eXp Realty
Source: NWMLS as distributed by MLS GRID,MLS#: 2589203
Facts & features
Interior
Bedrooms & bathrooms
- Bedrooms: 3
- Bathrooms: 3
- Full bathrooms: 1
- 3/4 bathrooms: 2
- Main level bathrooms: 2
- Main level bedrooms: 3
Heating
- Fireplace, Forced Air, Electric, Wood
Cooling
- Insert, Window Unit(s)
Appliances
- Included: Dishwasher, Dryer, Refrigerator, Stove(s)/Range(s), Washer, Dishwasher(s), Dryer(s), Refrigerator(s), Washer(s), Water Heater: Electric, Water Heater Location: Basement Utility Room
Features
- Bath Off Primary, Dining Room, Pantry
- Flooring: Vinyl, Vinyl Plank, Carpet
- Basement: Daylight,Partially Finished
- Number of fireplaces: 2
- Fireplace features: Electric, Wood Burning, Lower Level: 1, Main Level: 1, Fireplace
Interior area
- Total structure area: 2,390
- Total interior livable area: 2,390 sqft
Property
Parking
- Total spaces: 13
- Parking features: Driveway, Attached Garage, Detached Garage, RV Parking
- Has attached garage: Yes
- Covered spaces: 5
- Uncovered spaces: 8
Features
- Levels: One
- Stories: 1
- Entry location: Main
- Patio & porch: Second Kitchen, Bath Off Primary, Dining Room, Fireplace, Hot Tub/Spa, Pantry, Water Heater, Wired for Generator
- Has spa: Yes
- Spa features: Indoor
- Has view: Yes
- View description: See Remarks, Territorial
Lot
- Size: 2.39 Acres
- Dimensions: 167 x 627
- Features: Dead End Street, Open Lot, Secluded, Barn, Cable TV, Deck, Dog Run, Fenced-Partially, High Speed Internet, Hot Tub/Spa, Outbuildings, Outdoor Fireplace, Patio, RV Parking, Shop, Stable
- Topography: Equestrian,Terraces
- Residential vegetation: Brush, Fruit Trees, Garden Space, Pasture
Details
- Parcel number: 1122059037
- Zoning: RA-5
- Zoning description: Jurisdiction: County
- Special conditions: Standard
- Other equipment: Wired for Generator
Construction
Type & style
- Home type: SingleFamily
- Architectural style: Contemporary,1 Story w/Bsmnt.
- Property subtype: Single Family Residence
Materials
- Brick, Wood Siding, Wood Products
- Foundation: Poured Concrete
- Roof: Composition
Condition
- Average
- Year built: 1970
- Major remodel year: 1970
Utilities & green energy
- Electric: Company: PSE
- Sewer: Septic Tank, Company: Septic
- Water: Individual Well, Company: Private Well
- Utilities for property: Xfiniti Comcast, Comcast
Community & HOA
Community
- Subdivision: Lake Youngs
Location
- Region: Kent
Financial & listing details
- Price per square foot: $351/sqft
- Tax assessed value: $655,000
- Annual tax amount: $6,641
- Date on market: 10/1/2026
- Listing terms: Conventional,FHA,VA Loan
- Inclusions: Dishwasher(s), Dryer(s), Refrigerator(s), Stove(s)/Range(s), Washer(s)
Estimated market value
$823,900
$783,000 - $865,000
$3,659/mo
Price history
| Date | Event | Price |
|---|---|---|
| 10/15/2026 | Price change | $839,950-2.9%$351/sqft |
Source:  NWMLS as distributed by MLS GRID #2589203 Report a problem | ||
| 10/7/2026 | Listed for sale | $865,000+127.6%$362/sqft |
Source: NWMLS as distributed by MLS GRID #2589203 Report a problem | ||
| 4/16/2015 | Sold | $380,000-0.5%$159/sqft |
Source: NWMLS as distributed by MLS GRID #722981 Report a problem | ||
| 3/10/2015 | Pending sale | $382,000$160/sqft |
Source: John L Scott Real Estate #722981 Report a problem | ||
| 2/18/2015 | Price change | $382,000-1.8%$160/sqft |
Source: John L Scott Real Estate #722981 Report a problem | ||
| 1/10/2015 | Price change | $389,000-1.5%$163/sqft |
Source: John L Scott Real Estate #722981 Report a problem | ||
| 12/12/2014 | Listed for sale | $395,000$165/sqft |
Source: John L. Scott Maple Valley Report a problem | ||
Public tax history
| Year | Property taxes | Tax assessment |
|---|---|---|
| 2025 | $7,733 +8.3% | $655,000 +1.9% |
| 2024 | $7,143 -2.4% | $643,000 +1.3% |
| 2023 | $7,320 -7.4% | $635,000 -10.9% |
| 2022 | $7,907 +15.1% | $713,000 +34% |
| 2021 | $6,871 +12.1% | $532,000 +20.1% |
| 2020 | $6,130 +3.1% | $443,000 +2.8% |
| 2019 | $5,946 +1.1% | $431,000 -3.8% |
| 2018 | $5,879 -1.2% | $448,000 +8.5% |
| 2017 | $5,948 +18.9% | $413,000 +11.6% |
| 2016 | $5,003 | $370,000 +7.2% |
| 2015 | $5,003 | $345,000 +9.9% |
| 2014 | $5,003 | $314,000 +13.4% |
| 2013 | $5,003 | $277,000 +14% |
| 2012 | -- | $243,000 -11% |
| 2011 | -- | $273,000 -10.2% |
| 2010 | -- | $304,000 |
| 2009 | -- | $304,000 -16.3% |
| 2007 | -- | $363,000 +14.5% |
| 2006 | -- | $317,000 +11.6% |
| 2005 | -- | $284,000 +24.6% |
| 2001 | $3,357 +2.4% | $228,000 +6.5% |
| 2000 | $3,278 | $214,000 |
Find assessor info on the county website
Monthly payment
Est. payment
Payment breakdown
Explore the cost of this home by adjusting the details. Changes won't be saved.Climate risks
Neighborhood: 98042
Nearby schools
Schools provided by the listing agent
- Elementary: Lake Youngs Elem
- Middle: Northwood Jnr High
- High: Kentwood High
Source: NWMLS as distributed by MLS GRID. This data may not be complete. We recommend contacting the local school district to confirm school assignments for this home.

Similar homes
- $870,0003 bd3 ba2k sqft16624 SE 240th Street, Kent, WA 98042Active
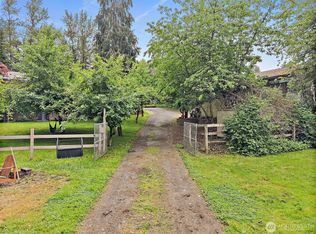 MLS ID #2531766, Bradley Kenning. NWMLS as distributed by MLS GRID
- $750,0004 bd3 ba2.1k sqftRoyalwoods, Kent, WA 98042Active
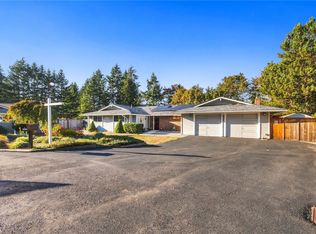 MLS ID #2573632, Joe Perkins. NWMLS as distributed by MLS GRID
- $825,0004 bd2 ba1.7k sqft22710 253rd Avenue SE, Maple Valley, WA 98038Active
 MLS ID #2573818, Tamara Paul. NWMLS as distributed by MLS GRID
- $640,0003 bd2 ba1.3k sqft13403 SE 208th Street, Kent, WA 98042Active
 MLS ID #2592216, Lori D. Bakken. NWMLS as distributed by MLS GRID
