Beautifully updated one-story home on an exceptionally private lot with room to live, relax, entertain, and enjoy the outdoors. This meticulously maintained mid-century home offers 3 bedrooms each with ceiling fans and 2 full baths, new high-end LVP flooring, granite countertops, brand NEW oven/stove and refrigerator, NEW furnace in 2025, two fire places, wood burning in the living room and natural gas in the primary suite. Fully fenced and beautifully landscaped property provides a rare combination of privacy, space, and flexibility with 28,000 sq ft of land (buyer to verify), and NO HOA. Enjoy the peaceful park-like setting, mature landscaping, fruit trees including: fig, plum, cherry, pear, and grapes, plus asparagus, garden areas, and private backyard. For those who need additional space, the property features an attached oversized heated 2 car garage (460 sq ft), detached heated/powered shop, and tool shed, RV parking, and generator ready electrical. Plenty of room for vehicles, hobbies, projects, and storage, or simply enjoying the property your way. A saltwater hot tub/spa, new garage door, automatic sprinkler system, front load washer/dryer, ultra quiet Bosch dishwasher add to the homes comfort and convenience. A rare opportunity to own a beautifully updated home with exceptional privacy, flexibility, and land – while still being close to everything Renton has to offer.
Active
Listed by: RE/MAX Northwest • Matt Snell
$729,950
12255 SE 184th Street, Renton, WA 98058
3beds
1,720sqft
Single Family Residence
Built in 1958
0.64 Acres Lot
$721,900 Zestimate®
$424/sqft
$-- HOA
What's special
Two fireplacesPrivate backyardRv parkingMature landscapingNew garage doorUltra quiet bosch dishwasherNew high-end lvp flooring
- --
- on Zillow
- 353
- views
- 23
- saves
Likely to sell faster than
Zillow last checked:
Listing updated:
Listed by:
Matt Snell,
RE/MAX Northwest
Source: NWMLS as distributed by MLS GRID,MLS#: 2584430
Facts & features
Interior
Bedrooms & bathrooms
- Bedrooms: 3
- Bathrooms: 2
- Full bathrooms: 2
- Main level bathrooms: 2
- Main level bedrooms: 3
Primary bedroom
- Level: Main
Bedroom
- Level: Main
Bedroom
- Level: Main
Bathroom full
- Level: Main
Bathroom full
- Level: Main
Dining room
- Level: Main
Entry hall
- Level: Main
Great room
- Level: Main
Kitchen with eating space
- Level: Main
Living room
- Level: Main
Utility room
- Level: Main
Heating
- Fireplace, Forced Air, Stove/Free Standing, Electric, Natural Gas
Cooling
- None
Appliances
- Included: Dishwasher, Disposal, Dryer, Refrigerator, Stove(s)/Range(s), Washer, Dishwasher(s), Dryer(s), Garbage Disposal, Refrigerator(s), Washer(s), Water Heater: Gas, Water Heater Location: Utility closet
Features
- Bath Off Primary, Ceiling Fan(s), Dining Room
- Flooring: Vinyl Plank, Carpet
- Windows: Dbl Pane/Storm Window
- Basement: None
- Number of fireplaces: 2
- Fireplace features: Gas, Wood Burning, Main Level: 2, Fireplace
Interior area
- Total structure area: 1,720
- Total interior livable area: 1,720 sqft
Video & virtual tour
Property
Parking
- Total spaces: 7
- Parking features: Driveway, Attached Garage, Off Street, RV Parking
- Has attached garage: Yes
- Covered spaces: 2
- Uncovered spaces: 5
Features
- Levels: One
- Stories: 1
- Entry location: Main
- Patio & porch: Bath Off Primary, Ceiling Fan(s), Dbl Pane/Storm Window, Dining Room, Fireplace, Fireplace (Primary Bedroom), Sprinkler System, Walk-In Closet(s), Water Heater, Wired for Generator
- Has spa: Yes
Lot
- Size: 0.64 Acres
- Dimensions: 100 x 280
- Features: Paved, Cable TV, Deck, Fenced-Fully, Gas Available, Hot Tub/Spa, Outbuildings, Patio, RV Parking, Shop, Sprinkler System
- Topography: Partial Slope
- Residential vegetation: Fruit Trees, Garden Space, Wooded
Details
- Parcel number: 3323059027
- Zoning: R4
- Zoning description: Jurisdiction: City
- Special conditions: Standard
- Other equipment: Leased Equipment: None, Wired for Generator
Construction
Type & style
- Home type: SingleFamily
- Architectural style: Mid-Century Modern,1 Story
- Property subtype: Single Family Residence
Materials
- Wood Siding
- Foundation: Poured Concrete
- Roof: Composition
Condition
- Updated/Remodeled
- Year built: 1958
Utilities & green energy
- Electric: Company: PSE
- Sewer: Available, Septic Tank, Company: Septic - City Avail
- Water: Public, Company: Soos Creek Water
- Utilities for property: Comcast, Xfinity
Community & HOA
Community
- Subdivision: Renton
Location
- Region: Renton
Financial & listing details
- Price per square foot: $424/sqft
- Tax assessed value: $706,000
- Annual tax amount: $7,127
- Date on market: 9/18/2026
- Listing terms: Conventional,FHA,VA Loan
- Inclusions: Dishwasher(s), Dryer(s), Garbage Disposal, Leased Equipment, Refrigerator(s), Stove(s)/Range(s), Washer(s)
Estimated market value
$721,900
$686,000 - $758,000
$3,106/mo
Price history
| Date | Event | Price |
|---|---|---|
| 9/18/2026 | Listed for sale | $729,950+114.7%$424/sqft |
Source:  NWMLS as distributed by MLS GRID #2584430 Report a problem NWMLS as distributed by MLS GRID #2584430 Report a problem | ||
| 3/9/2015 | Sold | $340,000+0%$198/sqft |
Source: NWMLS as distributed by MLS GRID #735380 Report a problem | ||
| 1/30/2015 | Listed for sale | $339,950+4.3%$198/sqft |
Source: The Real Estate Book #735380 Report a problem | ||
| 6/3/2014 | Sold | $326,000-0.9%$190/sqft |
Source: NWMLS as distributed by MLS GRID #635782 Report a problem | ||
| 5/21/2014 | Pending sale | $329,000$191/sqft |
Source: Coldwell Banker Bain #635782 Report a problem | ||
| 5/16/2014 | Listed for sale | $329,000+126.9%$191/sqft |
Source: Coldwell Banker Bain #635782 Report a problem | ||
| 7/12/2011 | Listing removed | $1,595$1/sqft |
Source: Rentals.com Report a problem | ||
| 6/18/2011 | Price change | $1,595-3.3%$1/sqft |
Source: Windermere Property Management/WPM South, L.L.C. #JK12255 Report a problem | ||
| 5/26/2011 | Listed for rent | $1,650$1/sqft |
Source: Windermere Property Management/WPM South, L.L.C. #JK12255 Report a problem | ||
| 5/27/1998 | Sold | $145,000+25.3%$84/sqft |
Source: Public Record Report a problem | ||
| 7/12/1994 | Sold | $115,750$67/sqft |
Source: Public Record Report a problem | ||
Public tax history
| Year | Property taxes | Tax assessment |
|---|---|---|
| 2025 | $7,629 +7% | $706,000 +1.6% |
| 2024 | $7,127 +10.3% | $695,000 +15.8% |
| 2023 | $6,464 +1% | $600,000 -9.5% |
| 2022 | $6,398 +7.9% | $663,000 +25.1% |
| 2021 | $5,933 +10.1% | $530,000 +16.5% |
| 2020 | $5,389 +2% | $455,000 +2% |
| 2019 | $5,285 +6.6% | $446,000 +4.4% |
| 2018 | $4,957 +2.9% | $427,000 +19.3% |
| 2017 | $4,817 +15.1% | $358,000 +5.6% |
| 2016 | $4,184 | $339,000 +1.2% |
| 2015 | $4,184 | $335,000 +4% |
| 2014 | $4,184 | $322,000 +25.3% |
| 2013 | $4,184 | $257,000 +1.2% |
| 2012 | -- | $254,000 |
| 2011 | -- | $254,000 -14.2% |
| 2010 | -- | $296,000 |
| 2009 | -- | $296,000 +9.6% |
| 2007 | -- | $270,000 +20.2% |
| 2006 | -- | $224,600 +21.7% |
| 2005 | -- | $184,600 +22.3% |
| 2001 | $1,967 -1.2% | $151,000 +4.9% |
| 2000 | $1,991 | $144,000 |
Find assessor info on the county website
Monthly payment
Est. payment
Payment breakdown
Explore the cost of this home by adjusting the details. Changes won't be saved.Climate risks
Neighborhood: 98058
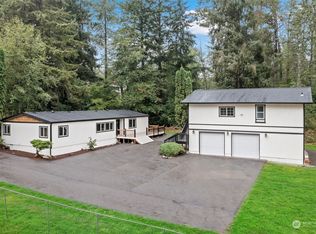
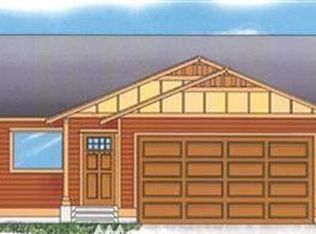
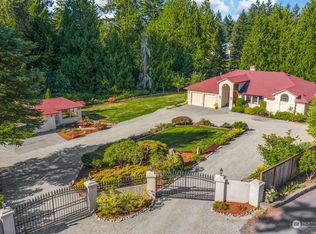
Similar homes
- $725,0003 bd3 ba1.8k sqft16702 143rd Avenue SE, Renton, WA 98058Active
 MLS ID #2579882, Karen B Hake. NWMLS as distributed by MLS GRID
 - $699,9504 bd2 ba1.3k sqft16749 128th Avenue SE, Renton, WA 98058Active
 MLS ID #2565491, Richard Bezus. NWMLS as distributed by MLS GRID
 - $829,9504 bd3 ba2k sqft13310 SE 196th Street, Renton, WA 98058Active
 MLS ID #2579490, Judy Jackson. NWMLS as distributed by MLS GRID
 - $795,0004 bd3 ba2k sqft15002 SE 171st Street, Renton, WA 98058Active
 MLS ID #2538739, Caitlin Reed. NWMLS as distributed by MLS GRID
