Welcome to this beautifully remodeled and exceptionally well-maintained 4-bedroom, 2-bath rambler in one of Renton’s most sought-after neighborhoods. Offering approximately 1,300 square feet of comfortable single-level living, this home combines modern updates with everyday functionality. The inviting layout provides plenty of space for relaxing, entertaining, and working from home, while four bedrooms offer flexibility for guests or a home office. The property also features abundant parking, including space to accommodate an RV, trailer, or multiple vehicles—an increasingly valuable feature. The well-maintained lot provides practical outdoor space and easy access to the home. Enjoy a convenient location close to schools, golf courses, shopping, restaurants, and major roads, making daily commutes and errands simple. With easy access to surrounding communities and local amenities, this home offers the ideal balance of neighborhood comfort and urban convenience. Whether you are a first-time buyer, growing household, or looking for a well-located investment, this remodeled Renton rambler is ready to welcome you home. Schedule your private showing today and discover all that this wonderful property has to offer.
Active
Listed by: John L. Scott, Inc • Richard Bezus
$699,950
16749 128th Avenue SE, Renton, WA 98058
4beds
1,300sqft
Single Family Residence
Built in 1967
7,792 Square Feet Lot
$685,000 Zestimate®
$538/sqft
$-- HOA
What's special
Abundant parkingPractical outdoor spaceInviting layoutWell-maintained lotBeautifully remodeled
- --
- on Zillow
- 630
- views
- 43
- saves
Zillow last checked:
Listing updated:
Listed by:
Richard Bezus,
John L. Scott, Inc
Source: NWMLS as distributed by MLS GRID,MLS#: 2565491
Facts & features
Interior
Bedrooms & bathrooms
- Bedrooms: 4
- Bathrooms: 2
- Full bathrooms: 1
- 3/4 bathrooms: 1
- Main level bathrooms: 2
- Main level bedrooms: 4
Bedroom
- Level: Main
Bedroom
- Level: Main
Bedroom
- Level: Main
Bedroom
- Level: Main
Bathroom full
- Level: Main
Bathroom three quarter
- Level: Main
Heating
- Forced Air, Heat Pump, Electric, Natural Gas
Cooling
- Forced Air
Appliances
- Included: Dishwasher, Dryer, Microwave, Refrigerator, Stove(s)/Range(s), Washer, Dishwasher(s), Dryer(s), Microwave(s), Refrigerator(s), Washer(s)
Features
- Flooring: Laminate
- Basement: None
- Has fireplace: No
Interior area
- Total structure area: 1,300
- Total interior livable area: 1,300 sqft
Property
Parking
- Total spaces: 4
- Parking features: Driveway, Attached Garage, RV Parking
- Has attached garage: Yes
- Covered spaces: 2
- Uncovered spaces: 2
Features
- Levels: One
- Stories: 1
- Has view: Yes
- View description: Territorial
Lot
- Size: 7,792 Square Feet
- Features: Electric Car Charging, Fenced-Fully, Gas Available, Outbuildings, Patio, RV Parking
- Topography: Level
- Residential vegetation: Fruit Trees
Details
- Parcel number: 1423910530
- Special conditions: Standard
Construction
Type & style
- Home type: SingleFamily
- Architectural style: 1 Story
- Property subtype: Single Family Residence
Materials
- Wood Products
- Foundation: Poured Concrete
- Roof: Composition
Condition
- Year built: 1967
Utilities & green energy
- Sewer: Sewer Connected
- Water: Public
Community & HOA
Community
- Subdivision: Benson Hill
Location
- Region: Renton
Financial & listing details
- Price per square foot: $538/sqft
- Tax assessed value: $589,000
- Annual tax amount: $6,377
- Date on market: 8/6/2026
- Listing terms: Conventional,FHA,VA Loan
- Inclusions: Dishwasher(s), Dryer(s), Microwave(s), Refrigerator(s), Stove(s)/Range(s), Washer(s)
Estimated market value
$685,000
$651,000 - $719,000
$3,022/mo
Price history
| Date | Event | Price |
|---|---|---|
| 8/6/2026 | Listed for sale | $699,950+26.1%$538/sqft |
Source:  NWMLS as distributed by MLS GRID #2565491 Report a problem NWMLS as distributed by MLS GRID #2565491 Report a problem | ||
| 9/17/2021 | Sold | $555,000$427/sqft |
Source: NWMLS as distributed by MLS GRID #1842064 Report a problem | ||
| 8/18/2021 | Pending sale | $555,000$427/sqft |
Source: REX Real Estate Report a problem | ||
| 8/13/2021 | Listed for sale | $555,000+36.4%$427/sqft |
Source: REX Real Estate Report a problem | ||
| 2/20/2019 | Sold | $407,000-3.1%$313/sqft |
Source: NWMLS as distributed by MLS GRID #1388208 Report a problem | ||
| 1/25/2019 | Pending sale | $419,950$323/sqft |
Source: USRealty Brokerage Solutions #1388208 Report a problem | ||
| 12/15/2018 | Price change | $419,950-1.4%$323/sqft |
Source: USRealty Brokerage Solutions #1388208 Report a problem | ||
| 11/20/2018 | Listed for sale | $425,950+27.1%$328/sqft |
Source: USRealty Brokerage Solutions #1388208 Report a problem | ||
| 7/23/2018 | Sold | $335,000+3.1%$258/sqft |
Source: NWMLS as distributed by MLS GRID #1318785 Report a problem | ||
| 7/11/2018 | Pending sale | $325,000$250/sqft |
Source: Windermere Real Estate Midtown #1318785 Report a problem | ||
| 7/6/2018 | Listed for sale | $325,000+19.5%$250/sqft |
Source: Windermere Real Estate Midtown #1318785 Report a problem | ||
| 12/16/2005 | Sold | $272,000+29.5%$209/sqft |
Source: NWMLS as distributed by MLS GRID #25166998 Report a problem | ||
| 4/22/2004 | Sold | $210,000$162/sqft |
Source: Public Record Report a problem | ||
Public tax history
| Year | Property taxes | Tax assessment |
|---|---|---|
| 2025 | $6,377 +7.9% | $589,000 +2.4% |
| 2024 | $5,910 +9.2% | $575,000 +14.8% |
| 2023 | $5,409 +0.6% | $501,000 -9.7% |
| 2022 | $5,376 +8.9% | $555,000 +26.4% |
| 2021 | $4,936 +12.2% | $439,000 +19% |
| 2020 | $4,398 +13% | $369,000 +13.9% |
| 2019 | $3,891 +1.7% | $324,000 -0.6% |
| 2018 | $3,825 +0% | $326,000 +15.6% |
| 2017 | $3,824 +37.8% | $282,000 +12.4% |
| 2016 | $2,776 | $251,000 +10.6% |
| 2015 | $2,776 | $227,000 +6.6% |
| 2014 | $2,776 | $213,000 +17.7% |
| 2013 | $2,776 | $181,000 +9.7% |
| 2012 | -- | $165,000 -10.8% |
| 2011 | -- | $185,000 -12.7% |
| 2010 | -- | $212,000 |
| 2009 | -- | $212,000 +1.4% |
| 2007 | -- | $209,000 +6.6% |
| 2006 | -- | $196,000 +7.1% |
| 2005 | -- | $183,000 +28.9% |
| 2001 | $1,864 +1.1% | $142,000 +7.6% |
| 2000 | $1,844 | $132,000 |
Find assessor info on the county website
Monthly payment
Est. payment
Payment breakdown
Explore the cost of this home by adjusting the details. Changes won't be saved.Climate risks
Neighborhood: Cascade

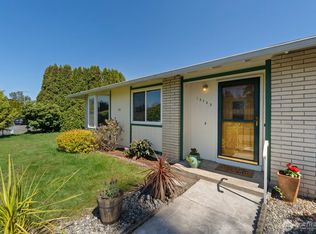

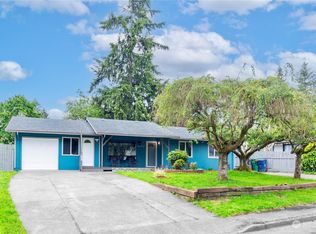
Similar homes
- $725,0003 bd3 ba1.8k sqft16702 143rd Avenue SE, Renton, WA 98058Active
 MLS ID #2579882, Karen B Hake. NWMLS as distributed by MLS GRID
 - $699,0003 bd3 ba1.9k sqft12905 SE 191st Street, Renton, WA 98058Active
 MLS ID #2575232, Win Van Pelt. NWMLS as distributed by MLS GRID
 - $619,0003 bd3 ba1.5k sqftFairwood Park Div., Renton, WA 98058Active
 MLS ID #2554929, Haley Brown. NWMLS as distributed by MLS GRID
 - $715,0003 bd2 ba1.2k sqftCandlewood Ridge, Renton, WA 98058Active
 MLS ID #2568666, Jaime Kay Egan-Beal. NWMLS as distributed by MLS GRID
