Stunning remodeled rambler in sought-after Fairwood! This beautifully updated 3-bedroom, 1.75-bath home combines stylish interiors, quality finishes, and an impressive list of recent improvements. Completely remodeled in 2019, the home features an inviting open layout, rich charcoal wood floors, a tasteful muted palette, and a gorgeous kitchen with quartz countertops, eat-in bar, and stainless steel appliances. Designer bathrooms, a spacious primary suite, and versatile sunroom complete the interior. The updates continue outside with a new fence installed within the past year, freshly repoured concrete patio, beautifully maintained evergreen trees, and new landscaping featuring gorgeous perennials. Additional improvements include a heat pump and furnace, washer and dryer, garage door opener, and up/down window treatments. Two-car garage. An extra-special Fairwood bonus: this is the only street in the area with underground power, eliminating overhead power lines and offering added peace of mind during storms. Beautifully maintained, extensively improved, and ready to enjoy!
Active
Listed by: RSVP Brokers ERA • Allison Crowston • 206-316-6691
$699,000
16945 130th Avenue SE, Renton, WA 98058
3beds
1,670sqft
Single Family Residence
Built in 1967
9,191 Square Feet Lot
$682,500 Zestimate®
$419/sqft
$-- HOA
What's special
Stylish interiorsTwo-car garageRich charcoal wood floorsSpacious primary suiteQuality finishesVersatile sunroomTasteful muted palette
- --
- on Zillow
- 826
- views
- 81
- saves
Likely to sell faster than
Zillow last checked:
Listing updated:
Listed by:
Allison Crowston 206-316-6691 Allison.Crowston@gmail.com,
RSVP Brokers ERA,
Erin Elliott 206-251-4259,
Keller Williams Seattle Metro
Source: NWMLS as distributed by MLS GRID,MLS#: 2601099
Facts & features
Interior
Bedrooms & bathrooms
- Bedrooms: 3
- Bathrooms: 2
- Full bathrooms: 1
- 3/4 bathrooms: 1
- Main level bathrooms: 2
- Main level bedrooms: 3
Primary bedroom
- Level: Main
Bedroom
- Level: Main
Bedroom
- Level: Main
Bathroom full
- Level: Main
Bathroom three quarter
- Level: Main
Dining room
- Level: Main
Entry hall
- Level: Main
Kitchen with eating space
- Level: Main
Living room
- Level: Main
Utility room
- Level: Garage
Heating
- Fireplace, Forced Air, Electric, Natural Gas
Cooling
- Heat Pump
Appliances
- Included: Dishwasher, Dryer, Microwave, Refrigerator, Stove(s)/Range(s), Washer, Dishwasher(s), Dryer(s), Microwave(s), Refrigerator(s), Washer(s), Water Heater: Gas, Water Heater Location: Garage Utility Closet
Features
- Dining Room
- Flooring: Ceramic Tile, Laminate, Carpet
- Windows: Dbl Pane/Storm Window
- Basement: None
- Number of fireplaces: 1
- Fireplace features: Wood Burning, Main Level: 1, Fireplace
Interior area
- Total structure area: 1,670
- Total interior livable area: 1,670 sqft
Property
Parking
- Total spaces: 2
- Parking features: Attached Garage
- Has attached garage: Yes
- Covered spaces: 2
Features
- Levels: One
- Stories: 1
- Entry location: Main
- Patio & porch: Dbl Pane/Storm Window, Dining Room, Fireplace, Water Heater
Lot
- Size: 9,191 Square Feet
- Features: Cul-De-Sac, Curbs, Dead End Street, Paved, Sidewalk, Fenced-Partially, Gas Available, Patio
- Topography: Level
- Residential vegetation: Garden Space
Details
- Parcel number: 7229200040
- Zoning description: Jurisdiction: County
- Special conditions: Standard
Construction
Type & style
- Home type: SingleFamily
- Architectural style: Contemporary,1 Story
- Property subtype: Single Family Residence
Materials
- Brick, Wood Siding
- Foundation: Poured Concrete
- Roof: Composition
Condition
- Updated/Remodeled
- Year built: 1967
- Major remodel year: 1967
Utilities & green energy
- Electric: Company: PSE
- Sewer: Sewer Connected, Company: Soos Creek Water & Sewer
- Water: Public, Company: Soos Creek Water & Sewer
- Utilities for property: Comcast
Community & HOA
Community
- Subdivision: Fairwood
Location
- Region: Renton
Financial & listing details
- Price per square foot: $419/sqft
- Tax assessed value: $673,000
- Annual tax amount: $7,272
- Date on market: 11/5/2026
- Listing terms: Conventional,FHA,VA Loan
- Inclusions: Dishwasher(s), Dryer(s), Microwave(s), Refrigerator(s), Stove(s)/Range(s), Washer(s)
Estimated market value
$682,500
$648,000 - $717,000
$2,950/mo
Price history
| Date | Event | Price |
|---|---|---|
| 11/5/2026 | Listed for sale | $699,000+45.6%$419/sqft |
Source:  NWMLS as distributed by MLS GRID #2601099 Report a problem | ||
| 1/4/2019 | Sold | $480,000-1%$287/sqft |
Source: NWMLS as distributed by MLS GRID #1367559 Report a problem | ||
| 12/4/2018 | Pending sale | $485,000$290/sqft |
Source: Windermere Real Estate Co. #1367559 Report a problem | ||
| 12/1/2018 | Price change | $485,000-2.9%$290/sqft |
Source: Windermere Real Estate Co. #1367559 Report a problem | ||
| 11/11/2018 | Price change | $499,500-2.1%$299/sqft |
Source: Windermere Real Estate Co. #1367559 Report a problem | ||
| 10/26/2018 | Price change | $509,995-1.9%$305/sqft |
Source: Windermere Real Estate Co. #1367559 Report a problem | ||
| 10/3/2018 | Listed for sale | $519,995+271.4%$311/sqft |
Source: Windermere Real Estate Co. #1367559 Report a problem | ||
| 3/7/1994 | Sold | $140,000$84/sqft |
Source: Public Record Report a problem | ||
Public tax history
| Year | Property taxes | Tax assessment |
|---|---|---|
| 2025 | $7,272 +7.9% | $673,000 +2.4% |
| 2024 | $6,738 +9.4% | $657,000 +14.9% |
| 2023 | $6,162 -0.9% | $572,000 -11.3% |
| 2022 | $6,217 +9% | $645,000 +26.5% |
| 2021 | $5,705 +12.2% | $510,000 +18.9% |
| 2020 | $5,083 +6.2% | $429,000 +6.5% |
| 2019 | $4,789 +16.5% | $403,000 +14.8% |
| 2018 | $4,111 -0.1% | $351,000 +15.5% |
| 2017 | $4,115 +31.7% | $304,000 +7% |
| 2016 | $3,125 | $284,000 +10.9% |
| 2015 | $3,125 | $256,000 +6.7% |
| 2014 | $3,125 | $240,000 +17.6% |
| 2013 | $3,125 | $204,000 +9.7% |
| 2012 | -- | $186,000 +66.1% |
| 2011 | -- | $112,000 |
| 2010 | -- | $112,000 |
| 2009 | -- | $112,000 |
| 2007 | -- | $112,000 |
| 2006 | -- | $112,000 |
| 2005 | -- | $112,000 |
| 2001 | $970 -4.5% | $112,000 |
| 2000 | $1,017 | $112,000 |
Find assessor info on the county website
Monthly payment
Est. payment
Payment breakdown
Explore the cost of this home by adjusting the details. Changes won't be saved.Climate risks
Neighborhood: Renton Park
Nearby schools
Schools provided by the listing agent
- Elementary: Renton Park Elem
- Middle: Nelsen Mid
- High: Lindbergh Snr High
Source: NWMLS as distributed by MLS GRID. This data may not be complete. We recommend contacting the local school district to confirm school assignments for this home.
Similar homes
- $699,9503 bd2 ba1.9k sqft14025 SE 197th Place, Renton, WA 98058Active
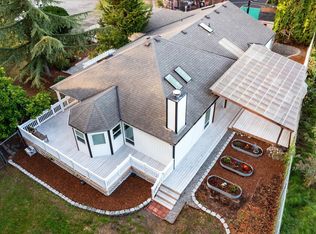 MLS ID #2596832, Andrea Holmqvist. NWMLS as distributed by MLS GRID
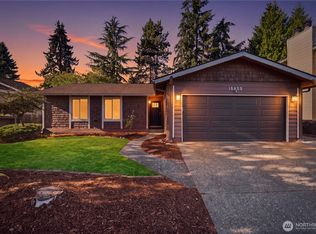
- $725,0004 bd3 ba1.6k sqftFairwood Greens, Renton, WA 98058Active
 MLS ID #2576930, Adam Collier. NWMLS as distributed by MLS GRID
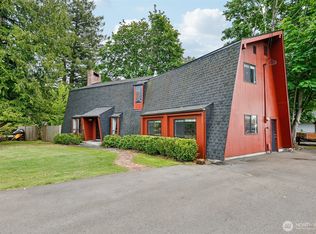
- $689,0003 bd2 ba1.2k sqftCandlewood Ridge, Renton, WA 98058Active
 MLS ID #2568666, Jaime Kay Egan-Beal. NWMLS as distributed by MLS GRID
- $679,9903 bd3 ba2.1k sqftSpring Brook Five-Acre Trs, Kent, WA 98031Active
 MLS ID #2525888, Ryan Allie. NWMLS as distributed by MLS GRID
