Charming rambler on a fully fenced corner lot with fresh interior paint and vinyl flooring! New furnace installed in 2025. The light-filled living room features vaulted ceilings and large corner windows, while the eat-in kitchen flows into a flexible dining area with a slider to the covered patio—ideal for year-round entertaining. Features include a utility room with half bath, attached 2-car garage, spacious driveway, and two outbuildings for added storage or workspace. Conveniently located near Fairwood, Benson Hill, Valley Medical Center, shopping, dining, and major freeways. A wonderful combination of comfort, functionality, and convenience! Photos were taken while the home was staged; the property is currently vacant and unstaged.
Active
Listed by: Skyline Properties, Inc. • Ta Kwe Say • 206-227-2779
Price cut: $20K (11/11)
$559,000
17114 130th Avenue SE, Renton, WA 98058
3beds
1,390sqft
Single Family Residence
Built in 1966
8,411 Square Feet Lot
$550,900 Zestimate®
$402/sqft
$-- HOA
What's special
Covered patioEat-in kitchenVinyl flooringSpacious drivewayFlexible dining areaFresh interior paintLarge corner windows
- --
- on Zillow
- 1,332
- views
- 113
- saves
Likely to sell faster than
Zillow last checked:
Listing updated:
Listed by:
Ta Kwe Say 206-227-2779 tasay.realestate@gmail.com,
Skyline Properties, Inc.
Source: NWMLS as distributed by MLS GRID,MLS#: 2591826
Facts & features
Interior
Bedrooms & bathrooms
- Bedrooms: 3
- Bathrooms: 2
- Full bathrooms: 1
- 1/2 bathrooms: 1
- Main level bathrooms: 2
- Main level bedrooms: 3
Primary bedroom
- Level: Main
Bedroom
- Level: Main
Bedroom
- Level: Main
Bathroom full
- Level: Main
Other
- Level: Main
Dining room
- Level: Main
Entry hall
- Level: Main
Family room
- Level: Main
Kitchen with eating space
- Level: Main
Living room
- Level: Main
Utility room
- Level: Main
Heating
- Forced Air, Electric, Natural Gas
Cooling
- None
Appliances
- Included: Dishwasher, Disposal, Dryer, Microwave, Refrigerator, Stove(s)/Range(s), Washer, Dishwasher(s), Dryer(s), Garbage Disposal, Microwave(s), Refrigerator(s), Washer(s)
Features
- Flooring: Vinyl
- Basement: None
- Has fireplace: No
- Fireplace features: Wood Burning
Interior area
- Total structure area: 1,390
- Total interior livable area: 1,390 sqft
Property
Parking
- Total spaces: 4
- Parking features: Attached Garage, Off Street
- Has attached garage: Yes
- Covered spaces: 2
- Uncovered spaces: 2
Features
- Levels: One
- Stories: 1
- Entry location: Main
Lot
- Size: 8,411 Square Feet
- Features: Fenced-Fully
Details
- Parcel number: 7229200170
- Special conditions: Standard
Construction
Type & style
- Home type: SingleFamily
- Architectural style: 1 Story
- Property subtype: Single Family Residence
Materials
- Brick, Wood Products
- Foundation: Poured Concrete
- Roof: Torch Down
Condition
- Year built: 1966
- Major remodel year: 1966
Utilities & green energy
- Electric: Company: PSE
- Sewer: Sewer Connected, Company: Soos Creek Water & Sewer District
- Water: Public, Company: Soos Creek Water & Sewer District
Community & HOA
Community
- Subdivision: Fairwood
Location
- Region: Renton
Financial & listing details
- Price per square foot: $402/sqft
- Tax assessed value: $579,000
- Annual tax amount: $6,273
- Date on market: 10/14/2026
- Listing terms: Conventional,FHA,VA Loan
- Inclusions: Dishwasher(s), Dryer(s), Garbage Disposal, Microwave(s), Refrigerator(s), Stove(s)/Range(s), Washer(s)
Estimated market value
$550,900
$523,000 - $578,000
$2,874/mo
Price history
| Date | Event | Price |
|---|---|---|
| 11/11/2026 | Price change | $559,000-3.5%$402/sqft |
Source:  NWMLS as distributed by MLS GRID #2591826 Report a problem | ||
| 10/16/2026 | Listed for sale | $579,000+44.8%$417/sqft |
Source: NWMLS as distributed by MLS GRID #2591826 Report a problem | ||
| 10/18/2019 | Sold | $399,950$288/sqft |
Source: NWMLS as distributed by MLS GRID #1515320 Report a problem | ||
| 9/19/2019 | Pending sale | $399,950$288/sqft |
Source: Person Real Estate Group LLC #1515320 Report a problem | ||
| 9/17/2019 | Price change | $399,950-3.4%$288/sqft |
Source: Person Real Estate Group LLC #1515320 Report a problem | ||
| 9/7/2019 | Listed for sale | $413,900$298/sqft |
Source: Person Real Estate Group LLC #1515320 Report a problem | ||
Public tax history
| Year | Property taxes | Tax assessment |
|---|---|---|
| 2025 | $6,274 +7.9% | $579,000 +2.5% |
| 2024 | $5,813 +9.3% | $565,000 +14.8% |
| 2023 | $5,318 -5.7% | $492,000 -15.6% |
| 2022 | $5,640 +9% | $583,000 +26.5% |
| 2021 | $5,176 +12.1% | $461,000 +18.8% |
| 2020 | $4,617 +6% | $388,000 +6.3% |
| 2019 | $4,356 +1.5% | $365,000 -0.8% |
| 2018 | $4,290 +0% | $368,000 +15.7% |
| 2017 | $4,288 +38.4% | $318,000 +13.2% |
| 2016 | $3,099 | $281,000 +10.6% |
| 2015 | $3,099 | $254,000 +6.7% |
| 2014 | $3,099 | $238,000 +17.8% |
| 2013 | $3,099 | $202,000 +9.8% |
| 2012 | -- | $184,000 -11.1% |
| 2011 | -- | $207,000 -10% |
| 2010 | -- | $230,000 |
| 2009 | -- | $230,000 +1.3% |
| 2007 | -- | $227,000 +7.1% |
| 2006 | -- | $212,000 +7.1% |
| 2005 | -- | $198,000 +24.5% |
| 2001 | $2,067 +6% | $159,000 +7.4% |
| 2000 | $1,950 | $148,000 |
Find assessor info on the county website
Monthly payment
Est. payment
Payment breakdown
Explore the cost of this home by adjusting the details. Changes won't be saved.Climate risks
Neighborhood: Renton Park

Similar homes
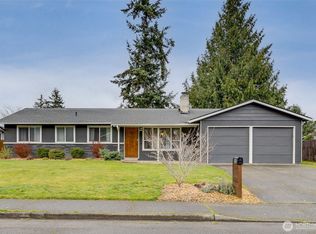
- $671,9504 bd2 ba1.9k sqftRenton Park, Renton, WA 98058Active
 MLS ID #2579976, Rebecca Rushton. NWMLS as distributed by MLS GRID
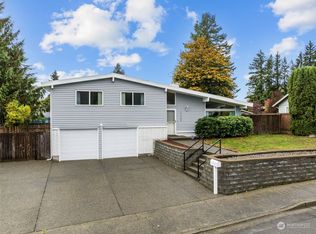
- $599,9993 bd2 ba1.4k sqft14247 147th Place SE, Renton, WA 98059Active
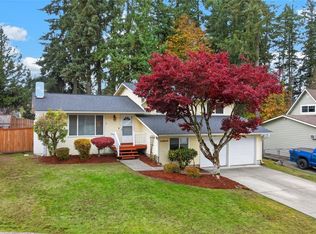 MLS ID #2600550, Michelle Williams. NWMLS as distributed by MLS GRID
- $625,0003 bd3 ba1.6k sqftFairwood Glen, Renton, WA 98058Active
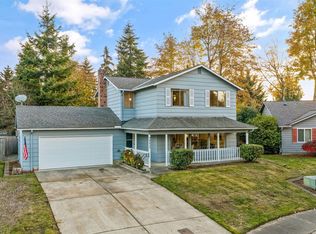 MLS ID #2600199, Carla R. Clark. NWMLS as distributed by MLS GRID
- $649,9503 bd2 ba1.3k sqftFariwood Park Div 4, Renton, WA 98058Active
 MLS ID #2551881, Monique R Losk. NWMLS as distributed by MLS GRID
