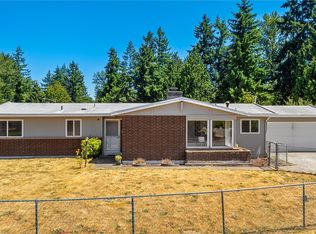
New features combine with classic charm in this single-level home in the sweet North Hill neighborhood. Inside you'll find a spacious and inviting living room featuring newly refinished hardwood floors, and a well-appointed dine-in kitchen with plenty of room for gathering and cooking feasts. Recent updates include a list of nitty-gritty items any homeowner will love to not have to worry about in the near future, including: connected to public sewer and septic decommissioned (2026), replace baseboard heaters with HE heat pump for year-round comfort (2022), new roof (2020). Outside there's room to play, to enjoy cover in the gazebo, to host visitors, to lounge, and to sneak peeks of Mt. Rainier. Additionally, you'll find all the space for your own vegetable and/or cut-flower gardens with raised beds already placed for you, and plenty of room for yard tools and other storage in the two large and well-protected sheds. Always planning your next trip on your boat or in your RV? There's plenty of room in the driveway for either. Worry not about airplane noise inside; the home features triple-paned windows throughout. Welcome Home!
Contingent
Listed by: Lake & Company • Sarah Smith • 206-519-2551
$560,000
20630 8th Avenue S, Des Moines, WA 98198
3beds
1,130sqft
Single Family Residence
Built in 1953
8,062 Square Feet Lot
$553,500 Zestimate®
$496/sqft
$-- HOA
What's special
Well-appointed dine-in kitchenRoom to playTriple-paned windows throughoutNewly refinished hardwood floors
- --
- on Zillow
- 443
- views
- 16
- saves
Likely to sell faster than
Zillow last checked:
Listing updated:
Listed by:
Sarah Smith 206-519-2551 nickelsmith@lakere.com,
Lake & Company
Source: NWMLS as distributed by MLS GRID,MLS#: 2580616
Facts & features
Interior
Bedrooms & bathrooms
- Bedrooms: 3
- Bathrooms: 1
- Full bathrooms: 1
- Main level bathrooms: 1
- Main level bedrooms: 3
Bedroom
- Level: Main
Bedroom
- Level: Main
Bedroom
- Level: Main
Bathroom full
- Level: Main
Entry hall
- Level: Main
Kitchen with eating space
- Level: Main
Living room
- Level: Main
Utility room
- Level: Main
Heating
- Forced Air, Heat Pump, High Efficiency (Unspecified), Electric, See Remarks
Cooling
- Heat Pump, High Efficiency (Unspecified)
Appliances
- Included: Dishwasher, Dryer, Microwave, Refrigerator, Stove(s)/Range(s), Washer, Dishwasher(s), Dryer(s), Microwave(s), Refrigerator(s), Washer(s), Water Heater: Tankless/ on-demand, Water Heater Location: Laundry Room
Features
- Ceiling Fan(s)
- Flooring: Ceramic Tile, Hardwood, Stone
- Windows: Triple Pane Windows
- Basement: None
- Has fireplace: No
- Fireplace features: See Remarks, Wood Burning
Interior area
- Total structure area: 1,130
- Total interior livable area: 1,130 sqft
Property
Parking
- Total spaces: 3
- Parking features: Driveway, Off Street, RV Parking
- Uncovered spaces: 3
Features
- Levels: One
- Stories: 1
- Entry location: Main
- Patio & porch: Ceiling Fan(s), Triple Pane Windows, Water Heater
- Has view: Yes
- View description: Territorial
Lot
- Size: 8,062 Square Feet
- Features: Paved, Cabana/Gazebo, Fenced-Fully, Fenced-Partially, High Speed Internet, Outbuildings, Patio, RV Parking
- Topography: Level
- Residential vegetation: Garden Space
Details
- Parcel number: 2946003075
- Special conditions: Standard
Construction
Type & style
- Home type: SingleFamily
- Architectural style: 1 Story
- Property subtype: Single Family Residence
Materials
- Brick, Wood Siding, Wood Products
- Foundation: Poured Concrete
- Roof: Composition
Condition
- Year built: 1953
Utilities & green energy
- Electric: Company: Puget Sound Energy
- Sewer: Sewer Connected, Company: Midway Sewer District
- Water: Public, Company: Highline
Community & HOA
Community
- Subdivision: North Hill
Location
- Region: Des Moines
Financial & listing details
- Price per square foot: $496/sqft
- Tax assessed value: $477,000
- Annual tax amount: $6,027
- Date on market: 9/10/2026
- Listing terms: Conventional,FHA,VA Loan
- Inclusions: Dishwasher(s), Dryer(s), Microwave(s), Refrigerator(s), Stove(s)/Range(s), Washer(s)
Estimated market value
$553,500
$526,000 - $581,000
$2,778/mo
Price history
| Date | Event | Price |
|---|---|---|
| 9/10/2026 | Listed for sale | $560,000+25.8%$496/sqft |
Source:  NWMLS as distributed by MLS GRID #2580616 Report a problem | ||
| 9/22/2020 | Sold | $445,000+6%$394/sqft |
Source: NWMLS as distributed by MLS GRID #1650564 Report a problem | ||
| 8/26/2020 | Pending sale | $420,000$372/sqft |
Source: John L Scott Real Estate #1650564 Report a problem | ||
| 8/21/2020 | Listed for sale | $420,000$372/sqft |
Source: John L Scott Real Estate #1650564 Report a problem | ||
Public tax history
| Year | Property taxes | Tax assessment |
|---|---|---|
| 2025 | $6,010 -0.3% | $477,000 -6.5% |
| 2024 | $6,027 +5.6% | $510,000 +11.4% |
| 2023 | $5,709 -0.1% | $458,000 -7.8% |
| 2022 | $5,714 +7.4% | $497,000 +22.4% |
| 2021 | $5,320 +21.2% | $406,000 +29.3% |
| 2020 | $4,389 +4.8% | $314,000 +4% |
| 2019 | $4,188 +8.6% | $302,000 +1.3% |
| 2018 | $3,857 -5.1% | $298,000 +10.8% |
| 2017 | $4,063 +43% | $269,000 +21.2% |
| 2016 | $2,841 | $222,000 +9.4% |
| 2015 | $2,841 | $203,000 +7.4% |
| 2014 | $2,841 | $189,000 +31.3% |
| 2013 | $2,841 | $144,000 -10% |
| 2012 | -- | $160,000 -7.5% |
| 2011 | -- | $173,000 -11.7% |
| 2010 | -- | $196,000 |
| 2009 | -- | $196,000 +0.5% |
| 2007 | -- | $195,000 +7.1% |
| 2006 | -- | $182,000 +6.4% |
| 2005 | -- | $171,000 +42.5% |
| 2001 | $1,581 +3.5% | $120,000 +10.1% |
| 2000 | $1,527 | $109,000 |
Find assessor info on the county website
Monthly payment
Est. payment
Payment breakdown
Explore the cost of this home by adjusting the details. Changes won't be saved.Climate risks
Neighborhood: North Hill
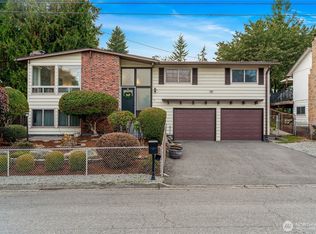
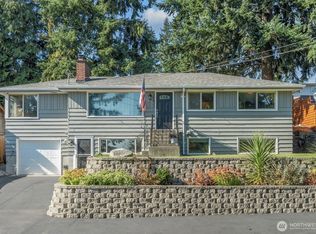
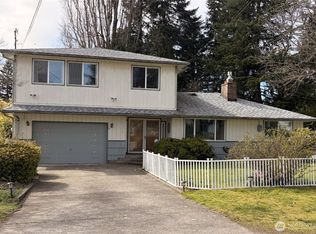
Similar homes
- $550,0003 bd2 ba1.3k sqft20605 12th Place S, SeaTac, WA 98198Active
 MLS ID #2557263, Quyen T Phan. NWMLS as distributed by MLS GRID
- $579,9993 bd2 ba1.2k sqftSouth Shore Hills, Des Moines, WA 98198Active
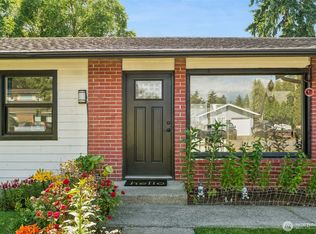 MLS ID #2537463, Nellie Roberson. NWMLS as distributed by MLS GRID
- $558,0003 bd1 ba1k sqft3008 NE 5th Place, Renton, WA 98056Active
 MLS ID #2585904, Ling Drost. NWMLS as distributed by MLS GRID
- $579,0003 bd2 ba1.3k sqft17114 130th Avenue SE, Renton, WA 98058Active
 MLS ID #2591826, Ta Kwe Say. NWMLS as distributed by MLS GRID
