$20,000.00 SELLER credit for your buyers closing cost and or 2/1 buy down!! Charming updated 1940s Cape Cod farmhouse in desirable Edgewood on nearly half an acre! Nestled on a residential street with spacious lots, enjoy a peaceful setting just minutes from Hwy 167, I-5 & Meridian. Plenty of parking for an RV, boat & more, plus a spacious single-car garage! Enjoy outdoor living on the oversized deck or covered patio while taking in the peaceful setting, beautiful land & views. Inside, the expansive family room off the kitchen offers plenty of space for both entertaining & a dining area. Incredible main-floor primary suite features double closets with room for a king-size bed & additional furniture. Kitchen offers a cozy eating nook. Upstairs is light & bright with a 2nd bedroom plus flexible space ideal for an office, potential 3rd bedroom, yoga/Pilates studio or hobbies. 2026 updates include LVP, carpet, millwork, backsplash, interior paint & many new light fixtures. Heat pump with A/C, updated electrical panel & water line in 2021.
Pending inspection
Listed by: Coldwell Banker Danforth • Gina Lane • 253-569-9493
Price cut: $4K (10/21)
$545,000
2715 112th Avenue E, Edgewood, WA 98372
2beds
1,340sqft
Single Family Residence
Built in 1944
0.44 Acres Lot
$535,100 Zestimate®
$407/sqft
$-- HOA
What's special
Covered patioBeautiful land and viewsNearly half an acreOversized deckIncredible main-floor primary suiteSpacious single-car garageCozy eating nook
- --
- on Zillow
- 257
- views
- 23
- saves
Zillow last checked:
Listing updated:
Listed by:
Gina Lane 253-569-9493 Gina.L@comcast.net,
Coldwell Banker Danforth
Source: NWMLS as distributed by MLS GRID,MLS#: 2591603
Facts & features
Interior
Bedrooms & bathrooms
- Bedrooms: 2
- Bathrooms: 1
- Full bathrooms: 1
- Main level bathrooms: 1
- Main level bedrooms: 1
Primary bedroom
- Level: Main
Bedroom
- Level: Second
Bathroom full
- Level: Main
Other
- Level: Second
Entry hall
- Level: Main
Family room
- Level: Main
Kitchen with eating space
- Level: Main
Living room
- Level: Main
Utility room
- Level: Garage
Heating
- Forced Air, Electric
Cooling
- Heat Pump
Appliances
- Included: Dishwasher, Dryer, Refrigerator, Stove(s)/Range(s), Washer, Dishwasher(s), Dryer(s), Refrigerator(s), Washer(s), Water Heater: Electric, Water Heater Location: Garage
Features
- Flooring: Ceramic Tile, Laminate, Carpet
- Windows: Dbl Pane/Storm Window
- Basement: None
- Has fireplace: No
Interior area
- Total structure area: 1,340
- Total interior livable area: 1,340 sqft
Video & virtual tour
Property
Parking
- Total spaces: 4
- Parking features: Driveway, Attached Garage, RV Parking
- Has attached garage: Yes
- Covered spaces: 2
- Uncovered spaces: 2
Features
- Levels: Two
- Stories: 2
- Entry location: Main
- Patio & porch: Dbl Pane/Storm Window, Water Heater
- Has view: Yes
- View description: Territorial
Lot
- Size: 0.44 Acres
- Dimensions: 158 x 111
- Features: Paved, Value In Land, Cable TV, Deck, Fenced-Fully, Patio, RV Parking
- Topography: Level,Partial Slope
- Residential vegetation: Fruit Trees, Garden Space
Details
- Parcel number: 0420104027
- Zoning: EDGWD
- Zoning description: Jurisdiction: City
- Special conditions: Standard
Construction
Type & style
- Home type: SingleFamily
- Architectural style: Cape Cod,2 Story
- Property subtype: Single Family Residence
Materials
- Metal/Vinyl, Wood Siding
- Foundation: Poured Concrete
- Roof: Composition
Condition
- Good
- Year built: 1944
- Major remodel year: 1977
Utilities & green energy
- Electric: Company: PSE
- Sewer: Septic Tank, Company: Septic
- Water: Public, Company: City of Edgewood
- Utilities for property: Xfinity
Community & HOA
Community
- Subdivision: Edgewood
Location
- Region: Edgewood
Financial & listing details
- Price per square foot: $407/sqft
- Tax assessed value: $490,600
- Annual tax amount: $5,347
- Date on market: 10/8/2026
- Listing terms: Conventional,FHA,VA Loan
- Inclusions: Dishwasher(s), Dryer(s), Refrigerator(s), Stove(s)/Range(s), Washer(s)
Estimated market value
$535,100
$508,000 - $562,000
$2,238/mo
Price history
| Date | Event | Price |
|---|---|---|
| 11/11/2026 | Pending sale | $545,000$407/sqft |
Source:  NWMLS as distributed by MLS GRID #2591603 Report a problem | ||
| 10/21/2026 | Price change | $545,000-0.7%$407/sqft |
Source: NWMLS as distributed by MLS GRID #2591603 Report a problem | ||
| 10/8/2026 | Listed for sale | $549,000+24.8%$410/sqft |
Source: NWMLS as distributed by MLS GRID #2591603 Report a problem | ||
| 12/3/2021 | Sold | $440,000+10%$328/sqft |
Source: NWMLS as distributed by MLS GRID #1860208 Report a problem | ||
| 11/9/2021 | Pending sale | $399,950$298/sqft |
Source: NWMLS as distributed by MLS GRID #1860208 Report a problem | ||
| 11/4/2021 | Listed for sale | $399,950$298/sqft |
Source: NWMLS as distributed by MLS GRID #1860208 Report a problem | ||
Public tax history
| Year | Property taxes | Tax assessment |
|---|---|---|
| 2025 | $5,347 -2.4% | $490,600 +2.2% |
| 2024 | $5,480 +17.5% | $479,900 +3.8% |
| 2023 | $4,666 +3.9% | $462,200 +1.4% |
| 2022 | $4,489 -0.7% | $456,000 +16.3% |
| 2021 | $4,523 +35.4% | $392,200 +35.9% |
| 2019 | $3,341 | $288,600 +11% |
| 2018 | -- | $259,900 +11.4% |
| 2017 | $2,687 | $233,300 +31.3% |
| 2016 | $2,687 | $177,700 +1.7% |
| 2014 | $2,687 +109.2% | $174,800 +13.4% |
| 2013 | $1,285 | $154,100 -2.8% |
| 2012 | -- | $158,600 -10.4% |
| 2011 | -- | $177,100 -9% |
| 2010 | -- | $194,700 -11.1% |
| 2009 | -- | $219,000 -10.6% |
| 2008 | -- | $244,900 +2.3% |
| 2007 | $262 -28.2% | $239,300 +85.9% |
| 2002 | $365 | $128,700 -1.5% |
| 2001 | -- | $130,700 +8.3% |
| 2000 | -- | $120,700 |
Find assessor info on the county website
Monthly payment
Est. payment
Payment breakdown
Explore the cost of this home by adjusting the details. Changes won't be saved.Climate risks
Neighborhood: 98372
Nearby schools
Schools provided by the listing agent
- Elementary: Mt View Elem
- Middle: Edgemont Jnr High
- High: Puyallup High
Source: NWMLS as distributed by MLS GRID. This data may not be complete. We recommend contacting the local school district to confirm school assignments for this home.
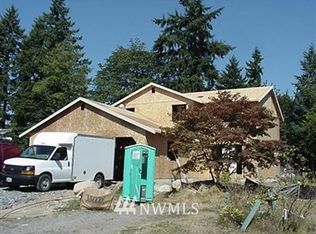
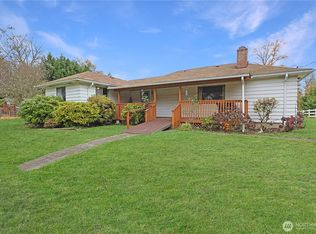

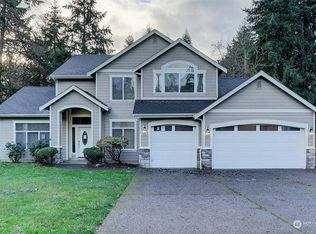
Similar homes
- $599,9504 bd2 ba1.6k sqftEdgewood, Edgewood, WA 98372Active
 MLS ID #2590216, James F. Smith. NWMLS as distributed by MLS GRID
- $599,0003 bd3 ba1.9k sqftWoodrest #1, Edgewood, WA 98372Active
 MLS ID #2562360, Mark Queen. NWMLS as distributed by MLS GRID
- $548,8004 bd1 ba1.2k sqft8121 Waller Road E, Tacoma, WA 98443Active
 MLS ID #2601558, Anna Khmilevsky. NWMLS as distributed by MLS GRID
- $669,9003 bd3 ba1.9k sqft408 119th Avenue E, Edgewood, WA 98372Active
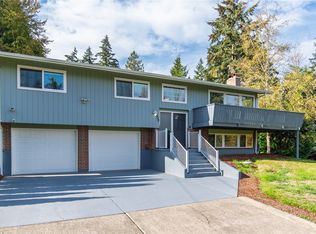 MLS ID #2511382, Janet Nelson. NWMLS as distributed by MLS GRID
