Wonderfully Updated 3-Bedroom Home on a Rare 9,200+ Sq. Ft. Corner Lot! This beautifully maintained and thoughtfully updated 3-bedroom, 1-bath home is sure to impress! Offering comfortable single-level living, this charming home features numerous updates throughout. Improvements include a new roof in 2020, a Rheem heating system replacing the original furnace, a new tankless hot water heater, beautiful new wood flooring, replacement windows, and added insulation in both the crawlspace and attic. The full bathroom has also been refreshed with a new bathtub and toilet, while the kitchen features a new range hood, sink, and faucet. The oversized one-car garage provides plenty of room for the laundry area and additional storage. Step outside and enjoy the wonderful outdoor spaces! Both the front and backyards feature several fruit trees. The backyard is perfect for relaxing or entertaining, with a covered patio, multiple garden beds, and a separate fenced area ideal for raised-bed gardening. Situated on a rare corner lot measuring over 9,200 square feet, this fully fenced property also offers RV parking and plenty of room to enjoy outdoor living. A wonderful opportunity to own a move-in-ready home with thoughtful updates, fantastic outdoor space, and room to grow!
Active
Listed by: COMPASS • Kelli Atkisson • 425-652-9176
$427,500
2303 SW 328th Street, Federal Way, WA 98023
3beds
860sqft
Single Family Residence
Built in 1962
9,326 Square Feet Lot
$425,500 Zestimate®
$497/sqft
$-- HOA
What's special
Covered patioComfortable single-level livingRv parkingMultiple garden bedsWonderful outdoor spacesReplacement windowsFully fenced property
- --
- on Zillow
- 187
- views
- 15
- saves
Likely to sell faster than
Zillow last checked:
Listing updated:
Listed by:
Kelli Atkisson 425-652-9176 Kelli.Atkisson@compass.com,
COMPASS,
Peter Ellis 253-315-1785,
Skyline Properties, Inc.
Source: NWMLS as distributed by MLS GRID,MLS#: 2604297
Facts & features
Interior
Bedrooms & bathrooms
- Bedrooms: 3
- Bathrooms: 1
- Full bathrooms: 1
- Main level bathrooms: 1
- Main level bedrooms: 3
Bedroom
- Level: Main
Bedroom
- Level: Main
Bedroom
- Level: Main
Bathroom full
- Level: Main
Dining room
- Level: Main
Entry hall
- Level: Main
Family room
- Level: Main
Kitchen with eating space
- Level: Main
Heating
- Forced Air, Electric, Natural Gas
Cooling
- Forced Air
Appliances
- Included: Dishwasher, Disposal, Dryer, Microwave, Refrigerator, Stove(s)/Range(s), Washer, Dishwasher(s), Dryer(s), Garbage Disposal, Microwave(s), Refrigerator(s), Washer(s)
Features
- Ceiling Fan(s), Dining Room
- Flooring: Ceramic Tile, Hardwood, Laminate
- Windows: Dbl Pane/Storm Window
- Basement: None
- Has fireplace: No
Interior area
- Total structure area: 860
- Total interior livable area: 860 sqft
Property
Parking
- Total spaces: 241
- Parking features: Attached Garage, RV Parking
- Has attached garage: Yes
- Covered spaces: 1
- Uncovered spaces: 240
Features
- Levels: One
- Stories: 1
- Entry location: Main
- Patio & porch: Ceiling Fan(s), Dbl Pane/Storm Window, Dining Room
- Has view: Yes
- View description: Territorial
Lot
- Size: 9,326 Square Feet
- Features: Corner Lot, Paved, Cable TV, Fenced-Fully, High Speed Internet, Patio, RV Parking
- Topography: Level,Partial Slope
- Residential vegetation: Fruit Trees, Garden Space
Details
- Parcel number: 8945100390
- Zoning description: Jurisdiction: City
- Special conditions: Standard
Construction
Type & style
- Home type: SingleFamily
- Architectural style: 1 Story
- Property subtype: Single Family Residence
Materials
- Metal/Vinyl, Wood Siding
- Foundation: Poured Concrete
- Roof: Composition
Condition
- Year built: 1962
- Major remodel year: 1962
Utilities & green energy
- Electric: Company: PSE
- Sewer: Sewer Connected, Company: Lake Haven
- Water: Public, Company: Lake Haven
- Utilities for property: Xfinity, Xfinity
Community & HOA
Community
- Subdivision: Federal Way
Location
- Region: Federal Way
Financial & listing details
- Price per square foot: $497/sqft
- Tax assessed value: $387,000
- Annual tax amount: $4,061
- Date on market: 11/18/2026
- Listing terms: Conventional,FHA,State Bond,VA Loan
- Inclusions: Dishwasher(s), Dryer(s), Garbage Disposal, Microwave(s), Refrigerator(s), Stove(s)/Range(s), Washer(s)
Estimated market value
$425,500
$404,000 - $447,000
$2,732/mo
Price history
| Date | Event | Price |
|---|---|---|
| 11/18/2026 | Listed for sale | $427,500+33.6%$497/sqft |
Source:  NWMLS as distributed by MLS GRID #2604297 Report a problem | ||
| 9/29/2020 | Sold | $320,000+1.6%$372/sqft |
Source: NWMLS as distributed by MLS GRID #1650123 Report a problem | ||
| 8/26/2020 | Pending sale | $315,000$366/sqft |
Source: Keller Williams Realty Greater Seattle #1650123 Report a problem | ||
| 8/21/2020 | Listed for sale | $315,000+96.9%$366/sqft |
Source: Keller Williams Realty Greater Seattle #1650123 Report a problem | ||
| 9/29/2003 | Sold | $160,000+39.1%$186/sqft |
Source: NWMLS as distributed by MLS GRID #23069764 Report a problem | ||
| 7/22/1999 | Sold | $115,000+20.2%$134/sqft |
Source: Public Record Report a problem | ||
| 4/11/1997 | Sold | $95,700$111/sqft |
Source: Public Record Report a problem | ||
Public tax history
| Year | Property taxes | Tax assessment |
|---|---|---|
| 2025 | $4,061 +6% | $387,000 +3.2% |
| 2024 | $3,832 +0.8% | $375,000 +10.3% |
| 2023 | $3,801 +2.8% | $340,000 -7.9% |
| 2022 | $3,697 +8.1% | $369,000 +24.7% |
| 2021 | $3,419 +35.3% | $296,000 +43% |
| 2019 | $2,526 +8.1% | $207,000 +4.5% |
| 2018 | $2,336 -7.1% | $198,000 +14.5% |
| 2017 | $2,516 +21.4% | $173,000 +10.2% |
| 2016 | $2,072 | $157,000 +7.5% |
| 2015 | $2,072 | $146,000 +5% |
| 2014 | $2,072 | $139,000 +6.1% |
| 2013 | $2,072 | $131,000 +7.4% |
| 2012 | -- | $122,000 -18.1% |
| 2011 | -- | $149,000 -13.4% |
| 2010 | -- | $172,000 |
| 2009 | -- | $172,000 |
| 2007 | -- | $172,000 +7.5% |
| 2006 | -- | $160,000 +8.1% |
| 2005 | -- | $148,000 +28.7% |
| 2001 | $1,570 +6.1% | $115,000 +10.6% |
| 2000 | $1,480 | $104,000 |
Find assessor info on the county website
Monthly payment
Est. payment
Payment breakdown
Explore the cost of this home by adjusting the details. Changes won't be saved.Climate risks
Neighborhood: Twin Lakes
Nearby schools
Schools provided by the listing agent
- Elementary: Olympic View Elem
- High: Decatur High
Source: NWMLS as distributed by MLS GRID. This data may not be complete. We recommend contacting the local school district to confirm school assignments for this home.

Similar homes
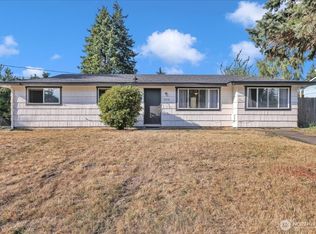
- $450,0003 bd2 ba1k sqftCentennial Park - Div. No. 6, Tacoma, WA 98422Active
 MLS ID #2605275, Josiah Toole. NWMLS as distributed by MLS GRID
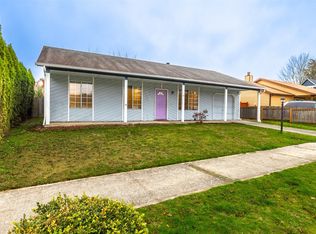
- $475,0003 bd1 ba1k sqft30628 2nd Avenue SW, Federal Way, WA 98023Active
 MLS ID #2589405, Lisa D Bender. NWMLS as distributed by MLS GRID
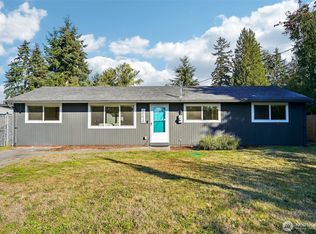
- $539,0003 bd1 ba1.2k sqft31444 51st Avenue SW, Federal Way, WA 98023Active
 MLS ID #2578754, Kelly S. Stewart. NWMLS as distributed by MLS GRID
- $369,9993 bd1 ba1k sqft1038 108th Street S, Tacoma, WA 98444Active
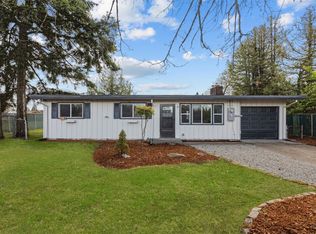 MLS ID #2605093, Inderveer Basra. NWMLS as distributed by MLS GRID
