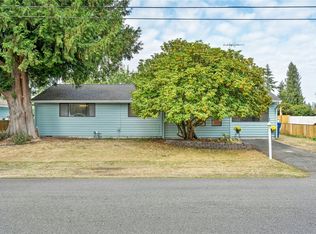
EXCEPTIONALLY MAINTAINED & FULLY UPDATED RAMBLER in Federal Way's established Mirror Lake neighborhood! Boasting bright, single-level living on a flat, fully fenced 8,400 SF lot. Step inside to an inviting open-concept layout featuring FRESH 2026 INTERIOR PAINT, gleaming refinished hardwoods, new LVP, and new carpet. The heavy lifting has all been done: WHOLE-HOUSE PEX PLUMBING, on-demand tankless hot water, solar attic ventilation, reinforced attic/crawl insulation, and crisp 2025 exterior paint. Outside, the expansive, level backyard features a versatile 10'x20' shed/workshop [ready for your hobbies, home gym, or extra gear]. Ample off-street parking on a quiet street with no HOA. Exceptional location just two blocks from Lake Grove Elementary. Quick connectivity to SR-509, Pacific Hwy, and I-5 for direct routes to Seattle and Tacoma. Enjoy weekend outdoor recreation nearby at Dash Point State Park beaches, Celebration Park, and local trails, plus convenient access to retail, dining, and transit centers. MOVE-IN READY WITH ZERO SURPRISES!
Active
Listed by: Redfin • Lisa D Bender • 425-366-9353
Price cut: $20K (10/27)
$475,000
30628 2nd Avenue SW, Federal Way, WA 98023
3beds
1,040sqft
Single Family Residence
Built in 1961
8,398 Square Feet Lot
$474,300 Zestimate®
$457/sqft
$-- HOA
What's special
Bright single-level livingAmple off-street parkingOn-demand tankless hot waterSolar attic ventilationGleaming refinished hardwoodsNew lvpWhole-house pex plumbing
- --
- on Zillow
- 231
- views
- 17
- saves
Zillow last checked:
Listing updated:
Listed by:
Lisa D Bender 425-366-9353 lisa.bender@redfin.com,
Redfin
Source: NWMLS as distributed by MLS GRID,MLS#: 2589405
Facts & features
Interior
Bedrooms & bathrooms
- Bedrooms: 3
- Bathrooms: 1
- Full bathrooms: 1
- Main level bathrooms: 1
- Main level bedrooms: 3
Bedroom
- Level: Main
Bedroom
- Level: Main
Bedroom
- Level: Main
Bathroom full
- Level: Main
Den office
- Level: Main
Dining room
- Level: Main
Entry hall
- Level: Main
Kitchen without eating space
- Level: Main
Living room
- Level: Main
Heating
- High Efficiency (Unspecified), Natural Gas
Cooling
- None
Appliances
- Included: Dryer, Refrigerator, Stove(s)/Range(s), Washer, Dryer(s), Refrigerator(s), Washer(s), Water Heater Location: Kitchen
Features
- Dining Room
- Flooring: Hardwood, Vinyl, Carpet
- Windows: Dbl Pane/Storm Window
- Basement: None
- Has fireplace: No
Interior area
- Total structure area: 1,040
- Total interior livable area: 1,040 sqft
Property
Parking
- Total spaces: 2
- Parking features: Off Street
- Uncovered spaces: 2
Features
- Levels: One
- Stories: 1
- Entry location: Main
- Patio & porch: Dbl Pane/Storm Window, Dining Room, Walk-In Closet(s)
- Has view: Yes
- View description: Territorial
Lot
- Size: 8,398 Square Feet
- Features: Paved, Cable TV, Fenced-Fully, Outbuildings, Patio
- Topography: Level
- Residential vegetation: Garden Space
Details
- Parcel number: 5560000770
- Zoning: RS7.2
- Zoning description: Jurisdiction: City
- Special conditions: Standard
Construction
Type & style
- Home type: SingleFamily
- Architectural style: Contemporary,1 Story
- Property subtype: Single Family Residence
Materials
- Wood Siding
- Foundation: Poured Concrete
- Roof: Composition
Condition
- Year built: 1961
Utilities & green energy
- Electric: Company: Puget Sound Energy
- Sewer: Septic Tank, Company: Septic
- Water: Public, Company: Lakehaven
- Utilities for property: Xfinity, Xfinity
Community & HOA
Community
- Subdivision: Mirror Lake
Location
- Region: Federal Way
Financial & listing details
- Price per square foot: $457/sqft
- Tax assessed value: $436,000
- Annual tax amount: $4,266
- Date on market: 10/8/2026
- Listing terms: Conventional,FHA,See Remarks,VA Loan
- Inclusions: Dryer(s), Refrigerator(s), Stove(s)/Range(s), Washer(s)
Estimated market value
$474,300
$451,000 - $498,000
$2,481/mo
Price history
| Date | Event | Price |
|---|---|---|
| 10/27/2026 | Price change | $475,000-4%$457/sqft |
Source:  NWMLS as distributed by MLS GRID #2589405 Report a problem | ||
| 10/8/2026 | Listed for sale | $495,000+54.1%$476/sqft |
Source: NWMLS as distributed by MLS GRID #2589405 Report a problem | ||
| 5/31/2019 | Sold | $321,300+2%$309/sqft |
Source: NWMLS as distributed by MLS GRID #1432027 Report a problem | ||
| 5/8/2019 | Pending sale | $315,000$303/sqft |
Source: Keller Williams Seattle Metro West #1432027 Report a problem | ||
| 5/2/2019 | Listed for sale | $315,000$303/sqft |
Source: Keller Williams Seattle Metro West #1432027 Report a problem | ||
Public tax history
| Year | Property taxes | Tax assessment |
|---|---|---|
| 2025 | $4,511 +5.7% | $436,000 +3.1% |
| 2024 | $4,266 +0.2% | $423,000 +10.4% |
| 2023 | $4,256 +2.7% | $383,000 -7.9% |
| 2022 | $4,144 +9.3% | $416,000 +26.1% |
| 2021 | $3,792 +26.9% | $330,000 +36.4% |
| 2020 | $2,988 +8.7% | $242,000 +7.1% |
| 2019 | $2,748 +19.3% | $226,000 +15.9% |
| 2018 | $2,303 -8.5% | $195,000 +12.7% |
| 2017 | $2,516 +29.4% | $173,000 +17.7% |
| 2016 | $1,944 | $147,000 +7.3% |
| 2015 | $1,944 | $137,000 +5.4% |
| 2014 | $1,944 | $130,000 +3.2% |
| 2013 | $1,944 | $126,000 +5% |
| 2012 | -- | $120,000 -18.4% |
| 2011 | -- | $147,000 -13.5% |
| 2010 | -- | $170,000 |
| 2009 | -- | $170,000 +4.3% |
| 2007 | -- | $163,000 +7.2% |
| 2006 | -- | $152,000 +7.8% |
| 2005 | -- | $141,000 +30.6% |
| 2001 | $1,479 +5.7% | $108,000 +10.2% |
| 2000 | $1,399 | $98,000 |
Find assessor info on the county website
Monthly payment
Est. payment
Payment breakdown
Explore the cost of this home by adjusting the details. Changes won't be saved.Climate risks
Neighborhood: Mirror Lake
Similar homes
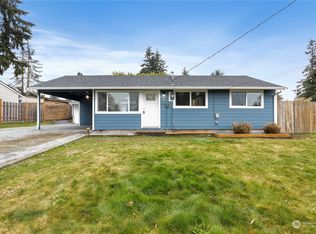
- $427,5003 bd1 ba860 sqftVillage Park Div. B, Federal Way, WA 98023Active
 MLS ID #2604297, Kelli Atkisson. NWMLS as distributed by MLS GRID
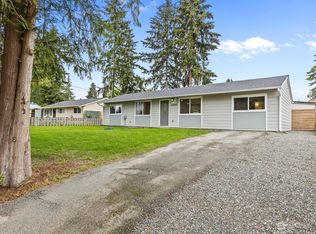
- $520,0003 bd3 ba1.5k sqft30637 1st Place SW, Federal Way, WA 98023Active
 MLS ID #2599385, Tanya Franzen-Garrett. NWMLS as distributed by MLS GRID
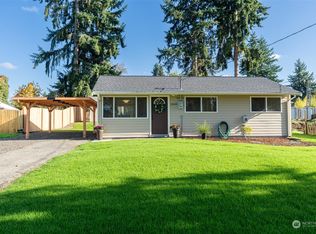
- $539,0003 bd1 ba1.2k sqft31444 51st Avenue SW, Federal Way, WA 98023Active
 MLS ID #2578754, Kelly S. Stewart. NWMLS as distributed by MLS GRID
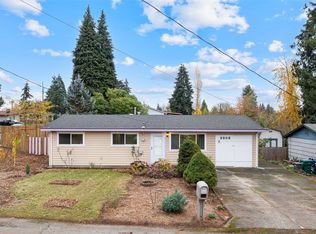
- $479,9503 bd1 ba1.1k sqftErwin J W Add, Tacoma, WA 98422Active
 MLS ID #2593525, Brian Richards. NWMLS as distributed by MLS GRID
