Inviting, and thoughtfully refreshed, this charming 3-bedroom home offers comfortable living with plenty of room to enjoy the outdoors. Inside, fresh interior paint, new LVP flooring, and a welcoming kitchen with adjoining dining space create a bright, easygoing feel. Recent updates include a new roof and gutters 2025, new gas furnace 2024, water heater 2022, and newer appliances. Step outside to a large, level, fully fenced yard with established fruit trees, RV parking, a spacious detached carport, and covered rear patio—perfect for gatherings, gardening, or relaxing on sunny afternoons. A wonderful blend of charm, updates, and outdoor space! Ideally situated just minutes from the popular Redondo Beach and it's scenic Boardwalk! This home is Turnkey, and ready for a new owner!
Active
Listed by: COMPASS • Ian M. McRae
$435,000
30521 1st Pl SW, Federal Way, WA 98023
3beds
820sqft
Single Family Residence
Built in 1961
8,398 Square Feet Lot
$433,100 Zestimate®
$530/sqft
$-- HOA
What's special
Established fruit treesRv parkingBright easygoing feelNew gas furnaceNew lvp flooringSpacious detached carportNewer appliances
- --
- on Zillow
- 422
- views
- 33
- saves
Likely to sell faster than
Zillow last checked:
Listing updated:
Listed by:
Ian M. McRae,
COMPASS
Source: NWMLS as distributed by MLS GRID,MLS#: 2586155
Facts & features
Interior
Bedrooms & bathrooms
- Bedrooms: 3
- Bathrooms: 1
- Full bathrooms: 1
- Main level bathrooms: 1
- Main level bedrooms: 3
Bedroom
- Level: Main
Bedroom
- Level: Main
Bedroom
- Level: Main
Bathroom full
- Level: Main
Dining room
- Level: Main
Entry hall
- Level: Main
Kitchen without eating space
- Level: Main
Living room
- Level: Main
Utility room
- Level: Main
Heating
- Forced Air, Electric
Cooling
- None
Appliances
- Included: Dishwasher, Disposal, Dryer, Microwave, Refrigerator, Stove(s)/Range(s), Washer, Dishwasher(s), Dryer(s), Garbage Disposal, Microwave(s), Refrigerator(s), Washer(s), Water Heater: Gas, Water Heater Location: Hallway Closet
Features
- Ceiling Fan(s), Dining Room
- Flooring: Ceramic Tile, Laminate, Vinyl Plank
- Windows: Dbl Pane/Storm Window
- Basement: None
- Has fireplace: No
Interior area
- Total structure area: 820
- Total interior livable area: 820 sqft
Property
Parking
- Total spaces: 2
- Parking features: Detached Carport, Driveway, RV Parking
- Has carport: Yes
- Covered spaces: 2
Features
- Levels: One
- Stories: 1
- Entry location: Main
- Patio & porch: Ceiling Fan(s), Dbl Pane/Storm Window, Dining Room, Walk-In Closet(s), Water Heater
- Has view: Yes
- View description: Territorial
Lot
- Size: 8,398 Square Feet
- Features: Open Lot, Paved, Cable TV, Fenced-Fully, Outbuildings, Patio, RV Parking
- Topography: Level
- Residential vegetation: Fruit Trees
Details
- Parcel number: 5560000930
- Zoning description: Jurisdiction: City
- Special conditions: Standard
Construction
Type & style
- Home type: SingleFamily
- Architectural style: 1 Story
- Property subtype: Single Family Residence
Materials
- Metal/Vinyl
- Foundation: Poured Concrete
- Roof: Composition
Condition
- Good
- Year built: 1961
- Major remodel year: 1961
Utilities & green energy
- Electric: Company: PSE
- Sewer: Septic Tank, Company: Septic
- Water: Public, Company: Lake Haven
- Utilities for property: Xfinity, T Mobile
Community & HOA
Community
- Subdivision: Federal Way
Location
- Region: Federal Way
Financial & listing details
- Price per square foot: $530/sqft
- Tax assessed value: $384,000
- Annual tax amount: $4,003
- Date on market: 9/24/2026
- Listing terms: Conventional,FHA,VA Loan
- Inclusions: Dishwasher(s), Dryer(s), Garbage Disposal, Microwave(s), Refrigerator(s), Stove(s)/Range(s), Washer(s)
Estimated market value
$433,100
$411,000 - $455,000
$2,290/mo
Price history
| Date | Event | Price |
|---|---|---|
| 9/24/2026 | Listed for sale | $435,000+48.7%$530/sqft |
Source:  NWMLS as distributed by MLS GRID #2586155 Report a problem NWMLS as distributed by MLS GRID #2586155 Report a problem | ||
| 10/24/2019 | Sold | $292,500-0.8%$357/sqft |
Source: NWMLS as distributed by MLS GRID #1516541 Report a problem | ||
| 9/24/2019 | Pending sale | $294,950$360/sqft |
Source: RE/MAX Realty South #1516541 Report a problem | ||
| 9/13/2019 | Listed for sale | $294,950+175.7%$360/sqft |
Source: RE/MAX Realty South #1516541 Report a problem | ||
| 6/2/1998 | Sold | $107,000$130/sqft |
Source: Public Record Report a problem | ||
Public tax history
| Year | Property taxes | Tax assessment |
|---|---|---|
| 2025 | $4,003 +5.9% | $384,000 +3.2% |
| 2024 | $3,780 +0.3% | $372,000 +10.4% |
| 2023 | $3,770 +2.8% | $337,000 -7.9% |
| 2022 | $3,668 +9.4% | $366,000 +26.2% |
| 2021 | $3,353 +36.2% | $290,000 +47.2% |
| 2020 | $2,461 -1.2% | $197,000 -3.4% |
| 2019 | $2,491 +7.7% | $204,000 +4.1% |
| 2018 | $2,314 -8.5% | $196,000 +12.6% |
| 2017 | $2,530 +29.2% | $174,000 +17.6% |
| 2016 | $1,958 | $148,000 +7.2% |
| 2015 | $1,958 | $138,000 +5.3% |
| 2014 | $1,958 | $131,000 +12.9% |
| 2013 | $1,958 | $116,000 +4.5% |
| 2012 | -- | $111,000 -18.4% |
| 2011 | -- | $136,000 -13.9% |
| 2010 | -- | $158,000 |
| 2009 | -- | $158,000 -1.9% |
| 2007 | -- | $161,000 +7.3% |
| 2006 | -- | $150,000 +7.9% |
| 2005 | -- | $139,000 +32.4% |
| 2001 | $1,440 +6% | $105,000 +10.5% |
| 2000 | $1,358 | $95,000 |
Find assessor info on the county website
Monthly payment
Est. payment
Payment breakdown
Explore the cost of this home by adjusting the details. Changes won't be saved.Climate risks
Neighborhood: Mirror Lake
Nearby schools
Schools provided by the listing agent
- Elementary: Lake Grove Elem
- Middle: Lakota Mid Sch
- High: Federal Way Snr High
Source: NWMLS as distributed by MLS GRID. This data may not be complete. We recommend contacting the local school district to confirm school assignments for this home.
Similar homes
- $499,9503 bd1 ba960 sqft30312 7th Avenue SW, Federal Way, WA 98023Active
 MLS ID #2586281, Cameron Stratton. NWMLS as distributed by MLS GRID
 - $225,0003 bd2 ba993 sqft32110 SW 45th Place #B-4, Federal Way, WA 98023Active
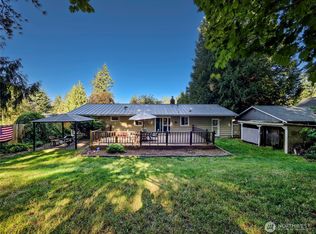
 MLS ID #2590065, Stanley Yeadon. NWMLS as distributed by MLS GRID
 - $439,9502 bd1 ba1k sqftEmberwood, Federal Way, WA 98003Active
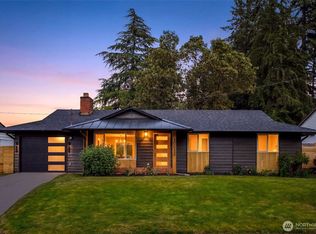
 MLS ID #2574943, Jennifer Gilbert-Smith. NWMLS as distributed by MLS GRID
 - $549,0003 bd2 ba1k sqft30032 5th Avenue SW, Federal Way, WA 98023Active
 MLS ID #2571757, Anna Rogov. NWMLS as distributed by MLS GRID
