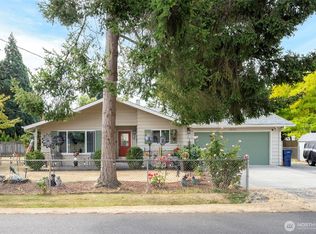
This charming rambler sits on a quarter acre (.26), so it is prime for an ADU/DADU to rent. There's both mid-century modern and updates throughout, having been cherished by one owner for its 59 years. If looking for a one-level home with places to garden, then you're already there! The updated bathroom, refreshed less than 5 years ago, features a walk-in shower with grab bars, a raised toilet, quartz countertops, new cabinets and fixtures. In the kitchen, new quartz counters and a new sink and fixtures complement the home's original smooth, stained cabinets. Fresh interior paint (on original smooth walls!) and luxury vinyl plank flooring add a clean, modern touch, while one bedroom proudly showcases solid-oak floors. Original oak flooring also lies beneath the LVP throughout much of the home—for those who appreciate timeless craftsmanship. And there's peace of mind overhead: a brand-new flat roof comes with a 20-year materials warranty. Outside, the larger-than-average, nearly fully fenced yard is a highlight, with mature vegetation, garden space and room to create your own private landscape. A side deck includes a hot-tub area with electrical service. The partially covered side patio connects the carport and includes two storage closets, while the uncovered patio is perfect for outdoor dining. At least one outbuilding will remain at closing, possibly three. After six decades of reliability, this home is ready to be treasured by its next owner - you!
Active
Listed by: Coldwell Banker Danforth • Ami Parker
Price cut: $19K (9/9)
$480,000
31610 7th Place S, Federal Way, WA 98003
3beds
970sqft
Single Family Residence
Built in 1967
0.26 Acres Lot
$479,300 Zestimate®
$495/sqft
$-- HOA
What's special
Garden spaceNew cabinets and fixturesPlaces to gardenOriginal smooth stained cabinetsUpdated bathroomOne-level homeMature vegetation
- --
- on Zillow
- 259
- views
- 28
- saves
Zillow last checked:
Listing updated:
Listed by:
Ami Parker,
Coldwell Banker Danforth
Source: NWMLS as distributed by MLS GRID,MLS#: 2577287
Facts & features
Interior
Bedrooms & bathrooms
- Bedrooms: 3
- Bathrooms: 1
- 3/4 bathrooms: 1
- Main level bathrooms: 1
- Main level bedrooms: 3
Bedroom
- Level: Main
Bedroom
- Level: Main
Bedroom
- Level: Main
Bathroom three quarter
- Description: Walk-in shower
- Level: Main
Dining room
- Level: Main
Entry hall
- Level: Main
Kitchen without eating space
- Level: Main
Living room
- Level: Main
Utility room
- Description: In kitchen galley
- Level: Main
Heating
- Fireplace, Fireplace Insert, Forced Air, Electric, Natural Gas
Cooling
- None
Appliances
- Included: Dishwasher, Disposal, Dryer, Refrigerator, Stove(s)/Range(s), Washer, Dishwasher(s), Dryer(s), Garbage Disposal, Refrigerator(s), Washer(s), Water Heater: Gas, Water Heater Location: Kitchen Pantry
Features
- Ceiling Fan(s), Dining Room, Pantry
- Flooring: Hardwood, Vinyl Plank
- Windows: Dbl Pane/Storm Window, Skylight(s)
- Basement: None
- Number of fireplaces: 1
- Fireplace features: Electric, Gas, Main Level: 1, Fireplace
Interior area
- Total structure area: 970
- Total interior livable area: 970 sqft
Property
Parking
- Total spaces: 3
- Parking features: Attached Carport, Driveway, Off Street
- Has carport: Yes
- Covered spaces: 1
- Uncovered spaces: 2
Accessibility
- Accessibility features: Accessible Bath, Accessible Bedroom, Accessible Central Living Area, Accessible Kitchen
Features
- Levels: One
- Stories: 1
- Entry location: Main
- Patio & porch: Ceiling Fan(s), Dbl Pane/Storm Window, Dining Room, Fireplace, Pantry, Skylight(s), Vaulted Ceiling(s), Water Heater
Lot
- Size: 0.26 Acres
- Features: Adjacent to Public Land, Cul-De-Sac, Dead End Street, Paved, Deck, Fenced-Fully, Fenced-Partially, Gas Available, Outbuildings, Patio
- Topography: Level,Partial Slope,Terraces
- Residential vegetation: Fruit Trees, Garden Space, Wooded
Details
- Parcel number: 7941500060
- Zoning description: Jurisdiction: County
- Special conditions: Standard
- Other equipment: Leased Equipment: None
Construction
Type & style
- Home type: SingleFamily
- Architectural style: Craftsman,1 Story
- Property subtype: Single Family Residence
Materials
- Cement/Concrete, Wood Siding
- Foundation: Poured Concrete
- Roof: Flat,See Remarks
Condition
- Good
- Year built: 1967
Utilities & green energy
- Electric: Company: PSE
- Sewer: Sewer Connected, Company: Lakehaven
- Water: Public, Company: Lakehaven
- Utilities for property: Numerous, Numerous
Community & HOA
Community
- Subdivision: Mirror Lake
HOA
- HOA phone: 206-940-0779
Location
- Region: Federal Way
Financial & listing details
- Price per square foot: $495/sqft
- Tax assessed value: $439,000
- Annual tax amount: $501
- Date on market: 9/3/2026
- Listing terms: Conventional,FHA,VA Loan
- Inclusions: Dishwasher(s), Dryer(s), Garbage Disposal, Leased Equipment, Refrigerator(s), Stove(s)/Range(s), Washer(s)
Estimated market value
$479,300
$455,000 - $503,000
$2,246/mo
Price history
| Date | Event | Price |
|---|---|---|
| 9/9/2026 | Price change | $480,000-3.8%$495/sqft |
Source:  NWMLS as distributed by MLS GRID #2577287 Report a problem NWMLS as distributed by MLS GRID #2577287 Report a problem | ||
| 9/3/2026 | Listed for sale | $499,000$514/sqft |
Source: NWMLS as distributed by MLS GRID #2577287 Report a problem | ||
Public tax history
| Year | Property taxes | Tax assessment |
|---|---|---|
| 2025 | $501 +3.1% | $235,000 |
| 2024 | $486 -4.6% | $235,000 |
| 2023 | $510 | $235,000 |
| 2022 | -- | $235,000 -6.7% |
| 2021 | $603 -80.6% | $252,000 |
| 2020 | $3,105 +8.8% | $252,000 +7.2% |
| 2019 | $2,853 +8.1% | $235,000 +4.4% |
| 2018 | $2,640 -8.7% | $225,000 +12.5% |
| 2017 | $2,892 +29.8% | $200,000 +17.6% |
| 2016 | $2,228 | $170,000 +7.6% |
| 2015 | $2,228 | $158,000 +5.3% |
| 2014 | $2,228 | $150,000 +19% |
| 2013 | $2,228 | $126,000 +5% |
| 2012 | -- | $120,000 -18.4% |
| 2011 | -- | $147,000 -13.5% |
| 2010 | -- | $170,000 |
| 2009 | -- | $170,000 -5.6% |
| 2007 | -- | $180,000 +7.1% |
| 2006 | -- | $168,000 +7.7% |
| 2005 | -- | $156,000 +31.1% |
| 2001 | $1,622 +3% | $119,000 +7.2% |
| 2000 | $1,574 | $111,000 |
Find assessor info on the county website
Monthly payment
Est. payment
Payment breakdown
Explore the cost of this home by adjusting the details. Changes won't be saved.Climate risks
Neighborhood: Mirror Lake
Nearby schools
Schools provided by the listing agent
- Elementary: Mirror Lake Elem
- High: Federal Way Snr High
Source: NWMLS as distributed by MLS GRID. This data may not be complete. We recommend contacting the local school district to confirm school assignments for this home.
Similar homes
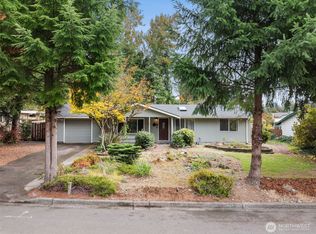
- $499,9503 bd2 ba1.2k sqft31226 6th Avenue S, Federal Way, WA 98003Active
 MLS ID #2560643, Pete Warren. NWMLS as distributed by MLS GRID
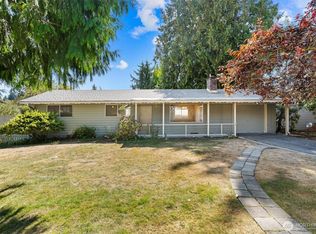
 - $450,0003 bd1 ba1.2k sqft2304 S 300th Street, Federal Way, WA 98003Active
 MLS ID #2584145, Corey Harvey. NWMLS as distributed by MLS GRID
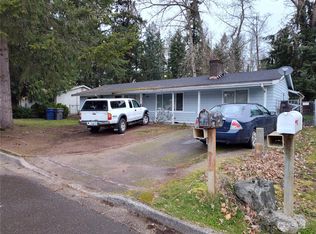
 - $499,9502 bd2 ba1.2k sqftRedondo Beahc Conference Div, Federal Way, WA 98003Active
 MLS ID #2570652, Kenneth S. Crotts. NWMLS as distributed by MLS GRID
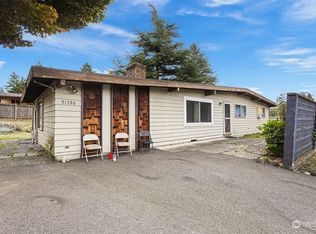
 - $475,0003 bd1 ba1.1k sqft29035 38th Avenue S, Auburn, WA 98001Active
 MLS ID #2577364, Cathy Wahlin. NWMLS as distributed by MLS GRID
