Enjoy the space, comfort & versatility of this well-maintained single-level home tucked away on a quiet cul-de-sac! Situated on a generous 1/4-acre lot, this 3-bedroom, 1.75-bath home offers room to spread out, entertain & enjoy all the possibilities of homeownership. Welcoming slate entry and hardwood floors Throughout create an inviting feel. The spacious kitchen features hardwood floors, SS appliances, built-in microwave & 2 pantries for plenty of storage. Living area offers a wood-burning fireplace, while the primary bedroom includes a private 3/4 bath & closet with organizer. An updated full bath & linen closet add everyday convenience. The large bonus room w/wood-burning fireplace is ideal for a home office, media room or additional living space. French doors open to a newer 20x24 patio, perfect for summer BBQs, outdoor dining & relaxing. The spacious fully fenced backyard features established fruit trees, plenty of room for gardening, & plenty of room for toys an 8x12 detached office or storage shed with power, plus a second storage shed. Central A/C, a newer roof, classic brick exterior, an impressive finished 4-car tandem garage w/shop space for projects or extra storage. A drive-around access to the back of the garage provides abundant additional parking, w/room for RV parking. With flexible living space, generous parking, abundant storage & a spacious yard, this home offers a wonderful opportunity to enjoy single-level living with room for all your needs.
Active
Listed by: RE/MAX Extra Inc. • Don M. Goethals • 253-891-9000
$534,950
824 26th Street SE, Auburn, WA 98002
3beds
1,443sqft
Single Family Residence
Built in 1971
0.28 Acres Lot
$528,200 Zestimate®
$371/sqft
$-- HOA
What's special
Established fruit treesSpacious kitchenCloset with organizerSpacious yardHardwood floors throughoutSpacious fully fenced backyardClassic brick exterior
- --
- on Zillow
- 109
- views
- 8
- saves
Zillow last checked:
Listing updated:
Listed by:
Don M. Goethals 253-891-9000 don@homeswithdon.com,
RE/MAX Extra Inc.
Source: NWMLS as distributed by MLS GRID,MLS#: 2596014
Facts & features
Interior
Bedrooms & bathrooms
- Bedrooms: 3
- Bathrooms: 2
- Full bathrooms: 1
- 3/4 bathrooms: 1
- Main level bathrooms: 2
- Main level bedrooms: 3
Heating
- Fireplace, Forced Air, Heat Pump, Electric, Natural Gas
Cooling
- Forced Air, Heat Pump
Appliances
- Included: Dishwasher, Dryer, Refrigerator, Stove(s)/Range(s), Washer, Dishwasher(s), Dryer(s), Refrigerator(s), Washer(s), Water Heater: Gas, Water Heater Location: Garage
Features
- Bath Off Primary, Dining Room
- Flooring: Hardwood, Carpet
- Windows: Dbl Pane/Storm Window
- Basement: None
- Number of fireplaces: 2
- Fireplace features: Wood Burning, Main Level: 2, Fireplace
Interior area
- Total structure area: 1,443
- Total interior livable area: 1,443 sqft
Video & virtual tour
Property
Parking
- Total spaces: 2
- Parking features: Attached Garage, RV Parking
- Has attached garage: Yes
- Covered spaces: 2
Features
- Levels: One
- Stories: 1
- Entry location: Main
- Patio & porch: Bath Off Primary, Dbl Pane/Storm Window, Dining Room, Fireplace, Water Heater, Wired for Generator
Lot
- Size: 0.28 Acres
- Features: Cul-De-Sac, Curbs, Dead End Street, Paved, Sidewalk, Cable TV, Fenced-Fully, Gas Available, High Speed Internet, Outbuildings, Patio, RV Parking
- Topography: Level
- Residential vegetation: Fruit Trees, Garden Space
Details
- Parcel number: 1450300060
- Zoning description: Jurisdiction: City
- Special conditions: Standard
- Other equipment: Wired for Generator
Construction
Type & style
- Home type: SingleFamily
- Architectural style: Traditional,1 Story
- Property subtype: Single Family Residence
Materials
- Brick
- Foundation: Poured Concrete
- Roof: Composition
Condition
- Average
- Year built: 1971
Utilities & green energy
- Electric: Company: PSE
- Sewer: Sewer Connected, Company: City of Auburn
- Water: Public, Company: City of Auburn
Community & HOA
Community
- Subdivision: South Auburn
Location
- Region: Auburn
Financial & listing details
- Price per square foot: $371/sqft
- Tax assessed value: $511,000
- Annual tax amount: $6,508
- Date on market: 10/22/2026
- Listing terms: Conventional,FHA,VA Loan
- Inclusions: Dishwasher(s), Dryer(s), Refrigerator(s), Stove(s)/Range(s), Washer(s)
Estimated market value
$528,200
$502,000 - $555,000
$2,797/mo
Price history
| Date | Event | Price |
|---|---|---|
| 10/22/2026 | Listed for sale | $534,950+13.6%$371/sqft |
Source:  NWMLS as distributed by MLS GRID #2596014 Report a problem | ||
| 10/25/2021 | Sold | $471,000+2.4%$326/sqft |
Source: NWMLS as distributed by MLS GRID #1843589 Report a problem | ||
| 9/27/2021 | Pending sale | $459,900$319/sqft |
Source: NWMLS as distributed by MLS GRID #1843589 Report a problem | ||
| 9/23/2021 | Listed for sale | $459,900+9.5%$319/sqft |
Source: NWMLS as distributed by MLS GRID #1843589 Report a problem | ||
| 7/13/2021 | Sold | $420,000+44.8%$291/sqft |
Source: Public Record Report a problem | ||
| 7/26/2017 | Sold | $290,000+0%$201/sqft |
Source: NWMLS as distributed by MLS GRID #1127896 Report a problem | ||
| 5/29/2017 | Pending sale | $289,900$201/sqft |
Source: RE/MAX Whatcom County, Inc. #1127896 Report a problem | ||
| 5/19/2017 | Listed for sale | $289,900$201/sqft |
Source: RE/MAX Whatcom County, Inc. #1127896 Report a problem | ||
Public tax history
| Year | Property taxes | Tax assessment |
|---|---|---|
| 2025 | $6,508 +6.1% | $511,000 -0.4% |
| 2024 | $6,136 +7.3% | $513,000 +11.5% |
| 2023 | $5,719 +2.9% | $460,000 -4.4% |
| 2022 | $5,557 +8.3% | $481,000 +25.9% |
| 2021 | $5,130 +3.8% | $382,000 +9.8% |
| 2020 | $4,941 +9.8% | $348,000 +10.5% |
| 2019 | $4,498 +22% | $315,000 +8.6% |
| 2018 | $3,687 -12.3% | $290,000 +9.4% |
| 2017 | $4,204 +34.8% | $265,000 +10.9% |
| 2016 | $3,119 | $239,000 +13.8% |
| 2015 | $3,119 | $210,000 +4.5% |
| 2014 | $3,119 | $201,000 +26.4% |
| 2013 | $3,119 | $159,000 +2.6% |
| 2012 | -- | $155,000 -15.3% |
| 2011 | -- | $183,000 -14.9% |
| 2010 | -- | $215,000 |
| 2009 | -- | $215,000 +4.4% |
| 2007 | -- | $206,000 +6.2% |
| 2006 | -- | $194,000 +6.6% |
| 2005 | -- | $182,000 +30.9% |
| 2001 | $1,964 +1% | $139,000 +6.1% |
| 2000 | $1,943 | $131,000 |
Find assessor info on the county website
Monthly payment
Est. payment
Payment breakdown
Explore the cost of this home by adjusting the details. Changes won't be saved.Climate risks
Neighborhood: 98002
Nearby schools
Schools provided by the listing agent
- Elementary: Pioneer Elem
- Middle: Olympic Mid
- High: Auburn Snr High
Source: NWMLS as distributed by MLS GRID. This data may not be complete. We recommend contacting the local school district to confirm school assignments for this home.

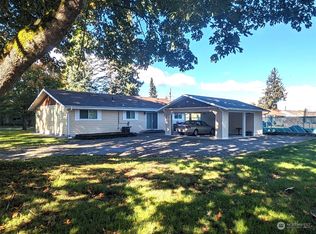

Similar homes
- $525,0003 bd2 ba1.9k sqft1430 25th Street SE, Auburn, WA 98002Active
 MLS ID #2591764, Joe Toner. NWMLS as distributed by MLS GRID
- $535,0003 bd3 ba1.5k sqft1318 28th Street SE, Auburn, WA 98002Active
 MLS ID #2582511, Edward Wealth. NWMLS as distributed by MLS GRID
- $--3 bd2 ba1k sqft2611 N St SE, Auburn, WA 98002Auction
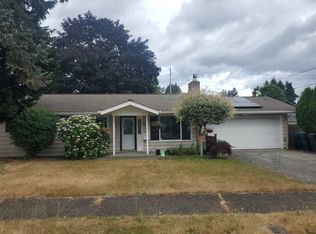 Auction.com 2
- $540,0003 bd2 ba1.6k sqft505 B St NE, Auburn, WA 98002For Sale By Owner
 FSBO-Online.com
