New flooring & interior paint will make this diamond shinny again. A super condo alternative, this inviting 2-bedroom, 2-bath single-story residence is filled with natural light, accented by vaulted ceilings creating an atmosphere that is both uplifting & comfortable. The welcoming living/dining room provides an inviting gathering space, while the adjacent office offers great flexibility, perfect for working from home, hobbies, a reading room & more. The spacious kitchen with skylights & family room opens directly to the patio & rear garden area, creating an easy connection between indoor/outdoor living. Imagine morning coffee in the garden, relaxed afternoons in the sunshine, or gathering with friends for casual outdoor entertaining. Set on a desirable corner lot directly across from Riverwalk Park, this home offers a special sense of openness & connection to the outdoors. Low maintenance siding adds to the home's low-maintenance appeal, giving you more time to enjoy the spaces you love. The spacious & peaceful primary suite features a walk-in closet w/ private ensuite bath. With a second bedroom & full bath, the thoughtfully designed living spaces provide room for guests, work, hobbies & everyday life. Estate sale. Conveniently located near shopping, services, and transportation, this delightful home brings together comfort & flexibility, with a short walk across the street to the park. Shall be sold as-is/where-is, seller to verify to own satisfaction.
Active
Listed by: Windermere Real Estate/East • Janet Lewis • 206-786-3715
$498,000
2835 U Street SE, Auburn, WA 98002
2beds
1,596sqft
Single Family Residence
Built in 1998
6,372 Square Feet Lot
$491,900 Zestimate®
$312/sqft
$125/mo HOA
What's special
Spacious kitchen with skylightsCasual outdoor entertainingFilled with natural lightLow maintenance sidingDesirable corner lotVaulted ceilings
- --
- on Zillow
- 457
- views
- 18
- saves
Likely to sell faster than
Zillow last checked:
Listing updated:
Listed by:
Janet Lewis 206-786-3715 janetlewis@windermere.com,
Windermere Real Estate/East
Source: NWMLS as distributed by MLS GRID,MLS#: 2588270
Facts & features
Interior
Bedrooms & bathrooms
- Bedrooms: 2
- Bathrooms: 2
- Full bathrooms: 2
- Main level bathrooms: 2
- Main level bedrooms: 2
Primary bedroom
- Level: Main
Bedroom
- Level: Main
Bathroom full
- Level: Main
Bathroom full
- Level: Main
Den office
- Level: Main
Dining room
- Level: Main
Entry hall
- Level: Main
Family room
- Level: Main
Kitchen with eating space
- Level: Main
Living room
- Level: Main
Utility room
- Level: Main
Heating
- Forced Air, Electric, Natural Gas
Cooling
- None
Appliances
- Included: Dishwasher, Disposal, Dryer, Refrigerator, Stove(s)/Range(s), Washer, Dishwasher(s), Dryer(s), Garbage Disposal, Refrigerator(s), Washer(s), Water Heater: Gas, Water Heater Location: Garage
Features
- Bath Off Primary, Dining Room
- Flooring: Vinyl, Carpet
- Windows: Dbl Pane/Storm Window
- Basement: None
- Has fireplace: No
Interior area
- Total structure area: 1,596
- Total interior livable area: 1,596 sqft
Property
Parking
- Total spaces: 2
- Parking features: Driveway, Attached Garage
- Has attached garage: Yes
- Covered spaces: 2
Features
- Levels: One
- Stories: 1
- Entry location: Main
- Patio & porch: Bath Off Primary, Dbl Pane/Storm Window, Dining Room, Vaulted Ceiling(s), Walk-In Closet(s), Water Heater
- Has view: Yes
- View description: Territorial
Lot
- Size: 6,372 Square Feet
- Features: Corner Lot, Curbs, Paved, Sidewalk, Cable TV, Gas Available, High Speed Internet, Patio
- Topography: Level
- Residential vegetation: Garden Space
Details
- Parcel number: 7349600140
- Zoning: R7
- Zoning description: Jurisdiction: City
- Special conditions: Standard
Construction
Type & style
- Home type: SingleFamily
- Architectural style: Traditional,1 Story
- Property subtype: Single Family Residence
Materials
- Metal/Vinyl, Wood Siding
- Foundation: Poured Concrete
- Roof: Composition
Condition
- Year built: 1998
- Major remodel year: 1998
Utilities & green energy
- Electric: Company: Puget Sound Energy
- Sewer: Sewer Connected, Company: City of Auburn
- Water: Public, Company: City of Auburn
- Utilities for property: Comcast, Comcast
Community & HOA
Community
- Features: CCRs
- Subdivision: Auburn
HOA
- Services included: Common Area Maintenance
- HOA fee: $125 monthly
- HOA phone: 253-709-4930
Location
- Region: Auburn
Financial & listing details
- Price per square foot: $312/sqft
- Tax assessed value: $557,000
- Annual tax amount: $2,926
- Date on market: 10/1/2026
- Listing terms: Conventional
- Inclusions: Dishwasher(s), Dryer(s), Garbage Disposal, Refrigerator(s), Stove(s)/Range(s), Washer(s)
Estimated market value
$491,900
$467,000 - $516,000
$2,613/mo
Price history
| Date | Event | Price |
|---|---|---|
| 10/1/2026 | Listed for sale | $498,000+213.4%$312/sqft |
Source:  NWMLS as distributed by MLS GRID #2588270 Report a problem | ||
| 12/19/1997 | Sold | $158,906$100/sqft |
Source: Public Record Report a problem | ||
Public tax history
| Year | Property taxes | Tax assessment |
|---|---|---|
| 2025 | $2,926 -56.7% | $508,000 -10.4% |
| 2024 | $6,754 +7.4% | $567,000 +11.6% |
| 2023 | $6,291 +2.9% | $508,000 -4.3% |
| 2022 | $6,111 +8.2% | $531,000 +25.8% |
| 2021 | $5,647 +3.9% | $422,000 +9.9% |
| 2020 | $5,433 +10.2% | $384,000 +10.7% |
| 2019 | $4,931 +18.2% | $347,000 +4.8% |
| 2018 | $4,171 -12.6% | $331,000 +9.2% |
| 2017 | $4,772 +34.8% | $303,000 +11% |
| 2016 | $3,539 | $273,000 +13.8% |
| 2015 | $3,539 | $240,000 +4.3% |
| 2014 | $3,539 | $230,000 +26.4% |
| 2013 | $3,539 | $182,000 +9% |
| 2012 | -- | $167,000 -15.2% |
| 2011 | -- | $197,000 -15.1% |
| 2010 | -- | $232,000 |
| 2009 | -- | $232,000 -3.7% |
| 2007 | -- | $241,000 +6.2% |
| 2006 | -- | $227,000 +6.6% |
| 2005 | -- | $213,000 |
Find assessor info on the county website
Monthly payment
Est. payment
Payment breakdown
Explore the cost of this home by adjusting the details. Changes won't be saved.Climate risks
Neighborhood: 98002
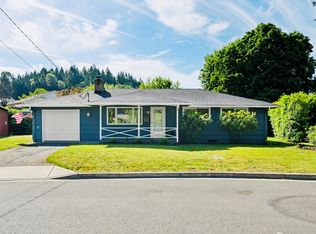


Similar homes
- $534,9503 bd2 ba1.4k sqftAuburn, Auburn, WA 98002Active
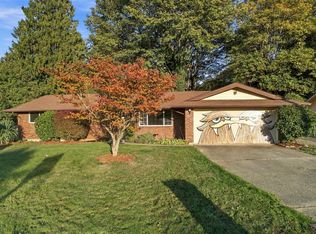 MLS ID #2596014, Don M. Goethals. NWMLS as distributed by MLS GRID
- $525,0003 bd2 ba1.9k sqft1430 25th Street SE, Auburn, WA 98002Active
 MLS ID #2591764, Joe Toner. NWMLS as distributed by MLS GRID
- $475,0004 bd2 ba1.4k sqftMeadow Add To Auburn, Auburn, WA 98002Active
 MLS ID #2596731, Lisa Wray. NWMLS as distributed by MLS GRID
- $465,0002 bd2 ba1.4k sqft229 Pike Street NE, Auburn, WA 98002Active
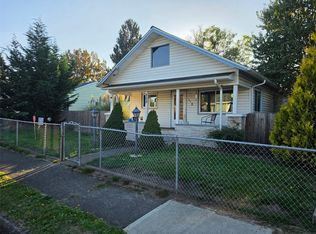 MLS ID #2595765, George Graham. NWMLS as distributed by MLS GRID
