Discover the perfect blend of style and function in this delightful rambler. The heart of the home features a wide-open living area, creating a bright and airy atmosphere that lives large. This property is fully equipped for your needs, boasting both a single-car garage and a carport for ample parking and storage. With two spacious bedrooms and a pristine layout, every square inch is designed for ease. Enjoy a lovely wood burning fireplace for cozy nights. Outside, the fully fenced yard with mature apple trees provides total privacy and houses a premier flex-space—perfect for a workshop. Don't miss your chance to own a home that offers both a comfortable interior and a unique outdoor bonus!
Active
Listed by: RE/MAX Realty South • Sara Rieman • 206-714-1123
Price cut: $5K (10/1)
$510,000
1313 F Street SE, Auburn, WA 98002
2beds
1,360sqft
Single Family Residence
Built in 1952
7,788 Square Feet Lot
$506,700 Zestimate®
$375/sqft
$-- HOA
What's special
Wood burning fireplaceMature apple treesSingle-car garagePristine layoutBright and airy atmosphereFully fenced yardTwo spacious bedrooms
- --
- on Zillow
- 200
- views
- 6
- saves
Zillow last checked:
Listing updated:
Listed by:
Sara Rieman 206-714-1123 sararieman@remax.net,
RE/MAX Realty South
Source: NWMLS as distributed by MLS GRID,MLS#: 2573902
Facts & features
Interior
Bedrooms & bathrooms
- Bedrooms: 2
- Bathrooms: 2
- Full bathrooms: 1
- 3/4 bathrooms: 1
- Main level bathrooms: 2
- Main level bedrooms: 2
Primary bedroom
- Level: Main
Bedroom
- Level: Main
Bathroom full
- Level: Main
Bathroom three quarter
- Level: Main
Dining room
- Level: Main
Entry hall
- Level: Main
Kitchen without eating space
- Level: Main
Utility room
- Level: Main
Heating
- Fireplace, Forced Air, Electric, Natural Gas
Cooling
- None
Appliances
- Included: Dishwasher, Dryer, Microwave, Refrigerator, Stove(s)/Range(s), Washer, Dishwasher(s), Dryer(s), Microwave(s), Refrigerator(s), Washer(s), Water Heater: Tankless, Water Heater Location: Laundry Room
Features
- Bath Off Primary, Ceiling Fan(s)
- Flooring: Engineered Hardwood, Vinyl, Carpet
- Basement: None
- Number of fireplaces: 1
- Fireplace features: Wood Burning, Main Level: 1, Fireplace
Interior area
- Total structure area: 1,360
- Total interior livable area: 1,360 sqft
Video & virtual tour
Property
Parking
- Total spaces: 4
- Parking features: Attached Carport, Driveway, Attached Garage
- Has attached garage: Yes
- Has carport: Yes
- Covered spaces: 2
- Uncovered spaces: 2
Features
- Levels: One
- Stories: 1
- Entry location: Main
- Patio & porch: Bath Off Primary, Ceiling Fan(s), Fireplace, Water Heater
- Has view: Yes
- View description: Territorial
Lot
- Size: 7,788 Square Feet
- Features: Curbs, Paved, Sidewalk, Fenced-Fully, Outbuildings, Shop
- Topography: Level
- Residential vegetation: Fruit Trees
Details
- Parcel number: 5003000105
- Special conditions: Standard
Construction
Type & style
- Home type: SingleFamily
- Architectural style: Traditional,1 Story
- Property subtype: Single Family Residence
Materials
- Brick, Metal/Vinyl
- Foundation: Poured Concrete
- Roof: Composition
Condition
- Average
- Year built: 1952
Utilities & green energy
- Electric: Company: PSE
- Sewer: Septic Tank, Company: Septic
- Water: Public, Company: City of Auburn
Community & HOA
Community
- Subdivision: Auburn
Location
- Region: Auburn
Financial & listing details
- Price per square foot: $375/sqft
- Tax assessed value: $480,000
- Annual tax amount: $6,109
- Date on market: 8/27/2026
- Listing terms: Conventional,FHA,VA Loan
- Inclusions: Dishwasher(s), Dryer(s), Microwave(s), Refrigerator(s), Stove(s)/Range(s), Washer(s)
Estimated market value
$506,700
$481,000 - $532,000
$2,788/mo
Price history
| Date | Event | Price |
|---|---|---|
| 10/1/2026 | Price change | $510,000-1%$375/sqft |
Source:  NWMLS as distributed by MLS GRID #2573902 Report a problem NWMLS as distributed by MLS GRID #2573902 Report a problem | ||
| 9/21/2026 | Listed for sale | $515,000$379/sqft |
Source: NWMLS as distributed by MLS GRID #2573902 Report a problem | ||
| 9/18/2026 | Pending sale | $515,000$379/sqft |
Source: NWMLS as distributed by MLS GRID #2573902 Report a problem | ||
| 8/27/2026 | Listed for sale | $515,000+68.9%$379/sqft |
Source: NWMLS as distributed by MLS GRID #2573902 Report a problem | ||
| 7/20/2018 | Sold | $305,000$224/sqft |
Source: NWMLS as distributed by MLS GRID #1300551 Report a problem | ||
| 6/13/2018 | Pending sale | $305,000$224/sqft |
Source: RE/MAX Integrity #1300551 Report a problem | ||
| 6/8/2018 | Listed for sale | $305,000$224/sqft |
Source: RE/MAX Integrity #1300551 Report a problem | ||
| 6/4/2018 | Pending sale | $305,000$224/sqft |
Source: RE/MAX Integrity #1300551 Report a problem | ||
| 5/31/2018 | Listed for sale | $305,000+150%$224/sqft |
Source: RE/MAX Integrity #1300551 Report a problem | ||
| 5/16/1997 | Sold | $122,000$90/sqft |
Source: Public Record Report a problem | ||
Public tax history
| Year | Property taxes | Tax assessment |
|---|---|---|
| 2025 | $6,110 +7.9% | $480,000 +1.5% |
| 2024 | $5,662 +7.3% | $473,000 +11.6% |
| 2023 | $5,276 +3% | $424,000 -4.3% |
| 2022 | $5,122 +8.3% | $443,000 +25.9% |
| 2021 | $4,731 +3.7% | $352,000 +9.7% |
| 2020 | $4,560 +10% | $321,000 +10.7% |
| 2019 | $4,145 +11.4% | $290,000 -1.7% |
| 2018 | $3,721 -12.6% | $295,000 +9.3% |
| 2017 | $4,256 +34.8% | $270,000 +11.1% |
| 2016 | $3,158 | $243,000 +13.6% |
| 2015 | $3,158 | $214,000 +4.4% |
| 2014 | $3,158 | $205,000 +26.5% |
| 2013 | $3,158 | $162,000 +4.5% |
| 2012 | -- | $155,000 -15.3% |
| 2011 | -- | $183,000 -14.9% |
| 2010 | -- | $215,000 |
| 2009 | -- | $215,000 +9.7% |
| 2007 | -- | $196,000 +5.9% |
| 2006 | -- | $185,000 +6.3% |
| 2005 | -- | $174,000 +26.1% |
| 2001 | $1,957 +1.1% | $138,000 +6.2% |
| 2000 | $1,935 | $130,000 |
Find assessor info on the county website
Monthly payment
Est. payment
Payment breakdown
Explore the cost of this home by adjusting the details. Changes won't be saved.Climate risks
Neighborhood: 98002
Nearby schools
Schools provided by the listing agent
- Elementary: Terminal Park Elem
- Middle: Olympic Mid
- High: Auburn Snr High
Source: NWMLS as distributed by MLS GRID. This data may not be complete. We recommend contacting the local school district to confirm school assignments for this home.
Similar homes
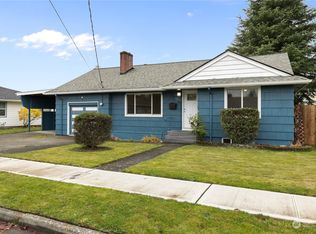
- $599,9954 bd2 ba1.5k sqftA.L. Wolfe's Addition, Auburn, WA 98002Active
 MLS ID #2535329, Shannon Renae Polyakova. NWMLS as distributed by MLS GRID
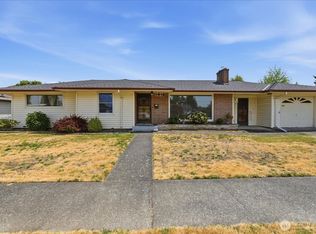
 - $560,0004 bd2 ba2k sqft3416 Scenic Place SE, Auburn, WA 98092Active
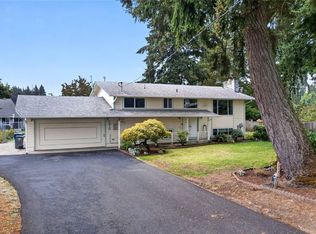 MLS ID #2583334, Richard Dolack. NWMLS as distributed by MLS GRID
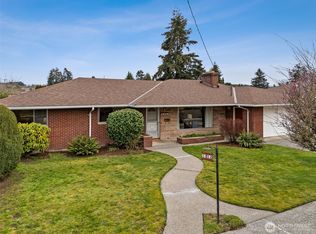
 - $475,0003 bd1 ba1.1k sqft29035 38th Avenue S, Auburn, WA 98001Active
 MLS ID #2577364, Cathy Wahlin. NWMLS as distributed by MLS GRID
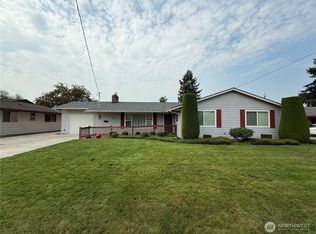
 - $574,9903 bd2 ba1.6k sqftHillcrest Trace, Auburn, WA 98092Active
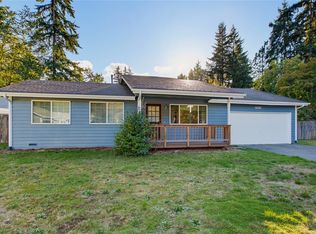 MLS ID #2581234, Jamie Penrod. NWMLS as distributed by MLS GRID
