Skip main navigation
Active
  • Listed by: Windermere Real Estate/PSK Inc • Cathy Wahlin
    $485,000

    29035 38th Avenue S, Auburn, WA 98001

    3beds
    1,100sqft
    : 
    $3,013/mo
    Get pre-qualified
    Single Family Residence
    Built in 1962
    9,600 Square Feet Lot
    $477,700 Zestimate®
    $441/sqft
    $-- HOA

    What's special

    Peaceful private settingOriginal hardwood floorsWood stoveEasy-care vinyl sidingCovered soffitsWarm comfortable living spaceSpacious level lot
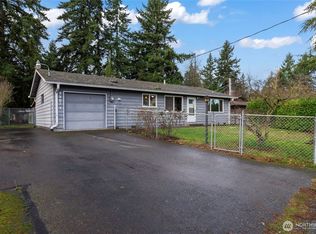
    Welcome home to this well-maintained 1962 Auburn rambler, ideally situated on a desirable corner lot in an established neighborhood. Full of charm and practical features, this inviting 3-bedroom, 1-bath home offers original hardwood floors and a warm, comfortable living space. Stay cozy with the wood stove, which could help heat the entire home, along with the convenience of forced-air natural gas heating. Mature trees in both the front and back yards create a peaceful, private setting, while the spacious, level lot provides plenty of room for gardening, entertaining, relaxing, or enjoying outdoor activities. The covered patio is perfect for year-round enjoyment and the beautiful new low-maintenance steel patio cover adds to its appeal. The roof is approximately 9 years old, covered soffits, easy-care vinyl siding, and newer window screens. Smoke detectors are installed in each bedroom for added peace of mind. The 1-car garage offers plenty of room for a workbench, storage, with ample driveway parking for additional vehicles including RV or work vehicle. All appliances stay with the home, making this an easy opportunity to settle in and make it your own. Whether you're a first-time homebuyer looking for a place to call home or an investor seeking a solid rental investment, this property offers flexibility and potential. Conveniently located near freeways, rail and bus transportation for an easy commute. Come see all that this charming move-in ready home has to offer!
    7 days
    438
    29

    Likely to sell faster than

    Zillow last checked:

    Listing updated:

    Listed by:

    Cathy Wahlin,

    Windermere Real Estate/PSK Inc

    Source: NWMLS as distributed by MLS GRID,MLS#: 2577364MLS Logo

      Facts & features

      Interior

      Bedrooms & bathrooms
      • Bedrooms: 3
      • Bathrooms: 1
      • Full bathrooms: 1
      • Main level bathrooms: 1
      • Main level bedrooms: 3
      Primary bedroom
      • Level: Main
      Bedroom
      • Level: Main
      Bedroom
      • Level: Main
      Bathroom full
      • Level: Main
      Entry hall
      • Level: Main
      Kitchen with eating space
      • Level: Main
      Living room
      • Level: Main
      Rec room
      • Level: Main
      Utility room
      • Level: Garage
      Heating
      • Fireplace, Forced Air, Stove/Free Standing, Natural Gas, Wood
      Cooling
      • None
      Appliances
      • Included: Dishwasher, Disposal, Dryer, Microwave, Refrigerator, Stove(s)/Range(s), Washer, Dishwasher(s), Dryer(s), Garbage Disposal, Microwave(s), Refrigerator(s), Washer(s), Water Heater: Natural Gas, Water Heater Location: Garage
      Features
      • Ceiling Fan(s)
      • Flooring: Hardwood, Vinyl
      • Basement: None
      • Number of fireplaces: 1
      • Fireplace features: Wood Burning, Main Level: 1, Fireplace
      Interior area
      • Total structure area: 1,100
      • Total interior livable area: 1,100 sqft

      Property

      Parking
      • Total spaces: 5
      • Parking features: Attached Garage, RV Parking
      • Has attached garage: Yes
      • Covered spaces: 1
      • Uncovered spaces: 4
      Features
      • Levels: One
      • Stories: 1
      • Entry location: Main
      • Patio & porch: Ceiling Fan(s), Fireplace, Water Heater
      Lot
      • Size: 9,600 Square Feet
      • Features: Corner Lot, Curbs, Paved, Sidewalk, Deck, Fenced-Fully, Outbuildings, RV Parking
      Details
      • Parcel number: 1311000140
      • Special conditions: Standard

      Construction

      Type & style
      • Home type: SingleFamily
      • Architectural style: 1 Story
      • Property subtype: Single Family Residence
      Materials
      • Metal/Vinyl, Wood Siding
      • Foundation: Poured Concrete
      • Roof: Composition
      Condition
      • Year built: 1962

      Utilities & green energy

      • Electric: Company: PSE
      • Sewer: Sewer Connected, Company: Lake Haven
      • Water: Public, Company: Lake Haven

      Community & HOA

      Community
      • Subdivision: Camelot Park
      Location
      • Region: Auburn

      Financial & listing details

      • Price per square foot: $441/sqft
      • Tax assessed value: $447,000
      • Annual tax amount: $5,062
      • Date on market: 9/2/2026
      • Cumulative days on market: 9 days
      • Listing terms: Conventional
      • Inclusions: Dishwasher(s), Dryer(s), Garbage Disposal, Microwave(s), Refrigerator(s), Stove(s)/Range(s), Washer(s)

        Estimated market value

        $477,700

        $454,000 - $502,000

        $2,609/mo

        Price history

        DateEventPrice
        9/3/2026Listed for sale$485,000+83%$441/sqft
        Source: NWMLS as distributed by MLS GRID #2577364 Report a problem
        7/23/2007Sold$265,000+40.4%$241/sqft
        Source: NWMLS as distributed by MLS GRID #27117019 Report a problem
        7/7/2004Sold$188,700$172/sqft
        Source: NWMLS as distributed by MLS GRID #24061697 Report a problem

        Public tax history

        YearProperty taxesTax assessment
        2025$5,062 +4%$447,000 +2.1%
        2024$4,865 +4.5%$438,000 +14.7%
        2023$4,658 +2.8%$382,000 -8.2%
        2022$4,530 +5.5%$416,000 +22.7%
        2021$4,293 +10.7%$339,000 +19.8%
        2020$3,878 +6.1%$283,000 +6%
        2019$3,656 +4.9%$267,000 +1.9%
        2018$3,486 -4.7%$262,000 +14.9%
        2017$3,657 +34.3%$228,000 +20.6%
        2016$2,722 $189,000 +8%
        2015$2,722 $175,000 +4.8%
        2014$2,722 $167,000 +20.1%
        2013$2,722 $139,000 +1.5%
        2012-- $137,000 -18%
        2011-- $167,000 -12.1%
        2010-- $190,000
        2009-- $190,000 -2.1%
        2007-- $194,000 +19.8%
        2006-- $162,000 +8%
        2005-- $150,000 +25%
        2001$1,694 -1.2%$120,000 +1.7%
        2000$1,715 $118,000
        Find assessor info on the county website

        Monthly payment

        Est. payment

        Payment breakdown

        Explore the cost of this home by adjusting the details. Changes won't be saved.
        All calculations are estimates and provided by Zillow, Inc. for informational purposes only. Actual amounts may vary.
        HOA fees may include property taxes on listings classified as Co-Ops. Contact the listing agent and/or owner for fee details.
        See how much you could borrow to make a competitive offer.

        Climate risks

        Neighborhood: Lakeland North

        Getting around

        20 / 100
        Car-Dependent
        27 / 100
        Some Transit
        18 / 100
        Somewhat Bikeable

        Nearby schools

        GreatSchools rating

        A local agent can set up tours, give advice and negotiate with sellers.

        Browse local experts