Fresh, thoughtfully updated, and move-in ready! This inviting 3-bedroom, 1.75-bath home offers flexible living spaces, extensive recent improvements, and features that add both function and versatility. The main level feels bright and welcoming with fresh interior paint, updated laminate and vinyl flooring, and abundant natural light from newer windows. A large deck spanning the entire width of the home creates an impressive extension of the living space—perfect for outdoor dining, entertaining, or simply unwinding at the end of the day. The finished basement adds even more flexibility with an updated bathroom and an additional finished room, ideal for a home office, guest space, hobby room, or whatever best suits your needs. Outside, the fully fenced property offers added privacy, while dedicated RV parking provides valuable space for your recreational vehicles and gear. Recent improvements include a new roof, newer windows, an installed French drain, refreshed decks, updated flooring, and a newer refrigerator. With meaningful updates already completed, versatile finished spaces, an expansive deck, and RV parking, this home offers a wonderful combination of comfort, flexibility, and everyday functionality.
Pending
Listed by: Keller Williams Realty PS • Jackie Parker • 253-344-0225
Price cut: $14.5K (9/24)
$495,000
2002 S 280th Place, Federal Way, WA 98003
3beds
1,460sqft
Single Family Residence
Built in 1975
10,297 Square Feet Lot
$-- Zestimate®
$339/sqft
$-- HOA
What's special
Refreshed decksFlexible living spacesFresh interior paintNewer windowsNew roofNewer refrigerator
- --
- on Zillow
- 764
- views
- 93
- saves
Likely to sell faster than
Zillow last checked:
Listing updated:
Listed by:
Jackie Parker 253-344-0225 jackie@dimorahomegroup.com,
Keller Williams Realty PS
Source: NWMLS as distributed by MLS GRID,MLS#: 2574358
Facts & features
Interior
Bedrooms & bathrooms
- Bedrooms: 3
- Bathrooms: 2
- Full bathrooms: 1
- 3/4 bathrooms: 1
- Main level bathrooms: 1
- Main level bedrooms: 2
Bedroom
- Level: Lower
Bedroom
- Level: Main
Bedroom
- Level: Main
Bathroom full
- Level: Lower
Bathroom three quarter
- Level: Main
Other
- Level: Lower
Entry hall
- Level: Main
Kitchen without eating space
- Level: Main
Living room
- Level: Main
Utility room
- Level: Lower
Heating
- Forced Air, Electric
Cooling
- None
Appliances
- Included: Dishwasher, Dryer, Microwave, Refrigerator, Stove(s)/Range(s), Washer, Dishwasher(s), Dryer(s), Microwave(s), Refrigerator(s), Washer(s), Water Heater: Electric, Water Heater Location: Basement
Features
- Flooring: Laminate, Vinyl
- Windows: Dbl Pane/Storm Window
- Basement: Finished,Partially Finished
- Has fireplace: No
Interior area
- Total structure area: 1,460
- Total interior livable area: 1,460 sqft
Video & virtual tour
Property
Parking
- Total spaces: 4
- Parking features: Driveway, Attached Garage, Off Street, RV Parking
- Has attached garage: Yes
- Covered spaces: 1
- Uncovered spaces: 3
Features
- Levels: One
- Stories: 1
- Entry location: Main
- Patio & porch: Dbl Pane/Storm Window, Water Heater
Lot
- Size: 10,297 Square Feet
- Features: Paved, Cable TV, Deck, Fenced-Fully, High Speed Internet, Patio, RV Parking
- Residential vegetation: Garden Space
Details
- Parcel number: 4222310470
- Zoning: RS7.2
- Special conditions: Standard
- Other equipment: Leased Equipment: None
Construction
Type & style
- Home type: SingleFamily
- Architectural style: 1 Story w/Bsmnt.
- Property subtype: Single Family Residence
Materials
- Wood Products
- Foundation: Poured Concrete
- Roof: Composition
Condition
- Good
- Year built: 1975
- Major remodel year: 1975
Utilities & green energy
- Electric: Company: Puget Sound Energy
- Sewer: Sewer Connected, Company: Lakehaven
- Water: Public, Company: Lakehaven
Community & HOA
Community
- Subdivision: Laurelwood
Location
- Region: Federal Way
Financial & listing details
- Price per square foot: $339/sqft
- Tax assessed value: $485,000
- Annual tax amount: $5,048
- Date on market: 8/27/2026
- Listing terms: Conventional,FHA,State Bond,VA Loan
- Inclusions: Dishwasher(s), Dryer(s), Leased Equipment, Microwave(s), Refrigerator(s), Stove(s)/Range(s), Washer(s)
Estimated market value
Not available
Estimated sales range
Not available
Not available
Price history
| Date | Event | Price |
|---|---|---|
| 10/2/2026 | Pending sale | $495,000$339/sqft |
Source:  NWMLS as distributed by MLS GRID #2574358 Report a problem NWMLS as distributed by MLS GRID #2574358 Report a problem | ||
| 9/24/2026 | Price change | $495,000-2.8%$339/sqft |
Source: NWMLS as distributed by MLS GRID #2574358 Report a problem | ||
| 8/27/2026 | Listed for sale | $509,500+82%$349/sqft |
Source: NWMLS as distributed by MLS GRID #2574358 Report a problem | ||
| 7/21/2017 | Sold | $280,000+0%$192/sqft |
Source: NWMLS as distributed by MLS GRID #1133491 Report a problem | ||
| 6/13/2017 | Pending sale | $279,900$192/sqft |
Source: John L Scott Real Estate #1133491 Report a problem | ||
| 6/9/2017 | Price change | $279,900-9.7%$192/sqft |
Source: John L Scott Real Estate #1133491 Report a problem | ||
| 6/1/2017 | Listed for sale | $309,900$212/sqft |
Source: John L Scott Real Estate #1133491 Report a problem | ||
Public tax history
| Year | Property taxes | Tax assessment |
|---|---|---|
| 2025 | $5,048 +7% | $485,000 +4.3% |
| 2024 | $4,716 +0.8% | $465,000 +9.9% |
| 2023 | $4,680 +4.5% | $423,000 -6.2% |
| 2022 | $4,477 +12.8% | $451,000 +30.3% |
| 2021 | $3,968 +9.6% | $346,000 +16.9% |
| 2020 | $3,620 +5.7% | $296,000 +4.2% |
| 2019 | $3,424 +9.2% | $284,000 +5.6% |
| 2018 | $3,135 -12.7% | $269,000 +7.6% |
| 2017 | $3,589 +43.7% | $250,000 +8.7% |
| 2016 | $2,498 | $230,000 +29.2% |
| 2015 | $2,498 | $178,000 +5.3% |
| 2014 | $2,498 | $169,000 +18.2% |
| 2013 | $2,498 | $143,000 +4.4% |
| 2012 | -- | $137,000 -7.4% |
| 2011 | -- | $148,000 -27.1% |
| 2010 | -- | $203,000 |
| 2009 | -- | $203,000 -2.4% |
| 2007 | -- | $208,000 +5.6% |
| 2006 | -- | $197,000 +12.6% |
| 2005 | -- | $175,000 +31.6% |
| 2001 | $1,803 +0% | $133,000 +3.9% |
| 2000 | $1,803 | $128,000 |
Find assessor info on the county website
Monthly payment
Est. payment
Payment breakdown
Explore the cost of this home by adjusting the details. Changes won't be saved.Climate risks
Neighborhood: Laurelwood
Similar homes
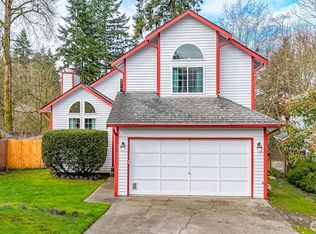
- $510,0003 bd2 ba1.5k sqftEmberwood Add, Federal Way, WA 98003Active
 MLS ID #2548410, Maria Kuehlthau. NWMLS as distributed by MLS GRID
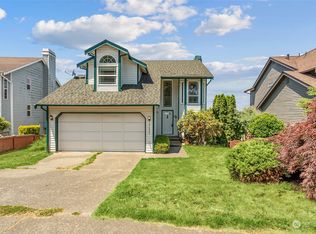
 - $509,9903 bd1 ba980 sqft233 S 301st Street, Federal Way, WA 98003Active
 MLS ID #2572076, Shafiqullah Daqeeq. NWMLS as distributed by MLS GRID
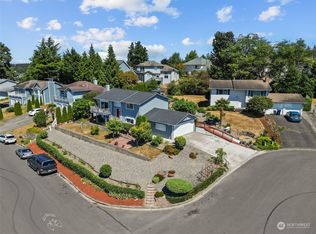
 - $649,0003 bd2 ba1.9k sqft28430 14th Avenue S, Federal Way, WA 98003Active
 MLS ID #2562351, Tammy Yao. NWMLS as distributed by MLS GRID
 - $550,0003 bd3 ba1.5k sqft30637 1st Place SW, Federal Way, WA 98023Active
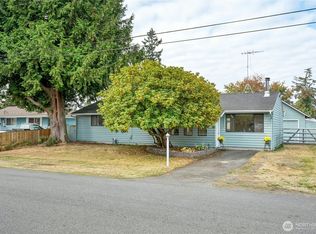 MLS ID #2582231, Tanya Franzen-Garrett. NWMLS as distributed by MLS GRID
