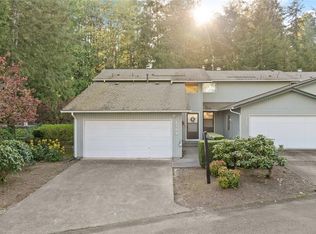
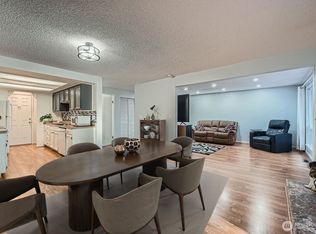
Rare opportunity in Crofton Townhomes! This beautifully updated 4-bedroom, 4-bath home offers an impressive amount of living space with a hard-to-find daylight basement. The main floor features refinished hardwood floors, a spacious living room with a wood-burning fireplace, bright dining area, remodeled kitchen with new cabinetry and quartz countertops, half bath, laundry, and attached 2-car garage. Upstairs, you’ll find three bedrooms and two baths, providing comfortable and flexible living space. The daylight basement expands the home with a large family room, fourth bedroom, half bath, and access to a patio and backyard. Thoughtful updates include a new hot water tank and stylish finishes throughout. Enjoy the convenience of townhome living while having the space and versatility of a larger home. With multiple gathering areas, dedicated bedroom space, outdoor access, and an attached garage, this home offers a wonderful combination of comfort, functionality, and easy living.
Active
Listed by: Redfin • Dawne C Talbott-Lloyd
$505,000
2902 28th Street SE, Auburn, WA 98092
4beds
2,080sqft
Single Family Residence
Built in 1978
1,934 Square Feet Lot
$436,000 Zestimate®
$243/sqft
$500/mo HOA
What's special
- --
- on Zillow
- 106
- views
- 3
- saves
Likely to sell faster than
Zillow last checked:
Listing updated:
Listed by:
Dawne C Talbott-Lloyd,
Redfin
Source: NWMLS as distributed by MLS GRID,MLS#: 2587341
Facts & features
Interior
Bedrooms & bathrooms
- Bedrooms: 4
- Bathrooms: 4
- Full bathrooms: 1
- 3/4 bathrooms: 1
- 1/2 bathrooms: 2
- Main level bathrooms: 1
Primary bedroom
- Level: Second
Bedroom
- Level: Second
Bedroom
- Level: Second
Bedroom
- Level: Lower
Bathroom full
- Level: Second
Bathroom three quarter
- Level: Second
Other
- Level: Main
Other
- Level: Lower
Dining room
- Level: Main
Entry hall
- Level: Main
Family room
- Level: Lower
Kitchen without eating space
- Level: Main
Living room
- Level: Main
Utility room
- Level: Main
Heating
- Forced Air, Electric, Natural Gas
Cooling
- None
Appliances
- Included: Dishwasher, Disposal, Refrigerator, Stove(s)/Range(s), Dishwasher(s), Garbage Disposal, Refrigerator(s)
Features
- Basement: Finished
- Has fireplace: No
Interior area
- Total structure area: 2,080
- Total interior livable area: 2,080 sqft
Property
Parking
- Total spaces: 4
- Parking features: Driveway, Attached Garage, Off Street
- Has attached garage: Yes
- Covered spaces: 2
- Uncovered spaces: 2
Features
- Levels: Two
- Stories: 2
- Entry location: Main
Lot
- Size: 1,934 Square Feet
- Features: Corner Lot, Dead End Street, Patio
Details
- Parcel number: 1843200230
- Special conditions: Standard
Construction
Type & style
- Home type: SingleFamily
- Architectural style: 2 Stories w/Bsmnt
- Property subtype: Single Family Residence
Materials
- Wood Siding, Wood Products
- Foundation: Poured Concrete
- Roof: Composition
Condition
- Year built: 1978
Utilities & green energy
- Electric: Company: Puget Sound Energy
- Sewer: Sewer Connected, Company: Paid by HOA
- Water: Public, Company: Paid by HOA
- Utilities for property: Xfinity
Community & HOA
Community
- Subdivision: Auburn
HOA
- Services included: Sewer, Water
- HOA fee: $500 monthly
Location
- Region: Auburn
Financial & listing details
- Price per square foot: $243/sqft
- Tax assessed value: $364,000
- Annual tax amount: $4,904
- Date on market: 10/2/2026
- Listing terms: Conventional
- Inclusions: Dishwasher(s), Garbage Disposal, Refrigerator(s), Stove(s)/Range(s)
Estimated market value
$436,000
$401,000 - $471,000
$3,158/mo
Price history
| Date | Event | Price |
|---|---|---|
| 10/9/2026 | Listed for sale | $505,000+12.2%$243/sqft |
Source:  NWMLS as distributed by MLS GRID #2587341 Report a problem NWMLS as distributed by MLS GRID #2587341 Report a problem | ||
| 3/19/2025 | Sold | $450,000+0%$216/sqft |
Source: NWMLS as distributed by MLS GRID #2331624 Report a problem | ||
| 2/19/2025 | Pending sale | $449,950$216/sqft |
Source: NWMLS as distributed by MLS GRID #2331624 Report a problem | ||
| 2/12/2025 | Listed for sale | $449,950+167.9%$216/sqft |
Source: NWMLS as distributed by MLS GRID #2331624 Report a problem | ||
| 12/31/2002 | Sold | $167,980$81/sqft |
Source: NWMLS as distributed by MLS GRID #22247379 Report a problem | ||
Public tax history
| Year | Property taxes | Tax assessment |
|---|---|---|
| 2025 | $4,829 -1.5% | $364,000 -8.5% |
| 2024 | $4,904 +9.3% | $398,000 +13.7% |
| 2023 | $4,486 +2.9% | $350,000 -4.4% |
| 2022 | $4,358 +8.5% | $366,000 +25.8% |
| 2021 | $4,018 +4% | $291,000 +9.8% |
| 2020 | $3,864 +8.6% | $265,000 +10.4% |
| 2019 | $3,560 +18.6% | $240,000 +6.2% |
| 2018 | $3,000 -11.7% | $226,000 +9.2% |
| 2017 | $3,399 +26.9% | $207,000 +10.7% |
| 2016 | $2,678 | $187,000 +7.5% |
| 2015 | $2,678 | $174,000 +4.2% |
| 2014 | $2,678 | $167,000 +26.5% |
| 2013 | $2,678 | $132,000 +10% |
| 2012 | -- | $120,000 -15.5% |
| 2011 | -- | $142,000 -15% |
| 2010 | -- | $167,000 |
| 2009 | -- | $167,000 -1.8% |
| 2007 | -- | $170,000 +6.3% |
| 2006 | -- | $160,000 +6.7% |
| 2005 | -- | $150,000 |
Find assessor info on the county website
Monthly payment
Est. payment
Payment breakdown
Explore the cost of this home by adjusting the details. Changes won't be saved.Climate risks
Neighborhood: 98092

Similar homes
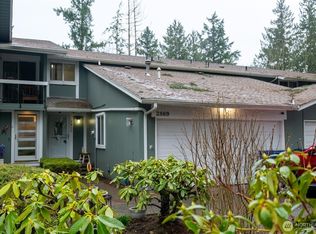
- $550,0004 bd2 ba1.5k sqft11815 SE 323rd Place, Auburn, WA 98092Active
 MLS ID #2577579, Sena Johnston-Krause. NWMLS as distributed by MLS GRID
 - $535,0003 bd3 ba1.5k sqft1318 28th Street SE, Auburn, WA 98002Active
 MLS ID #2582511, Edward Wealth. NWMLS as distributed by MLS GRID
 - $--4 bd3 ba1.4k sqft15032 156th Pl SE, Renton, WA 98058AuctionAuction.com 2
- $625,0003 bd3 ba1.9k sqftHeissermans Martha Add To Aub, Auburn, WA 98002Active
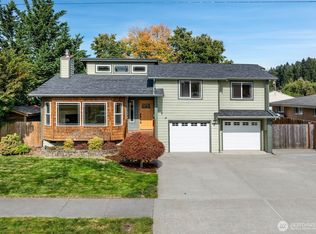 MLS ID #2589360, Darlene Heseltine. NWMLS as distributed by MLS GRID
