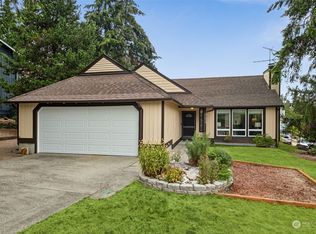
Well-cared-for split-entry home at the end of a private road, offering flexible living space, practical updates & a beautifully established yard. The upper level features comfortable everyday living with an easy flow between the living, dining & kitchen areas, plus refreshed flooring and lighting that give the home a bright, clean feel. Two bedrooms and a full bath are upstairs, while the lower level adds valuable versatility with a bedroom/flex room, second bath, attached wardrobe storage, built-in cabinetry, sink hookups & bright windows. Use the lower level for guests, office, hobbies or bonus space depending on your needs. Gas forced-air heat, attached garage & garage laundry add everyday function. Key improvements include a newer roof, recent exterior paint, updated appliances, selected newer windows & refreshed flooring. Outside, enjoy mature landscaping, flowering plants, attractive trees & a private yard shaped by longtime gardeners. Convenient location near shopping, schools, parks, transit & commuter routes.
Active
Listed by: eXp Realty • Spencer Bowen
Price cut: $8K (10/1)
$549,950
27129 35th Lane S, Kent, WA 98032
3beds
1,260sqft
Single Family Residence
Built in 1981
7,527 Square Feet Lot
$-- Zestimate®
$436/sqft
$-- HOA
What's special
Mature landscapingGarage laundryRefreshed flooring and lightingAttached garageSelected newer windowsFlowering plantsAttractive trees
- --
- on Zillow
- 418
- views
- 40
- saves
Zillow last checked:
Listing updated:
Listed by:
Spencer Bowen,
eXp Realty
Source: NWMLS as distributed by MLS GRID,MLS#: 2574794
Facts & features
Interior
Bedrooms & bathrooms
- Bedrooms: 3
- Bathrooms: 2
- Full bathrooms: 2
Bedroom
- Level: Second
Bedroom
- Level: Second
Bedroom
- Level: Lower
Bathroom full
- Level: Second
Bathroom full
- Level: Lower
Entry hall
- Level: Split
Kitchen with eating space
- Level: Second
Living room
- Level: Second
Utility room
- Level: Lower
Heating
- Fireplace, Forced Air, High Efficiency (Unspecified), Electric, Natural Gas
Cooling
- None
Appliances
- Included: Dishwasher, Dryer, Refrigerator, Stove(s)/Range(s), Washer, Dishwasher(s), Dryer(s), Refrigerator(s), Washer(s), Water Heater: Electric, Water Heater Location: Garage
Features
- Flooring: Laminate, Vinyl Plank, Carpet
- Windows: Dbl Pane/Storm Window
- Basement: Daylight
- Number of fireplaces: 1
- Fireplace features: Wood Burning, Upper Level: 1, Fireplace
Interior area
- Total structure area: 1,260
- Total interior livable area: 1,260 sqft
Property
Parking
- Total spaces: 3
- Parking features: Driveway, Attached Garage
- Has attached garage: Yes
- Covered spaces: 1
- Uncovered spaces: 2
Features
- Levels: Multi/Split
- Entry location: Split
- Patio & porch: Dbl Pane/Storm Window, Fireplace, Vaulted Ceiling(s), Water Heater
- Has view: Yes
- View description: Territorial
Lot
- Size: 7,527 Square Feet
- Features: Curbs, Dead End Street, Paved, Sidewalk, Fenced-Fully, Outbuildings, Patio
- Topography: Partial Slope
Details
- Parcel number: 7967700500
- Special conditions: Standard
Construction
Type & style
- Home type: SingleFamily
- Architectural style: Split Entry
- Property subtype: Single Family Residence
Materials
- Wood Siding
- Foundation: Poured Concrete
- Roof: Composition
Condition
- Good
- Year built: 1981
Utilities & green energy
- Electric: Company: Puget Sound Energy
- Sewer: Sewer Connected, Company: Lakehaven Sewer
- Water: Public, Company: Highline Water
Community & HOA
Community
- Subdivision: West Hill
Location
- Region: Kent
Financial & listing details
- Price per square foot: $436/sqft
- Tax assessed value: $469,000
- Annual tax amount: $443
- Date on market: 8/27/2026
- Listing terms: Conventional,FHA,VA Loan
- Inclusions: Dishwasher(s), Dryer(s), Refrigerator(s), Stove(s)/Range(s), Washer(s)
Estimated market value
Not available
Estimated sales range
Not available
Not available
Price history
| Date | Event | Price |
|---|---|---|
| 10/1/2026 | Price change | $549,950-1.4%$436/sqft |
Source:  NWMLS as distributed by MLS GRID #2574794 Report a problem NWMLS as distributed by MLS GRID #2574794 Report a problem | ||
| 9/16/2026 | Price change | $557,950-2.1%$443/sqft |
Source: NWMLS as distributed by MLS GRID #2574794 Report a problem | ||
| 8/28/2026 | Price change | $569,950+1.8%$452/sqft |
Source: eXp Realty #2574794 Report a problem | ||
| 8/27/2026 | Listed for sale | $559,950$444/sqft |
Source: NWMLS as distributed by MLS GRID #2574794 Report a problem | ||
Public tax history
| Year | Property taxes | Tax assessment |
|---|---|---|
| 2025 | $4,727 +968.1% | $469,000 +157.7% |
| 2024 | $443 -2.2% | $182,000 |
| 2023 | $453 | $182,000 |
| 2022 | -- | $182,000 |
| 2021 | $495 -5.1% | $182,000 |
| 2020 | $522 +0.3% | $182,000 |
| 2019 | $520 -0.7% | $182,000 |
| 2018 | $524 -5.5% | $182,000 -24.8% |
| 2017 | $555 -42.2% | $242,000 +14.2% |
| 2016 | $959 | $212,000 +10.4% |
| 2015 | $959 | $192,000 +5.5% |
| 2014 | $959 | $182,000 +18.2% |
| 2013 | $959 | $154,000 +4.8% |
| 2012 | -- | $147,000 -7% |
| 2011 | -- | $158,000 -13.2% |
| 2010 | -- | $182,000 |
| 2009 | -- | $182,000 |
| 2007 | -- | $182,000 |
| 2006 | -- | $182,000 |
| 2005 | -- | $182,000 +30% |
| 2001 | $1,863 +1.7% | $140,000 +6.1% |
| 2000 | $1,832 | $132,000 |
Find assessor info on the county website
Monthly payment
Est. payment
Payment breakdown
Explore the cost of this home by adjusting the details. Changes won't be saved.Climate risks
Neighborhood: 98032
Similar homes
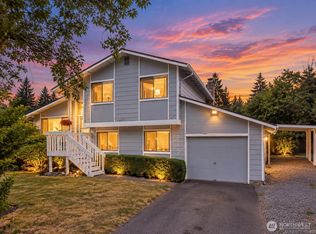
- $580,0004 bd2 ba1.5k sqftCecilia Hills, Kent, WA 98032Active
 MLS ID #2554057, Trena Kupper. NWMLS as distributed by MLS GRID
 - $599,9994 bd2 ba1.5k sqft730 Woodland Way, Kent, WA 98030Active
 MLS ID #2589500, Melynda Owens. NWMLS as distributed by MLS GRID
 - $--4 bd3 ba1.4k sqft15032 156th Pl SE, Renton, WA 98058AuctionAuction.com 2
- $588,9953 bd2 ba1.3k sqft10837 SE 217th Street, Kent, WA 98031Active
 MLS ID #2570611, Stacie Whitfield. NWMLS as distributed by MLS GRID
