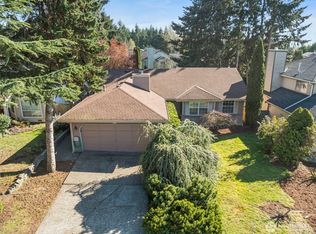
Excellent chance to own a 3-bedroom one-story tucked away on a quiet Federal Way cul-de-sac! Offering a sought-after single-level layout and priced with potential in mind, this home is ready for its next homeowner and a new vision. The light-filled living room features large windows and a cozy wood-burning fireplace. The kitchen offers a gas cooktop, abundant cabinetry, and a peninsula with eating bar, opening to a spacious dining area. The primary bedroom features a private ¾ bath, while two additional bedrooms share a full hall bath. An oversized 2-car garage provides plenty of room for vehicles, storage, and more. Step outside to an oversized, fully fenced backyard with a desirable level lawn, garden space, and covered patio—perfect for entertaining, pets, or play. A large driveway provides ample parking. A great fit for those ready to bring their vision to life and create a home that truly reflects their style.
Pending inspection
Listed by: Keller Williams Realty PS • Edgar Sarkisyan
Price cut: $15K (9/23)
$474,950
31428 31st Avenue SW, Federal Way, WA 98023
3beds
1,240sqft
Single Family Residence
Built in 1975
8,825 Square Feet Lot
$473,300 Zestimate®
$383/sqft
$-- HOA
What's special
Cozy wood-burning fireplaceSought-after single-level layoutOversized fully fenced backyardGarden spaceLarge windowsDesirable level lawnQuiet federal way cul-de-sac
- --
- on Zillow
- 1,141
- views
- 84
- saves
Likely to sell faster than
Zillow last checked:
Listing updated:
Listed by:
Edgar Sarkisyan,
Keller Williams Realty PS
Source: NWMLS as distributed by MLS GRID,MLS#: 2573758
Facts & features
Interior
Bedrooms & bathrooms
- Bedrooms: 3
- Bathrooms: 2
- Full bathrooms: 1
- 3/4 bathrooms: 1
- Main level bathrooms: 2
- Main level bedrooms: 3
Primary bedroom
- Level: Main
Bedroom
- Level: Main
Bedroom
- Level: Main
Bathroom full
- Level: Main
Bathroom three quarter
- Level: Main
Dining room
- Level: Main
Entry hall
- Level: Main
Kitchen with eating space
- Level: Main
Living room
- Level: Main
Heating
- Fireplace, Forced Air, Natural Gas
Cooling
- None
Appliances
- Included: Dishwasher, Disposal, Dryer, Refrigerator, Stove(s)/Range(s), Washer, Dishwasher(s), Dryer(s), Garbage Disposal, Refrigerator(s), Washer(s), Water Heater: Gas, Water Heater Location: Garage
Features
- Dining Room
- Flooring: Laminate, Vinyl, Carpet
- Windows: Dbl Pane/Storm Window
- Basement: None
- Number of fireplaces: 1
- Fireplace features: Wood Burning, Main Level: 1, Fireplace
Interior area
- Total structure area: 1,240
- Total interior livable area: 1,240 sqft
Property
Parking
- Total spaces: 2
- Parking features: Attached Garage
- Has attached garage: Yes
- Covered spaces: 2
Features
- Levels: One
- Stories: 1
- Entry location: Main
- Patio & porch: Dbl Pane/Storm Window, Dining Room, Fireplace, Water Heater
- Has view: Yes
- View description: Territorial
Lot
- Size: 8,825 Square Feet
- Dimensions: 143 x 108 x 23 x 19 x 4 x 108
- Features: Cul-De-Sac, Paved, Gas Available, Patio
- Topography: Level
- Residential vegetation: Fruit Trees, Garden Space
Details
- Parcel number: 4388010440
- Special conditions: Standard
Construction
Type & style
- Home type: SingleFamily
- Architectural style: 1 Story
- Property subtype: Single Family Residence
Materials
- Wood Products
- Foundation: Poured Concrete
- Roof: Composition
Condition
- Year built: 1975
Utilities & green energy
- Electric: Company: PSE
- Sewer: Sewer Connected, Company: Lakehaven
- Water: Public, Company: Lakehaven
Community & HOA
Community
- Subdivision: Federal Way
Location
- Region: Federal Way
Financial & listing details
- Price per square foot: $383/sqft
- Tax assessed value: $506,000
- Annual tax amount: $5,225
- Date on market: 8/26/2026
- Listing terms: Conventional,FHA,VA Loan
- Inclusions: Dishwasher(s), Dryer(s), Garbage Disposal, Refrigerator(s), Stove(s)/Range(s), Washer(s)
Estimated market value
$473,300
$450,000 - $497,000
$2,914/mo
Price history
| Date | Event | Price |
|---|---|---|
| 10/12/2026 | Pending sale | $474,950$383/sqft |
Source:  NWMLS as distributed by MLS GRID #2573758 Report a problem NWMLS as distributed by MLS GRID #2573758 Report a problem | ||
| 9/23/2026 | Price change | $474,950-3.1%$383/sqft |
Source: NWMLS as distributed by MLS GRID #2573758 Report a problem | ||
| 8/26/2026 | Listed for sale | $489,950+300.7%$395/sqft |
Source: NWMLS as distributed by MLS GRID #2573758 Report a problem | ||
| 3/27/1998 | Sold | $122,270$99/sqft |
Source: Public Record Report a problem | ||
Public tax history
| Year | Property taxes | Tax assessment |
|---|---|---|
| 2025 | $5,225 +6% | $506,000 +3.3% |
| 2024 | $4,931 +0.6% | $490,000 +10.4% |
| 2023 | $4,902 +2.7% | $444,000 -7.9% |
| 2022 | $4,772 +8% | $482,000 +24.5% |
| 2021 | $4,418 +13.3% | $387,000 +20.9% |
| 2020 | $3,900 +5.6% | $320,000 +4.2% |
| 2019 | $3,692 +8.1% | $307,000 +4.4% |
| 2018 | $3,416 -7% | $294,000 +14.8% |
| 2017 | $3,673 +22.1% | $256,000 +10.3% |
| 2016 | $3,009 | $232,000 +7.4% |
| 2015 | $3,009 | $216,000 +5.4% |
| 2014 | $3,009 | $205,000 +28.9% |
| 2013 | $3,009 | $159,000 +7.4% |
| 2012 | -- | $148,000 -18.2% |
| 2011 | -- | $181,000 -13.4% |
| 2010 | -- | $209,000 |
| 2009 | -- | $209,000 +5.6% |
| 2007 | -- | $198,000 +7.6% |
| 2006 | -- | $184,000 +7.6% |
| 2005 | -- | $171,000 +28.6% |
| 2001 | $1,803 +3.1% | $133,000 +7.3% |
| 2000 | $1,749 | $124,000 |
Find assessor info on the county website
Monthly payment
Est. payment
Payment breakdown
Explore the cost of this home by adjusting the details. Changes won't be saved.Climate risks
Neighborhood: Twin Lakes

Similar homes
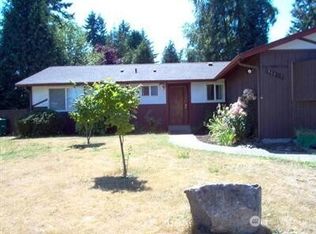
- $510,0003 bd2 ba1.1k sqft763 SW 301st Place, Federal Way, WA 98023Active
 MLS ID #2554708, Majsan Champagne. NWMLS as distributed by MLS GRID
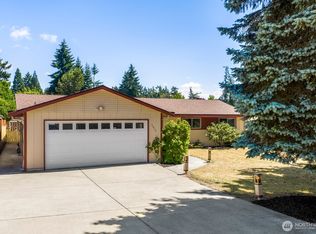
 - $549,0003 bd1 ba1.2k sqft31444 51st Avenue SW, Federal Way, WA 98023Active
 MLS ID #2578754, Kelly S. Stewart. NWMLS as distributed by MLS GRID
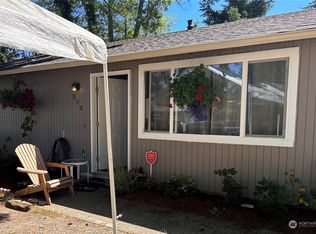
 - $499,9503 bd2 ba1.2k sqft31226 6th Avenue S, Federal Way, WA 98003Active
 MLS ID #2560643, Pete Warren. NWMLS as distributed by MLS GRID
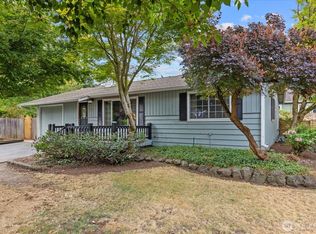
 - $530,0003 bd2 ba1.4k sqft1031 SW 350th Place, Federal Way, WA 98023Active
 MLS ID #2505375, Jim McConville. NWMLS as distributed by MLS GRID
