Tucked at the end of a cul-de-sac, this 3-bedroom, 2.25-bath tri-level has the kind of space that just makes everyday life work a little better. The main level keeps things connected with a dining area and spacious kitchen with eating space, while the step-down family room gives you a cozy second living area centered around the pellet fireplace. Upstairs, the bedrooms are nicely separated from the main gathering spaces, giving the home that classic tri-level layout so many buyers love. Outside, the fully fenced, nearly 1/4-acre yard offers room for play, pets, gardening, entertaining, or simply spreading out. Need space for projects, gear, hobbies, or the stuff that never quite fits in the garage? The approximately 16'x16' two-story outbuilding/shop adds serious flexibility, along with covered parking and additional space for an RV, boat, trailer, or recreational vehicles. Located in the Parkland area with convenient access to shopping, parks, WA-512, commuter routes and JBLM, this home offers a practical mix of space, function and flexibility—without losing that neighborhood feel.
Active
Listed by: Keller Williams Realty PS • Nykole Larson • 253-508-9717
Price cut: $25K (10/21)
$450,000
10129 C Street E, Tacoma, WA 98445
3beds
1,456sqft
Single Family Residence
Built in 1987
9,618 Square Feet Lot
$447,200 Zestimate®
$309/sqft
$-- HOA
What's special
- --
- on Zillow
- 279
- views
- 49
- saves
Likely to sell faster than
Zillow last checked:
Listing updated:
Listed by:
Nykole Larson 253-508-9717 nykole@teamnla.com,
Keller Williams Realty PS
Source: NWMLS as distributed by MLS GRID,MLS#: 2580116
Facts & features
Interior
Bedrooms & bathrooms
- Bedrooms: 3
- Bathrooms: 3
- Full bathrooms: 1
- 3/4 bathrooms: 1
- 1/2 bathrooms: 1
- Main level bedrooms: 1
Heating
- Fireplace, Baseboard, Electric, Pellet, See Remarks
Cooling
- None
Appliances
- Included: Dishwasher, Dryer, Refrigerator, Stove(s)/Range(s), Washer, Dishwasher(s), Dryer(s), Refrigerator(s), Washer(s), Water Heater: Electric, Water Heater Location: Garage
Features
- Bath Off Primary, Ceiling Fan(s), Dining Room, High Tech Cabling
- Flooring: Laminate, Carpet
- Windows: Dbl Pane/Storm Window, Skylight(s)
- Number of fireplaces: 1
- Fireplace features: Pellet Stove, Main Level: 1, Fireplace
Interior area
- Total structure area: 1,456
- Total interior livable area: 1,456 sqft
Video & virtual tour
Property
Parking
- Total spaces: 3
- Parking features: Driveway, Attached Garage, RV Parking
- Has attached garage: Yes
- Covered spaces: 3
Features
- Levels: Three Or More
- Entry location: Main
- Patio & porch: Bath Off Primary, Ceiling Fan(s), Dbl Pane/Storm Window, Dining Room, Fireplace, High Tech Cabling, Skylight(s), Vaulted Ceiling(s), Walk-In Closet(s), Water Heater
- Has view: Yes
- View description: Territorial
Lot
- Size: 9,618 Square Feet
- Features: Cul-De-Sac, Paved, Cable TV, Deck, Fenced-Fully, High Speed Internet, Outbuildings, RV Parking, Shop
- Topography: Level
- Residential vegetation: Garden Space
Details
- Parcel number: 9407100160
- Zoning: NMSF
- Special conditions: Standard
Construction
Type & style
- Home type: SingleFamily
- Architectural style: Tri-Level
- Property subtype: Single Family Residence
Materials
- Metal/Vinyl
- Foundation: Poured Concrete
- Roof: Composition
Condition
- Year built: 1987
- Major remodel year: 1997
Utilities & green energy
- Electric: Company: PSE
- Sewer: Sewer Connected, Company: Pierce County
- Water: Public, Company: Parkland Light & Water
Community & HOA
Community
- Subdivision: Parkland
Location
- Region: Tacoma
Financial & listing details
- Price per square foot: $309/sqft
- Tax assessed value: $438,700
- Annual tax amount: $5,275
- Date on market: 9/10/2026
- Listing terms: Conventional,FHA
- Inclusions: Dishwasher(s), Dryer(s), Refrigerator(s), Stove(s)/Range(s), Washer(s)
Estimated market value
$447,200
$425,000 - $470,000
$2,853/mo
Price history
| Date | Event | Price |
|---|---|---|
| 10/21/2026 | Price change | $450,000-5.3%$309/sqft |
Source:  NWMLS as distributed by MLS GRID #2580116 Report a problem | ||
| 10/1/2026 | Listed for sale | $475,000+206.5%$326/sqft |
Source: NWMLS as distributed by MLS GRID #2580116 Report a problem | ||
| 9/11/2012 | Sold | $155,000+43.3%$106/sqft |
Source: NWMLS as distributed by MLS GRID #388475 Report a problem | ||
| 10/21/1999 | Sold | $108,200$74/sqft |
Source: Public Record Report a problem | ||
Public tax history
| Year | Property taxes | Tax assessment |
|---|---|---|
| 2025 | $5,275 +5.1% | $438,700 +3.3% |
| 2024 | $5,019 +9.1% | $424,600 +7.2% |
| 2023 | $4,599 +0.3% | $396,000 -3.8% |
| 2022 | $4,587 +4% | $411,800 +15.9% |
| 2021 | $4,410 +40.7% | $355,300 +36.7% |
| 2019 | $3,135 -7.5% | $260,000 +6.7% |
| 2018 | $3,391 +8.9% | $243,700 +22.1% |
| 2017 | $3,114 +17.5% | $199,600 +26.7% |
| 2016 | $2,649 | $157,500 +13.2% |
| 2014 | $2,649 +7.7% | $139,100 +9.9% |
| 2013 | $2,459 | $126,600 +1.4% |
| 2012 | -- | $124,900 -11.7% |
| 2011 | -- | $141,400 -12.8% |
| 2010 | -- | $162,200 -7.4% |
| 2009 | -- | $175,100 -8.6% |
| 2008 | $2,231 +0% | $191,600 -0.4% |
| 2007 | $2,231 +25.1% | $192,300 +67.8% |
| 2002 | $1,783 +5.6% | $114,600 |
| 2001 | $1,689 | $114,600 +4.4% |
| 2000 | $1,689 | $109,800 |
Find assessor info on the county website
Monthly payment
Est. payment
Payment breakdown
Explore the cost of this home by adjusting the details. Changes won't be saved.Climate risks
Neighborhood: 98445


Similar homes
- $489,9503 bd2 ba1.5k sqftWildhorse Div I, Tacoma, WA 98445Active
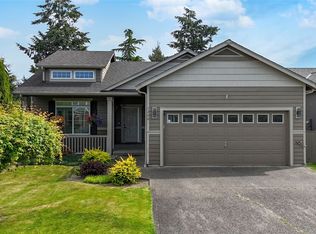 MLS ID #2597020, Paul Coldiron. NWMLS as distributed by MLS GRID
- $464,9503 bd3 ba1.5k sqft11206 6th Avenue E, Tacoma, WA 98445Active
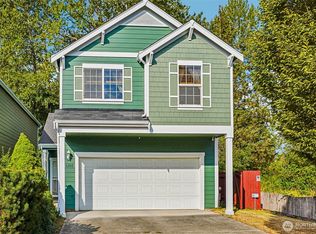 MLS ID #2578118, Jack Wheeler. NWMLS as distributed by MLS GRID
- $399,9503 bd2 ba1k sqft9001 E E Street, Tacoma, WA 98445Active
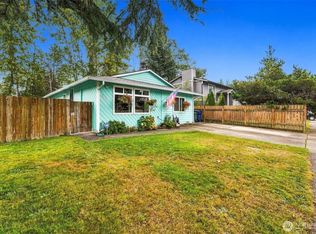 MLS ID #2582143, Alec Klasna. NWMLS as distributed by MLS GRID
- $514,9004 bd3 ba1.9k sqftGolden Oaks, Tacoma, WA 98445Active
 MLS ID #2572954, Lisa Dufresne. NWMLS as distributed by MLS GRID
