Beautifully reimagined with permitted renovations in 2021, this stunning Victorian-inspired residence seamlessly blends timeless architectural charm with sophisticated modern living. Offering 3 bedrooms, 1.75 baths, and partial Mt. Rainier views, this move-in-ready home is filled with natural light and thoughtfully designed spaces. The beautifully appointed kitchen remodeled in 2025 features updated cabinetry, countertops, and stainless steel appliances, flowing effortlessly into the dining area with access to an expansive side-yard deck—ideal for entertaining or relaxing outdoors. The spacious living and dining area is anchored by an elegant electric fireplace, creating a warm and inviting atmosphere. Comprehensive 2021 improvements include luxury vinyl plank flooring, windows, interior and exterior doors, beautifully updated bathrooms, fencing, gutters, an upgraded electrical panel, and a newer roof. An exterior-access basement provides valuable storage space. Perfectly positioned directly across from Irving Park and just minutes from downtown Tacoma, major commuter routes, parks, schools, shopping, dining, and entertainment, this exceptional property also offers alley access with potential for an ADU and/or detached garage (buyer to verify with the City).
Active
Listed by: Windermere Prof Partners • Ryan Waterman • 253-223-8907
$465,000
2513 S Hosmer Street, Tacoma, WA 98405
3beds
1,210sqft
Single Family Residence
Built in 1908
5,749 Square Feet Lot
$-- Zestimate®
$384/sqft
$-- HOA
What's special
Beautifully appointed kitchenFilled with natural lightThoughtfully designed spacesAlley accessInterior and exterior doorsStainless steel appliancesUpdated cabinetry
- --
- on Zillow
- 380
- views
- 47
- saves
Zillow last checked:
Listing updated:
Listed by:
Ryan Waterman 253-223-8907 ryanwaterman@windermere.com,
Windermere Prof Partners
Source: NWMLS as distributed by MLS GRID,MLS#: 2557992
Facts & features
Interior
Bedrooms & bathrooms
- Bedrooms: 3
- Bathrooms: 2
- Full bathrooms: 1
- 3/4 bathrooms: 1
- Main level bathrooms: 1
Heating
- Fireplace, Wall Furnace, Electric
Cooling
- None
Appliances
- Included: Dishwasher, Microwave, Refrigerator, Stove(s)/Range(s), Dishwasher(s), Microwave(s), Refrigerator(s)
Features
- Dining Room, Pantry
- Flooring: Vinyl, Vinyl Plank, Carpet
- Windows: Dbl Pane/Storm Window
- Basement: Unfinished
- Number of fireplaces: 1
- Fireplace features: Electric, Main Level: 1, Fireplace
Interior area
- Total structure area: 1,210
- Total interior livable area: 1,210 sqft
Video & virtual tour
Property
Parking
- Parking features: Off Street
Features
- Levels: Two
- Stories: 2
- Entry location: Main
- Patio & porch: Dbl Pane/Storm Window, Dining Room, Fireplace, Pantry, Walk-In Closet(s)
- Has view: Yes
- View description: Mountain(s), Partial, Territorial
Lot
- Size: 5,749 Square Feet
- Features: Dead End Street, Paved, Sidewalk, Cable TV, Deck, Fenced-Partially, Gas Available, High Speed Internet
- Topography: Level
- Residential vegetation: Garden Space
Details
- Parcel number: 2895001340
- Special conditions: Standard
Construction
Type & style
- Home type: SingleFamily
- Architectural style: 2 Stories w/Bsmnt
- Property subtype: Single Family Residence
Materials
- Cement Planked, Wood Siding, Wood Products, Cement Plank
- Foundation: Block, Poured Concrete
- Roof: Composition
Condition
- Year built: 1908
Utilities & green energy
- Sewer: Sewer Connected
- Water: Public
Community & HOA
Community
- Subdivision: Tacoma
Location
- Region: Tacoma
Financial & listing details
- Price per square foot: $384/sqft
- Tax assessed value: $428,200
- Annual tax amount: $4,669
- Date on market: 7/23/2026
- Listing terms: Conventional,FHA,VA Loan
- Inclusions: Dishwasher(s), Microwave(s), Refrigerator(s), Stove(s)/Range(s)
Estimated market value
Not available
Estimated sales range
Not available
Not available
Price history
| Date | Event | Price |
|---|---|---|
| 7/23/2026 | Listed for sale | $465,000+9.4%$384/sqft |
Source:  NWMLS as distributed by MLS GRID #2557992 Report a problem NWMLS as distributed by MLS GRID #2557992 Report a problem | ||
| 5/25/2021 | Sold | $425,000+6.3%$351/sqft |
Source: NWMLS as distributed by MLS GRID #1757740 Report a problem | ||
| 4/24/2021 | Pending sale | $399,900$330/sqft |
Source: NWMLS as distributed by MLS GRID #1757740 Report a problem | ||
| 4/19/2021 | Listed for sale | $399,900+91.3%$330/sqft |
Source: NWMLS as distributed by MLS GRID #1757740 Report a problem | ||
| 10/21/2020 | Sold | $209,000+126.2%$173/sqft |
Source: Public Record Report a problem | ||
| 9/29/2016 | Sold | $92,400-18.2%$76/sqft |
Source: NWMLS as distributed by MLS GRID #1012012 Report a problem | ||
| 8/9/2016 | Listed for sale | $113,000-36%$93/sqft |
Source: JohnSRealty #1012012 Report a problem | ||
| 7/25/2016 | Sold | $176,431+7.1%$146/sqft |
Source: Public Record Report a problem | ||
| 2/13/2006 | Sold | $164,700$136/sqft |
Source: NWMLS as distributed by MLS GRID #26002888 Report a problem | ||
Public tax history
| Year | Property taxes | Tax assessment |
|---|---|---|
| 2025 | $4,669 +13.6% | $428,200 +13.5% |
| 2024 | $4,111 -5.1% | $377,400 -3% |
| 2023 | $4,332 -2.1% | $389,000 -8.7% |
| 2022 | $4,426 +9.6% | $426,100 +21% |
| 2021 | $4,040 +135.4% | $352,100 +134.7% |
| 2019 | $1,716 -25.2% | $150,000 +14% |
| 2018 | $2,294 -37.9% | $131,600 +98.8% |
| 2017 | $3,697 +140.3% | $66,200 -27.9% |
| 2016 | $1,539 | $91,800 +4% |
| 2014 | $1,539 +7.7% | $88,300 +5% |
| 2013 | $1,428 | $84,100 +3.6% |
| 2012 | -- | $81,200 -16.5% |
| 2011 | -- | $97,200 -12.2% |
| 2010 | -- | $110,700 -18.5% |
| 2009 | -- | $135,800 -3.8% |
| 2008 | $1,643 +0% | $141,100 +0.6% |
| 2007 | $1,643 +58.2% | $140,200 +133.7% |
| 2002 | $1,039 +32.6% | $60,000 -1% |
| 2001 | $783 | $60,600 +35.9% |
| 2000 | $783 | $44,600 |
Find assessor info on the county website
Monthly payment
Est. payment
Payment breakdown
Explore the cost of this home by adjusting the details. Changes won't be saved.Climate risks
Neighborhood: Central
Similar homes
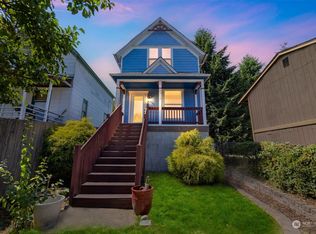
- $499,9504 bd2 ba1.5k sqft1818 S Hosmer Street, Tacoma, WA 98405Active
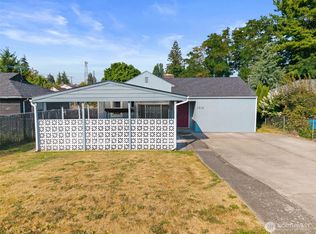 MLS ID #2571167, Andre D. Jones. NWMLS as distributed by MLS GRID
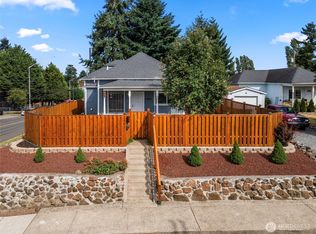
 - $499,9504 bd2 ba1.4k sqft7607 S L Street, Tacoma, WA 98408Active
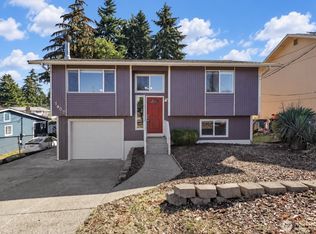 MLS ID #2590236, Shawn P Viguerie. NWMLS as distributed by MLS GRID
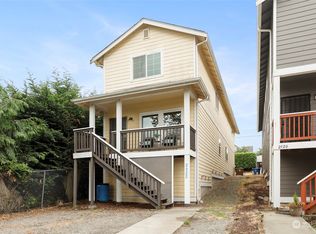
 - $425,0003 bd1 ba1k sqft4811 S K Street, Tacoma, WA 98408Active
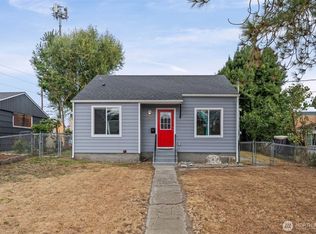 MLS ID #2576631, Christine Scott. NWMLS as distributed by MLS GRID
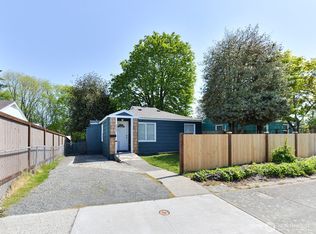
 - $450,0003 bd2 ba1.4k sqft3785 E Q St, Tacoma, WA 98404Active
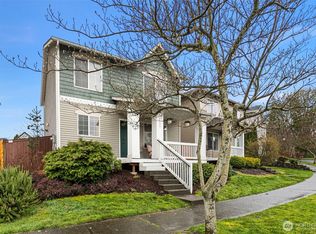 MLS ID #2499668, Aline Ricardo. NWMLS as distributed by MLS GRID
