LAKE VIEWS + BOAT LAUNCH LOCATION! Enjoy the beauty and lifestyle of lakeside living from this charming cedar-sided home, ideally located on the same street as a public boat launch. Take in beautiful lake views and the unique vantage point of being able to see the boat launch right from the property. Whether you're an avid boater, love spending time on the water, or simply appreciate the peaceful scenery, this is a location you'll love coming home to. Inside, you'll find engineered hardwood floors, air conditioning, updated windows, two cozy wood-burning fireplaces, and a spacious kitchen featuring granite countertops, custom pull-out shelving and built-in microwave. The generous 5-piece bathroom provides a well-appointed area. Downstairs you will find there is a large rec room which provides flexible space for entertaining, office, hobbies, a home theater, or what ever works best for you. Recent improvements include a high-efficiency furnace (approximately 3 years old) and newer solar panels for added energy efficiency. Step outside to your fully fenced backyard with a deck and substantial outdoor gazebo—an ideal spot for gatherings, relaxing or enjoying the lake views throughout the year. A storage shed and one-car garage add convenience. A rare opportunity to enjoy lake views, easy access to the water and a home designed for comfortable year-round living. Come experience the setting and see why this one is special!
Active
Listed by: John L. Scott, Inc • Shelley Propernick • 206-920-0244
$435,000
8902 Wadsworth St SW, Lakewood, WA 98498
2beds
1,144sqft
Single Family Residence
Built in 1957
6,499 Square Feet Lot
$427,100 Zestimate®
$380/sqft
$-- HOA
What's special
Two cozy wood-burning fireplacesLake viewsSpacious kitchenLarge rec roomOne-car garageEngineered hardwood floorsCustom pull-out shelving
- --
- on Zillow
- 31
- views
- 2
- saves
Zillow last checked:
Listing updated:
Listed by:
Shelley Propernick 206-920-0244 shelleyshomes4u@yahoo.com,
John L. Scott, Inc
Source: NWMLS as distributed by MLS GRID,MLS#: 2578569
Facts & features
Interior
Bedrooms & bathrooms
- Bedrooms: 2
- Bathrooms: 1
- Full bathrooms: 1
- Main level bathrooms: 1
- Main level bedrooms: 2
Primary bedroom
- Level: Main
Bedroom
- Level: Main
Bathroom full
- Level: Main
Entry hall
- Level: Main
Kitchen with eating space
- Level: Main
Living room
- Level: Main
Rec room
- Level: Lower
Utility room
- Level: Main
Heating
- Fireplace, Forced Air, Natural Gas, Solar PV, Wood
Cooling
- Ductless
Appliances
- Included: Dishwasher, Disposal, Dryer, Microwave, Refrigerator, Stove(s)/Range(s), Washer, Dishwasher(s), Dryer(s), Garbage Disposal, Microwave(s), Refrigerator(s), Washer(s)
Features
- Flooring: Engineered Hardwood, Carpet
- Windows: Dbl Pane/Storm Window
- Basement: Daylight
- Number of fireplaces: 2
- Fireplace features: Wood Burning, Lower Level: 1, Main Level: 1, Fireplace
Interior area
- Total structure area: 1,144
- Total interior livable area: 1,144 sqft
Property
Parking
- Total spaces: 2
- Parking features: Attached Garage, Off Street
- Has attached garage: Yes
- Covered spaces: 1
- Uncovered spaces: 1
Features
- Levels: One
- Stories: 1
- Entry location: Main
- Patio & porch: Dbl Pane/Storm Window, Fireplace
- Has view: Yes
- View description: Lake, Territorial
- Has water view: Yes
- Water view: Lake
Lot
- Size: 6,499 Square Feet
- Features: Corner Lot, Dead End Street, Open Lot, Paved, Cable TV, Deck, Fenced-Fully, Gas Available, High Speed Internet, Outbuildings
- Topography: Level
- Residential vegetation: Garden Space
Details
- Parcel number: 0219212124
- Special conditions: Standard
Construction
Type & style
- Home type: SingleFamily
- Architectural style: Craftsman,1 Story w/Bsmnt.
- Property subtype: Single Family Residence
Materials
- Wood Siding, Wood Products
- Foundation: Poured Concrete
- Roof: Composition
Condition
- Very Good
- Year built: 1957
- Major remodel year: 1995
Utilities & green energy
- Electric: Company: PSE
- Sewer: Septic Tank
- Water: Public, Company: Lakewood Water
Green energy
- Energy generation: Solar
Community & HOA
Community
- Features: Boat Launch
- Subdivision: American Lake
Location
- Region: Lakewood
Financial & listing details
- Price per square foot: $380/sqft
- Tax assessed value: $507,200
- Annual tax amount: $4,958
- Date on market: 10/17/2026
- Listing terms: Conventional,FHA,VA Loan
- Inclusions: Dishwasher(s), Dryer(s), Garbage Disposal, Microwave(s), Refrigerator(s), Stove(s)/Range(s), Washer(s)
Estimated market value
$427,100
$406,000 - $448,000
$2,267/mo
Price history
| Date | Event | Price |
|---|---|---|
| 10/17/2026 | Listed for sale | $435,000+88.7%$380/sqft |
Source:  NWMLS as distributed by MLS GRID #2578569 Report a problem NWMLS as distributed by MLS GRID #2578569 Report a problem | ||
| 4/7/2017 | Sold | $230,500-11.3%$201/sqft |
Source: NWMLS as distributed by MLS GRID #1065041 Report a problem | ||
| 1/8/2017 | Listed for sale | $259,950+97.4%$227/sqft |
Source: Better Properties NW #1065041 Report a problem | ||
| 2/8/2016 | Sold | $131,719-1.7%$115/sqft |
Source: Public Record Report a problem | ||
| 9/16/2002 | Sold | $134,000$117/sqft |
Source: NWMLS as distributed by MLS GRID #22070520 Report a problem | ||
Public tax history
| Year | Property taxes | Tax assessment |
|---|---|---|
| 2025 | $5,539 +11.7% | $507,200 +9.3% |
| 2024 | $4,958 +7.2% | $464,200 +8.6% |
| 2023 | $4,625 +3.6% | $427,400 -0.8% |
| 2022 | $4,466 +4.3% | $430,800 +17.9% |
| 2021 | $4,283 +46.5% | $365,300 +39.7% |
| 2019 | $2,924 +10.1% | $261,400 +7.8% |
| 2018 | $2,655 +4.2% | $242,400 +36.2% |
| 2017 | $2,548 +24.8% | $178,000 +16.1% |
| 2016 | $2,042 | $153,300 +21.1% |
| 2014 | $2,042 +0.5% | $126,600 +9.7% |
| 2013 | $2,032 | $115,400 -9.3% |
| 2012 | -- | $127,300 -13.9% |
| 2011 | -- | $147,900 -10.6% |
| 2010 | -- | $165,400 -7.6% |
| 2009 | $2,399 -4% | $179,100 -5.4% |
| 2008 | $2,499 +7.9% | $189,400 -0.3% |
| 2007 | $2,317 +53.3% | $189,900 +93.8% |
| 2002 | $1,511 +4.7% | $98,000 |
| 2001 | $1,443 | $98,000 +5.4% |
| 2000 | $1,443 | $93,000 |
Find assessor info on the county website
Monthly payment
Est. payment
Payment breakdown
Explore the cost of this home by adjusting the details. Changes won't be saved.Climate risks
Neighborhood: Tillicum
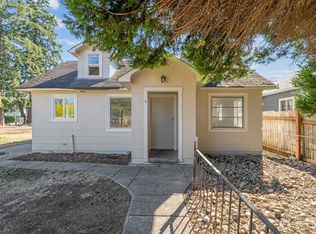
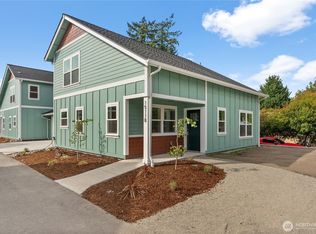
Similar homes
- $449,9504 bd2 ba1.4k sqft8118 Veterans Drive SW, Lakewood, WA 98498Active
 MLS ID #2585819, Kenneth Patton. NWMLS as distributed by MLS GRID
 - $--3 bd1 ba1k sqft9711 Hipkins Rd SW, Lakewood, WA 98498AuctionAuction.com 2
- $399,9503 bd2 ba1.1k sqft8314 Washington Boulevard SW, Lakewood, WA 98498Active
 MLS ID #2593526, Jajuan Winesberry. NWMLS as distributed by MLS GRID
 - $510,0003 bd2 ba1.4k sqftBellwood Estates, Lakewood, WA 98498Active
 MLS ID #2592957, Derek House. NWMLS as distributed by MLS GRID
