4.99% FIRST YEAR INTEREST RATE AVAILABLE! Qualified buyers can take advantage of a seller and lender-paid 2/1 buydown, reducing the interest rate down to 4.99% for the first year. Welcome to easy North Tacoma living in this beautifully updated 2BR, 1BA home that makes the most of every square foot. Inside, the bright open living space flows easily from the living room to the dining area and kitchen, creating a comfortable place to relax, entertain, or simply enjoy everyday life. A ductless mini split added in 2022 provides efficient heating and cooling, while the front bedroom has a dedicated vent for a portable stand up A/C unit. Step outside and the lifestyle really opens up. The spacious backyard offers plenty of room for summer gatherings, gardening, pets, or evenings around the fire pit. Alley access provides generous RV and additional vehicle parking, along with a detached garage for parking, storage, or hobbies. Best of all, many of the big projects have already been taken care of with a brand new 30 year roof, brand new Hardie Plank siding, brand new exterior paint, newer electrical panel, PEX plumbing, and ABS drains. A truly move in ready home where you can spend less time on projects and more time enjoying where you live.
Active
Listed by: COMPASS • S Stephen Hsu • 253-948-8900
Price cut: $3K (9/26)
$477,000
4905 N 30th Street, Tacoma, WA 98407
2beds
728sqft
Single Family Residence
Built in 1949
5,998 Square Feet Lot
$474,400 Zestimate®
$655/sqft
$-- HOA
What's special
Brand new exterior paintBright open living space
- --
- on Zillow
- 316
- views
- 22
- saves
Zillow last checked:
Listing updated:
Listed by:
S Stephen Hsu 253-948-8900 shu@soundlivinghomes.com,
COMPASS
Source: NWMLS as distributed by MLS GRID,MLS#: 2567645
Facts & features
Interior
Bedrooms & bathrooms
- Bedrooms: 2
- Bathrooms: 1
- Full bathrooms: 1
- Main level bathrooms: 1
- Main level bedrooms: 2
Bedroom
- Level: Main
Bedroom
- Level: Main
Bathroom full
- Level: Main
Kitchen with eating space
- Level: Main
Living room
- Level: Main
Utility room
- Level: Main
Heating
- Baseboard, Ductless, Electric
Cooling
- Ductless
Appliances
- Included: Dishwasher, Disposal, Dryer, Microwave, Refrigerator, Stove(s)/Range(s), Washer, Dishwasher(s), Dryer(s), Garbage Disposal, Microwave(s), Refrigerator(s), Washer(s)
Features
- Dining Room
- Flooring: Vinyl Plank, Carpet
- Windows: Dbl Pane/Storm Window
- Basement: None
- Has fireplace: No
Interior area
- Total structure area: 728
- Total interior livable area: 728 sqft
Video & virtual tour
Property
Parking
- Total spaces: 8
- Parking features: Driveway, Detached Garage, Off Street, RV Parking
- Has garage: Yes
- Covered spaces: 1
- Uncovered spaces: 7
Features
- Levels: One
- Stories: 1
- Patio & porch: Dbl Pane/Storm Window, Dining Room, Sprinkler System
Lot
- Size: 5,998 Square Feet
- Features: Paved, Sidewalk, Cable TV, Fenced-Partially, High Speed Internet, RV Parking
- Topography: Level,Partial Slope
- Residential vegetation: Garden Space
Details
- Parcel number: 3755000120
- Zoning description: Jurisdiction: City
- Special conditions: Standard
Construction
Type & style
- Home type: SingleFamily
- Architectural style: 1 Story
- Property subtype: Single Family Residence
Materials
- Cement Planked, Cement Plank
- Foundation: Poured Concrete
- Roof: Composition
Condition
- Very Good
- Year built: 1949
- Major remodel year: 1979
Utilities & green energy
- Electric: Company: TPU
- Sewer: Sewer Connected, Company: TPU
- Water: Public, Company: TPU
- Utilities for property: At&t Quantum Fiber
Community & HOA
Community
- Subdivision: North Tacoma
Location
- Region: Tacoma
Financial & listing details
- Price per square foot: $655/sqft
- Tax assessed value: $452,400
- Annual tax amount: $4,932
- Date on market: 8/11/2026
- Listing terms: Conventional,FHA,State Bond,VA Loan
- Inclusions: Dishwasher(s), Dryer(s), Garbage Disposal, Microwave(s), Refrigerator(s), Stove(s)/Range(s), Washer(s)
Estimated market value
$474,400
$451,000 - $498,000
$2,140/mo
Price history
| Date | Event | Price |
|---|---|---|
| 9/26/2026 | Price change | $477,000-0.6%$655/sqft |
Source:  NWMLS as distributed by MLS GRID #2567645 Report a problem NWMLS as distributed by MLS GRID #2567645 Report a problem | ||
| 8/26/2026 | Price change | $479,950-4%$659/sqft |
Source: NWMLS as distributed by MLS GRID #2567645 Report a problem | ||
| 8/11/2026 | Listed for sale | $499,950+63.9%$687/sqft |
Source: NWMLS as distributed by MLS GRID #2567645 Report a problem | ||
| 7/31/2019 | Sold | $305,000+1.7%$419/sqft |
Source: NWMLS as distributed by MLS GRID #1483587 Report a problem | ||
| 7/7/2019 | Pending sale | $299,950$412/sqft |
Source: Better Properties Meridian Inc #1483587 Report a problem | ||
| 7/2/2019 | Listed for sale | $299,950$412/sqft |
Source: Better Properties Meridian Inc #1483587 Report a problem | ||
Public tax history
| Year | Property taxes | Tax assessment |
|---|---|---|
| 2025 | $4,932 +3.1% | $452,400 +3% |
| 2024 | $4,783 +4.7% | $439,300 +7.1% |
| 2023 | $4,567 +1% | $410,100 -5.8% |
| 2022 | $4,520 +7.6% | $435,200 +18.9% |
| 2021 | $4,200 +28.6% | $366,100 +35.5% |
| 2019 | $3,265 | $270,200 +7.6% |
| 2018 | -- | $251,100 +12.8% |
| 2017 | $1,384 | $222,700 +31.4% |
| 2016 | $1,384 | $169,500 +4.1% |
| 2014 | $1,384 +119.8% | $162,900 +16.5% |
| 2013 | $630 | $139,800 +0.5% |
| 2012 | -- | $139,100 -17.3% |
| 2011 | -- | $168,200 -5.8% |
| 2010 | -- | $178,600 -3.6% |
| 2009 | -- | $185,200 -8% |
| 2008 | $2,364 | $201,300 -0.3% |
| 2007 | $2,364 +38.4% | $201,900 +102.5% |
| 2002 | $1,708 +8.7% | $99,700 |
| 2001 | $1,571 | $99,700 +11.4% |
| 2000 | $1,571 | $89,500 |
Find assessor info on the county website
Monthly payment
Est. payment
Payment breakdown
Explore the cost of this home by adjusting the details. Changes won't be saved.Climate risks
Neighborhood: North End
Similar homes
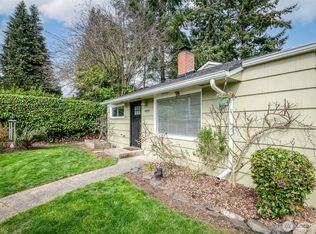
- $487,5003 bd1 ba882 sqftWestmoreland Terrace, Tacoma, WA 98407Active
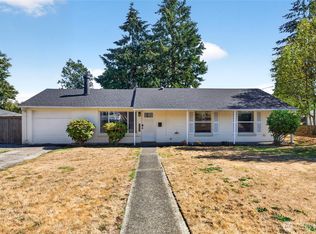 MLS ID #2583674, Jaime E. Stenwick. NWMLS as distributed by MLS GRID
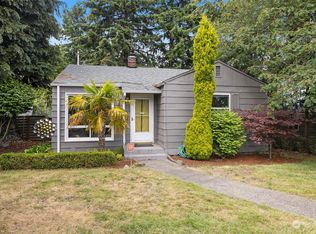
 - $545,0003 bd2 ba1k sqft3734 N Baltimore Street, Tacoma, WA 98407Active
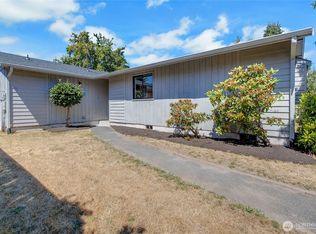 MLS ID #2568643, Arron Carr. NWMLS as distributed by MLS GRID
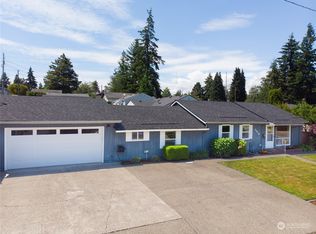
 - $350,0002 bd1 ba788 sqftMirabella Court Condos, Tacoma, WA 98403Active
 MLS ID #2593354, Cameron Jurgensen. NWMLS as distributed by MLS GRID
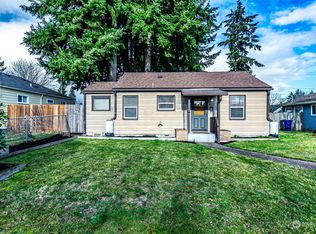
 - $475,0002 bd2 ba1k sqftFive-O-One Condo, Tacoma, WA 98403Active
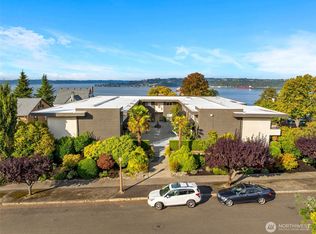 MLS ID #2584427, Tammy Adams. NWMLS as distributed by MLS GRID
