This charming 2-bedroom, 1 bath Tacoma home is move-in ready and full of thoughtful updates! Step inside to a bright and inviting living room with large windows that fill the space with natural light. Beautiful vinyl flooring flows throughout the home, while mini-split heating and cooling systems provide year-round comfort. The updated kitchen features granite countertops, stainless steel appliances, and plenty of cabinet space, making it as functional as it is stylish. Upstairs, you'll find a versatile bonus room that could serve as a home office, playroom, guest space, or potential third bedroom. The two main-floor bedrooms and full bathroom offer convenient single level living. Outside, the fully fenced yard provides plenty of room for entertaining, barbecues, gardening, or simply enjoying the outdoors. A detached single-car garage offers secure parking and additional storage space, completing this wonderful property. 1-0 buydown available to lower your monthly mortgage payment with preferred lender ask for details (terms apply). ONE YEAR HOME WARRANTY gifted to new buyer!
Active
Listed by: John L. Scott, Inc. • Alexandria Goforth
Price cut: $5K (8/31)
$410,000
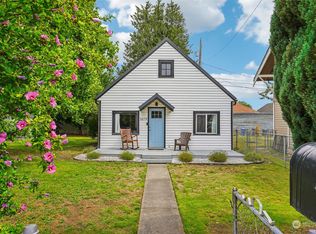
3631 E Spokane Street, Tacoma, WA 98404
2beds
1,060sqft
Single Family Residence
Built in 1917
5,000 Square Feet Lot
$410,000 Zestimate®
$387/sqft
$-- HOA
What's special
Updated kitchenTwo main-floor bedroomsPlenty of cabinet spaceStainless steel appliancesGranite countertopsBeautiful vinyl flooring
- --
- on Zillow
- 182
- views
- 22
- saves
Zillow last checked:
Listing updated:
Listed by:
Alexandria Goforth,
John L. Scott, Inc.
Source: NWMLS as distributed by MLS GRID,MLS#: 2561078
Facts & features
Interior
Bedrooms & bathrooms
- Bedrooms: 2
- Bathrooms: 1
- Full bathrooms: 1
- Main level bathrooms: 1
- Main level bedrooms: 2
Primary bedroom
- Level: Main
Bedroom
- Level: Main
Bathroom full
- Level: Main
Bonus room
- Level: Second
Entry hall
- Level: Main
Kitchen with eating space
- Level: Main
Living room
- Level: Main
Heating
- Ductless, Wall Furnace, Electric
Cooling
- Ductless
Appliances
- Included: Dishwasher, Dryer, Microwave, Refrigerator, Stove(s)/Range(s), Washer, Dishwasher(s), Dryer(s), Microwave(s), Refrigerator(s), Washer(s)
Features
- Bath Off Primary
- Flooring: Laminate, Vinyl Plank
- Windows: Dbl Pane/Storm Window
- Basement: None
- Has fireplace: No
Interior area
- Total structure area: 1,060
- Total interior livable area: 1,060 sqft
Property
Parking
- Total spaces: 1
- Parking features: Detached Garage, Off Street
- Has garage: Yes
- Covered spaces: 1
Features
- Levels: One and One Half
- Stories: 1
- Entry location: Main
- Patio & porch: Bath Off Primary, Dbl Pane/Storm Window
- Has view: Yes
- View description: Territorial
Lot
- Size: 5,000 Square Feet
- Dimensions: 5000
- Features: Curbs, Paved, Sidewalk, Fenced-Fully, High Speed Internet
- Topography: Level
- Residential vegetation: Garden Space
Details
- Parcel number: 5670002030
- Special conditions: Standard
Construction
Type & style
- Home type: SingleFamily
- Architectural style: Craftsman,1 1/2 Story
- Property subtype: Single Family Residence
Materials
- Cement Planked, Cement Plank
- Foundation: Block
- Roof: Composition
Condition
- Updated/Remodeled
- Year built: 1917
Utilities & green energy
- Electric: Company: Tacoma Public Utilities
- Sewer: Sewer Connected, Company: Tacoma Public Utilities
- Water: Public, Company: Tacoma Public Utilities
Community & HOA
Community
- Subdivision: McKinley
Location
- Region: Tacoma
Financial & listing details
- Price per square foot: $387/sqft
- Tax assessed value: $341,300
- Annual tax amount: $3,664
- Date on market: 8/3/2026
- Listing terms: Conventional,FHA,VA Loan
- Inclusions: Dishwasher(s), Dryer(s), Microwave(s), Refrigerator(s), Stove(s)/Range(s), Washer(s)
Estimated market value
$410,000
$390,000 - $431,000
$2,171/mo
Price history
| Date | Event | Price |
|---|---|---|
| 9/25/2026 | Listed for sale | $410,000$387/sqft |
Source:  NWMLS as distributed by MLS GRID #2561078 Report a problem NWMLS as distributed by MLS GRID #2561078 Report a problem | ||
| 9/15/2026 | Pending sale | $410,000$387/sqft |
Source: NWMLS as distributed by MLS GRID #2561078 Report a problem | ||
| 8/31/2026 | Price change | $410,000-1.2%$387/sqft |
Source: NWMLS as distributed by MLS GRID #2561078 Report a problem | ||
| 8/3/2026 | Listed for sale | $415,000+93%$392/sqft |
Source: NWMLS as distributed by MLS GRID #2561078 Report a problem | ||
| 3/2/2018 | Listing removed | $215,000$203/sqft |
Source: Better Properties N. Proctor #1233624 Report a problem | ||
| 3/2/2018 | Listed for sale | $215,000-11.2%$203/sqft |
Source: Better Properties N. Proctor #1233624 Report a problem | ||
| 3/1/2018 | Sold | $242,000+12.6%$228/sqft |
Source: NWMLS as distributed by MLS GRID #1233624 Report a problem | ||
| 1/30/2018 | Pending sale | $215,000$203/sqft |
Source: Better Properties N. Proctor #1233624 Report a problem | ||
| 1/22/2018 | Listed for sale | $215,000+121.6%$203/sqft |
Source: Better Properties N. Proctor #1233624 Report a problem | ||
| 8/29/2014 | Sold | $97,000-8.4%$92/sqft |
Source: NWMLS as distributed by MLS GRID #663748 Report a problem | ||
| 7/10/2014 | Listed for sale | $105,950$100/sqft |
Source: Better Properties Solutions Report a problem | ||
Public tax history
| Year | Property taxes | Tax assessment |
|---|---|---|
| 2025 | $3,724 +1.6% | $341,300 +1.5% |
| 2024 | $3,665 +7% | $336,300 +9.5% |
| 2023 | $3,424 +1.5% | $307,200 -5.3% |
| 2022 | $3,373 +6.9% | $324,400 +18.1% |
| 2021 | $3,154 +32.9% | $274,700 +34.5% |
| 2019 | $2,373 +10.1% | $204,300 +12.1% |
| 2018 | $2,156 +15.5% | $182,300 +33.8% |
| 2017 | $1,866 +13.4% | $136,200 +36.9% |
| 2016 | $1,646 | $99,500 +5.3% |
| 2014 | $1,646 +13.7% | $94,500 +12.4% |
| 2013 | $1,448 | $84,100 +2.2% |
| 2012 | -- | $82,300 -10.7% |
| 2011 | -- | $92,200 -10.7% |
| 2010 | -- | $103,300 -14.4% |
| 2009 | -- | $120,700 -9.2% |
| 2008 | $1,570 | $133,000 -0.7% |
| 2007 | $1,570 +36.7% | $133,900 +99.9% |
| 2002 | $1,148 +9.5% | $67,000 |
| 2001 | $1,048 | $67,000 +12.2% |
| 2000 | $1,048 | $59,700 |
Find assessor info on the county website
Monthly payment
Est. payment
Payment breakdown
Explore the cost of this home by adjusting the details. Changes won't be saved.Climate risks
Neighborhood: Eastside-ENACT
Nearby schools
Schools provided by the listing agent
- Elementary: Blix Elem
- Middle: Stewart
- High: Lincoln High
Source: NWMLS as distributed by MLS GRID. This data may not be complete. We recommend contacting the local school district to confirm school assignments for this home.
Similar homes
- $439,9003 bd2 ba1.1k sqft1005 E 57th Street, Tacoma, WA 98404Active
 MLS ID #2569404, Anne Curry. NWMLS as distributed by MLS GRID
 - $369,9502 bd1 ba960 sqft1911 E 72nd Street, Tacoma, WA 98404Active
 MLS ID #2542564, Ashley Britschgi. NWMLS as distributed by MLS GRID
 - $455,0003 bd2 ba1.3k sqft4840 E B Street, Tacoma, WA 98404Active
 MLS ID #2568267, Jamie McKee. NWMLS as distributed by MLS GRID
 - $450,0003 bd2 ba1.4k sqft3785 E Q St, Tacoma, WA 98404Active
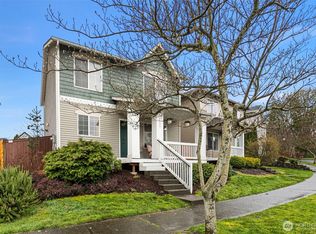 MLS ID #2499668, Aline Ricardo. NWMLS as distributed by MLS GRID
