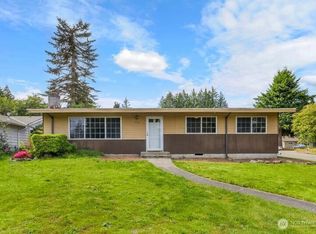
Charming rambler with endless potential on a fully fenced .386-acre corner lot featuring two gated entrances, RV parking, garden space, and mature privacy trees. Enjoy relaxing on the covered front porch or entertaining on the deck. The exterior offers cedar shake siding with shutters, newer roof and gutters, a carport, and storage shed. Inside you'll find double-pane windows, recessed lighting throughout, natural gas, a 2019 furnace, white appliances, and a spacious mudroom entrance. The large kitchen flows into an oversized dining area, while the generous laundry room includes the washer and dryer. The primary bedroom features a private flex space perfect for a home office, nursery, sitting room, or workout area. Original interior doors add character and charm. Conveniently located close to downtown, shopping, dining, parks, and everyday amenities. A wonderful opportunity to make this home your own!
Active
Listed by: John L. Scott R.E. Lake Tapps • Ashley Britschgi • 253-312-0813
Price cut: $25K (10/7)
$369,950
1911 E 72nd Street, Tacoma, WA 98404
2beds
960sqft
Single Family Residence
Built in 1928
0.39 Acres Lot
$369,500 Zestimate®
$385/sqft
$-- HOA
What's special
Rv parkingGarden spaceLarge kitchenSpacious mudroom entranceRecessed lighting throughoutMature privacy treesDouble-pane windows
- --
- on Zillow
- 699
- views
- 120
- saves
Zillow last checked:
Listing updated:
Listed by:
Ashley Britschgi 253-312-0813 ashleyb@johnlscott.com,
John L. Scott R.E. Lake Tapps
Source: NWMLS as distributed by MLS GRID,MLS#: 2542564
Facts & features
Interior
Bedrooms & bathrooms
- Bedrooms: 2
- Bathrooms: 1
- Full bathrooms: 1
- Main level bathrooms: 1
- Main level bedrooms: 2
Primary bedroom
- Level: Main
Bedroom
- Level: Main
Bathroom full
- Level: Main
Entry hall
- Level: Main
Living room
- Level: Main
Utility room
- Level: Main
Heating
- Forced Air, Natural Gas
Cooling
- None
Appliances
- Included: Microwave, Refrigerator, Stove(s)/Range(s), Microwave(s), Refrigerator(s)
Features
- Dining Room
- Flooring: Vinyl
- Windows: Dbl Pane/Storm Window
- Basement: None
- Has fireplace: No
Interior area
- Total structure area: 960
- Total interior livable area: 960 sqft
Video & virtual tour
Property
Parking
- Total spaces: 1
- Parking features: Detached Carport, Driveway, Off Street, RV Parking
- Has carport: Yes
- Covered spaces: 1
Features
- Levels: One
- Stories: 1
- Entry location: Main
- Patio & porch: Dbl Pane/Storm Window, Dining Room
- Has view: Yes
- View description: Territorial
Lot
- Size: 0.39 Acres
- Features: Corner Lot, Paved, Deck, Fenced-Fully, Gas Available, Outbuildings, RV Parking
- Topography: Level
- Residential vegetation: Garden Space
Details
- Parcel number: 0320271170
- Special conditions: Standard
Construction
Type & style
- Home type: SingleFamily
- Architectural style: 1 Story
- Property subtype: Single Family Residence
Materials
- Wood Siding
- Foundation: Block
- Roof: Composition
Condition
- Year built: 1928
- Major remodel year: 1976
Utilities & green energy
- Electric: Company: TPU
- Sewer: Sewer Connected, Company: TPU
- Water: Public, Company: TPU
Community & HOA
Community
- Features: Gated
- Subdivision: Se Tacoma
Location
- Region: Tacoma
Financial & listing details
- Price per square foot: $385/sqft
- Tax assessed value: $355,300
- Annual tax amount: $3,876
- Date on market: 6/19/2026
- Listing terms: Conventional,VA Loan
- Inclusions: Microwave(s), Refrigerator(s), Stove(s)/Range(s)
Estimated market value
$369,500
$351,000 - $388,000
$2,020/mo
Price history
| Date | Event | Price |
|---|---|---|
| 10/7/2026 | Price change | $369,950-6.3%$385/sqft |
Source:  NWMLS as distributed by MLS GRID #2542564 Report a problem NWMLS as distributed by MLS GRID #2542564 Report a problem | ||
| 8/18/2026 | Price change | $394,950-4.8%$411/sqft |
Source: NWMLS as distributed by MLS GRID #2542564 Report a problem | ||
| 7/17/2026 | Price change | $414,950-2.4%$432/sqft |
Source: NWMLS as distributed by MLS GRID #2542564 Report a problem | ||
| 6/19/2026 | Listed for sale | $424,950+1183.5%$443/sqft |
Source: NWMLS as distributed by MLS GRID #2542564 Report a problem | ||
| 6/5/1990 | Sold | $33,109$34/sqft |
Source: Agent Provided Report a problem | ||
Public tax history
| Year | Property taxes | Tax assessment |
|---|---|---|
| 2025 | $3,876 +2.5% | $355,300 +2.4% |
| 2024 | $3,781 +4% | $347,000 +6.3% |
| 2023 | $3,636 +2.3% | $326,300 -4.5% |
| 2022 | $3,553 +6.5% | $341,800 +17.7% |
| 2021 | $3,335 +38.4% | $290,500 +37.4% |
| 2019 | $2,410 +0.8% | $211,400 +14.2% |
| 2018 | $2,391 +15% | $185,100 +22.5% |
| 2017 | $2,078 +13.5% | $151,100 +31.7% |
| 2016 | $1,832 | $114,700 +9% |
| 2014 | $1,832 +15.1% | $105,200 +12.9% |
| 2013 | $1,591 | $93,200 +3% |
| 2012 | -- | $90,500 -22.1% |
| 2011 | -- | $116,200 -9.1% |
| 2010 | -- | $127,800 -15.8% |
| 2009 | -- | $151,700 -8.1% |
| 2008 | $2,025 | $165,000 -4.6% |
| 2007 | $2,025 +25% | $172,900 +89.8% |
| 2002 | $1,621 +19.1% | $91,100 -3.7% |
| 2001 | $1,360 | $94,600 +22.1% |
| 2000 | $1,360 | $77,500 |
Find assessor info on the county website
Monthly payment
Est. payment
Payment breakdown
Explore the cost of this home by adjusting the details. Changes won't be saved.Climate risks
Neighborhood: Eastside-ENACT


Similar homes
- $395,0002 bd1 ba932 sqftManitou Acre Tracts, Tacoma, WA 98409Active
 MLS ID #2594162, Taylor Hough. NWMLS as distributed by MLS GRID
 - $375,0002 bd1 ba671 sqft47th Street Condo, Tacoma, WA 98404Active
 MLS ID #2561923, Damian Barton. NWMLS as distributed by MLS GRID
 - $439,9003 bd2 ba1.1k sqft1005 E 57th Street, Tacoma, WA 98404Active
 MLS ID #2569404, Anne Curry. NWMLS as distributed by MLS GRID
 - $379,9992 bd1 ba950 sqft7609 A Street, Tacoma, WA 98408Active
 MLS ID #2508365, Nellie Roberson. NWMLS as distributed by MLS GRID
