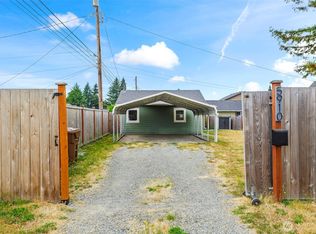
Welcome to this beautifully updated Tacoma rambler! This charming 2-bedroom, 1-bath home is truly move-in ready and offers the perfect blend of modern updates and classic charm. Step inside to a bright, inviting living space with fresh paint, updated flooring, and thoughtful finishes throughout. The kitchen was remodeled in 2021 and features stainless steel appliances, a single-basin sink, and plenty of space for everyday living and entertaining. The beautifully updated bathroom features floor-to-ceiling tile for a clean, modern look. Major updates include a newer roof, energy-efficient windows, updated flooring, and a new washer and dryer in 2026, giving you peace of mind from day one. Outside is where this home really shines! The spacious, fully fenced backyard offers plenty of room for pets, gardening, summer BBQs, entertaining, or simply enjoying your own outdoor space. The mature shade tree adds to the charm and provides the perfect spot to relax. Located close to shopping, dining, parks, and major commuter routes, this home is a great opportunity for anyone looking for an updated, low-maintenance Tacoma home. Move-in ready, beautifully updated, and ready for its next owner come see why this one is worth a look!
Active
Listed by: Terrafin • Nellie Roberson
Price cut: $10K (9/15)
$379,999
7609 A Street, Tacoma, WA 98408
2beds
950sqft
Single Family Residence
Built in 1948
6,651 Square Feet Lot
$381,900 Zestimate®
$400/sqft
$-- HOA
What's special
Thoughtful finishes throughoutMature shade treeUpdated flooringSpacious fully fenced backyardFloor-to-ceiling tileEnergy-efficient windowsStainless steel appliances
- --
- on Zillow
- 506
- views
- 77
- saves
Zillow last checked:
Listing updated:
Offers reviewed: Jun 09
Listed by:
Nellie Roberson,
Terrafin,
Jennifer Henderson,
Terrafin
Source: NWMLS as distributed by MLS GRID,MLS#: 2508365
Facts & features
Interior
Bedrooms & bathrooms
- Bedrooms: 2
- Bathrooms: 1
- Full bathrooms: 1
- Main level bathrooms: 1
- Main level bedrooms: 2
Primary bedroom
- Level: Main
Bedroom
- Level: Main
Bathroom full
- Level: Main
Entry hall
- Level: Main
Kitchen with eating space
- Level: Main
Living room
- Level: Main
Heating
- Forced Air, Electric
Cooling
- None
Appliances
- Included: Dishwasher, Dryer, Microwave, Refrigerator, Stove(s)/Range(s), Washer, Dishwasher(s), Dryer(s), Microwave(s), Refrigerator(s), Washer(s), Water Heater: Electric, Water Heater Location: Laundry Room
Features
- Flooring: Laminate, Carpet
- Windows: Dbl Pane/Storm Window
- Basement: None
- Has fireplace: No
Interior area
- Total structure area: 950
- Total interior livable area: 950 sqft
Property
Parking
- Parking features: Driveway, Off Street
Features
- Levels: One
- Stories: 1
- Entry location: Main
- Patio & porch: Dbl Pane/Storm Window, Walk-In Closet(s), Water Heater
- Has view: Yes
- View description: Territorial
Lot
- Size: 6,651 Square Feet
- Features: Paved, Sidewalk, Cable TV, Fenced-Partially, High Speed Internet
- Topography: Level
Details
- Parcel number: 0320288056
- Zoning: TAC
- Zoning description: Jurisdiction: City
- Special conditions: Standard
Construction
Type & style
- Home type: SingleFamily
- Architectural style: 1 Story
- Property subtype: Single Family Residence
Materials
- Brick
- Foundation: Poured Concrete
- Roof: Composition
Condition
- Year built: 1948
- Major remodel year: 2008
Utilities & green energy
- Electric: Company: TPU
- Sewer: Sewer Connected, Company: TPU
- Water: Public, Company: TPU
Community & HOA
Community
- Subdivision: Fern Hill
Location
- Region: Tacoma
Financial & listing details
- Price per square foot: $400/sqft
- Tax assessed value: $365,900
- Annual tax amount: $3,778
- Offers reviewed: 06/09/2026
- Date on market: 6/5/2026
- Listing terms: Conventional,FHA,VA Loan
- Inclusions: Dishwasher(s), Dryer(s), Microwave(s), Refrigerator(s), Stove(s)/Range(s), Washer(s)
Estimated market value
$381,900
$363,000 - $401,000
$2,052/mo
Price history
| Date | Event | Price |
|---|---|---|
| 9/15/2026 | Price change | $379,999-2.6%$400/sqft |
Source:  NWMLS as distributed by MLS GRID #2508365 Report a problem NWMLS as distributed by MLS GRID #2508365 Report a problem | ||
| 8/20/2026 | Price change | $389,999-2.5%$411/sqft |
Source: NWMLS as distributed by MLS GRID #2508365 Report a problem | ||
| 7/29/2026 | Price change | $399,999-4.5%$421/sqft |
Source: NWMLS as distributed by MLS GRID #2508365 Report a problem | ||
| 6/26/2026 | Listed for sale | $419,000$441/sqft |
Source: NWMLS as distributed by MLS GRID #2508365 Report a problem | ||
| 6/9/2026 | Pending sale | $419,000$441/sqft |
Source: NWMLS as distributed by MLS GRID #2508365 Report a problem | ||
| 6/5/2026 | Listed for sale | $419,000+10.3%$441/sqft |
Source: NWMLS as distributed by MLS GRID #2508365 Report a problem | ||
| 6/29/2021 | Sold | $380,000+1.3%$400/sqft |
Source: NWMLS as distributed by MLS GRID #1782880 Report a problem | ||
| 6/8/2021 | Pending sale | $375,000$395/sqft |
Source: NWMLS as distributed by MLS GRID #1782880 Report a problem | ||
| 5/29/2021 | Listed for sale | $375,000+59.6%$395/sqft |
Source: NWMLS as distributed by MLS GRID #1782880 Report a problem | ||
| 5/30/2019 | Sold | $235,000$247/sqft |
Source: NWMLS as distributed by MLS GRID #1442185 Report a problem | ||
Public tax history
| Year | Property taxes | Tax assessment |
|---|---|---|
| 2025 | $3,991 +5.7% | $365,900 +5.5% |
| 2024 | $3,778 +3.2% | $346,700 +5.5% |
| 2023 | $3,660 +8.2% | $328,500 +0.9% |
| 2022 | $3,384 +7.6% | $325,500 +18.8% |
| 2021 | $3,146 | $274,000 +31.7% |
| 2019 | -- | $208,000 |
Find assessor info on the county website
Monthly payment
Est. payment
Payment breakdown
Explore the cost of this home by adjusting the details. Changes won't be saved.Climate risks
Neighborhood: South End
Nearby schools
Schools provided by the listing agent
- Elementary: Larchmont
- Middle: Baker
- High: Mt Tahoma
Source: NWMLS as distributed by MLS GRID. This data may not be complete. We recommend contacting the local school district to confirm school assignments for this home.
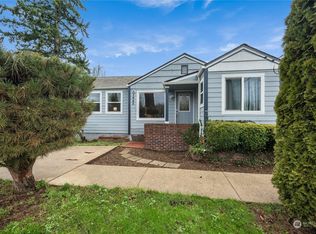
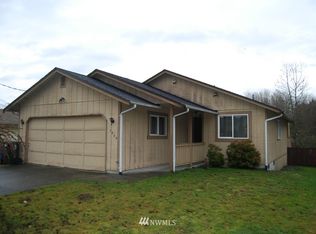
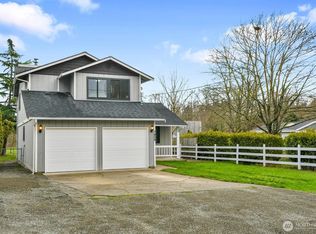
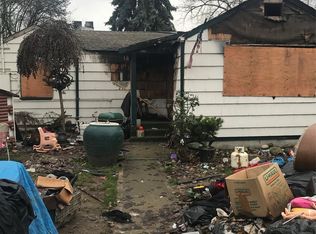
Similar homes
- $409,0003 bd1 ba996 sqft6810 Fawcett Avenue, Tacoma, WA 98408Active
 MLS ID #2534692, Nicole Bascomb. NWMLS as distributed by MLS GRID
 - $369,5002 bd1 ba1.3k sqft5156 S Cushman Avenue, Tacoma, WA 98408Active
 MLS ID #2547425, Jeff Pollock. NWMLS as distributed by MLS GRID
 - $370,0003 bd1 ba1k sqft4814 S Yakima Avenue, Tacoma, WA 98408Active
 MLS ID #2569089, Natalya Ratko. NWMLS as distributed by MLS GRID
 - $389,0003 bd1 ba1k sqft5910 E J Street, Tacoma, WA 98404Active
 MLS ID #2573094, Alexander Munoz. NWMLS as distributed by MLS GRID
