BEAUTIFULLY UPDATED 2-bedroom, 1-bath home in Parkland offering modern updates and convenient access to local amenities. This move-in ready property features all-new wide plank vinyl flooring, a completely updated kitchen with stainless steel appliances, quartz solid surface countertops, and a well-designed layout for everyday functionality. The home also includes a refreshed bathroom and a comfortable living area with a stylish fireplace. A dedicated laundry room adds convenience, while the detached one-car garage provides additional storage and parking flexibility. Outside, the fully fenced yard and gated entry add everyday practicality. Located just minutes from Joint Base Lewis-McChord (JBLM), this property offers close proximity to the base, major commuting routes, and everyday services. About 1 mile to Pacific Lutheran University. Thoughtfully updated with a balance of style and practicality, this home delivers strong value for buyers seeking quality finishes at an approachable price point. If you need extra parking options this is the one to see!
Active
Listed by: Better Properties Eastside • Anna Khmilevsky • 206-551-6065
Price cut: $5K (10/7)
$388,800
703 117th Street S, Tacoma, WA 98444
2beds
888sqft
Single Family Residence
Built in 1949
5,000 Square Feet Lot
$389,000 Zestimate®
$438/sqft
$-- HOA
What's special
Stylish fireplaceDetached one-car garageRefreshed bathroomGated entryFully fenced yardStainless steel appliancesQuartz solid surface countertops
- --
- on Zillow
- 159
- views
- 23
- saves
Zillow last checked:
Listing updated:
Listed by:
Anna Khmilevsky 206-551-6065 annalevsky@gmail.com,
Better Properties Eastside
Source: NWMLS as distributed by MLS GRID,MLS#: 2561814
Facts & features
Interior
Bedrooms & bathrooms
- Bedrooms: 2
- Bathrooms: 1
- Full bathrooms: 1
- Main level bathrooms: 1
- Main level bedrooms: 2
Primary bedroom
- Level: Main
Bedroom
- Level: Main
Bathroom full
- Level: Main
Other
- Level: Main
Entry hall
- Level: Main
Family room
- Level: Main
Kitchen with eating space
- Level: Main
Utility room
- Level: Main
Heating
- Fireplace, Forced Air, Electric
Cooling
- None
Appliances
- Included: Dishwasher, Disposal, Microwave, Refrigerator, Stove(s)/Range(s), Dishwasher(s), Garbage Disposal, Microwave(s), Refrigerator(s), Water Heater: Electric, Water Heater Location: Utility room
Features
- Flooring: Vinyl, Vinyl Plank
- Windows: Dbl Pane/Storm Window
- Basement: None
- Number of fireplaces: 1
- Fireplace features: Electric, Main Level: 1, Fireplace
Interior area
- Total structure area: 888
- Total interior livable area: 888 sqft
Video & virtual tour
Property
Parking
- Total spaces: 6
- Parking features: Driveway, Detached Garage, Off Street, RV Parking
- Has garage: Yes
- Covered spaces: 1
- Uncovered spaces: 5
Features
- Levels: One
- Stories: 1
- Entry location: Main
- Patio & porch: Dbl Pane/Storm Window, Fireplace, Water Heater
- Has view: Yes
- View description: Territorial
Lot
- Size: 5,000 Square Feet
- Features: Paved, Deck, Fenced-Fully, Outbuildings, RV Parking
- Topography: Level
- Residential vegetation: Garden Space
Details
- Parcel number: 2240000810
- Special conditions: Standard
- Other equipment: Leased Equipment: None
Construction
Type & style
- Home type: SingleFamily
- Architectural style: 1 Story
- Property subtype: Single Family Residence
Materials
- Wood Siding, Wood Products
- Foundation: Poured Concrete
- Roof: Composition
Condition
- Year built: 1949
Utilities & green energy
- Electric: Company: Parklant Light and Water
- Sewer: Sewer Connected, Company: Pierce County
- Water: Public, Company: Parklant Light and Water
Community & HOA
Community
- Subdivision: Parkland
Location
- Region: Tacoma
Financial & listing details
- Price per square foot: $438/sqft
- Tax assessed value: $305,400
- Annual tax amount: $3,760
- Date on market: 7/30/2026
- Listing terms: Conventional,FHA,State Bond,VA Loan
- Inclusions: Dishwasher(s), Garbage Disposal, Leased Equipment, Microwave(s), Refrigerator(s), Stove(s)/Range(s)
Estimated market value
$389,000
$370,000 - $408,000
$1,829/mo
Price history
| Date | Event | Price |
|---|---|---|
| 10/7/2026 | Price change | $388,800-1.3%$438/sqft |
Source:  NWMLS as distributed by MLS GRID #2561814 Report a problem NWMLS as distributed by MLS GRID #2561814 Report a problem | ||
| 8/21/2026 | Price change | $393,800-1.3%$443/sqft |
Source: NWMLS as distributed by MLS GRID #2561814 Report a problem | ||
| 7/30/2026 | Listed for sale | $398,800+62.8%$449/sqft |
Source: NWMLS as distributed by MLS GRID #2561814 Report a problem | ||
| 11/25/2025 | Sold | $245,000+36.1%$276/sqft |
Source: NWMLS as distributed by MLS GRID #2457821 Report a problem | ||
| 5/14/2019 | Sold | $180,000+16.1%$203/sqft |
Source: NWMLS as distributed by MLS GRID #1407398 Report a problem | ||
| 5/9/2019 | Pending sale | $155,000$175/sqft |
Source: Coldwell Banker Bain #1407398 Report a problem | ||
| 4/29/2019 | Listed for sale | $155,000$175/sqft |
Source: Coldwell Banker Bain #1407398 Report a problem | ||
Public tax history
| Year | Property taxes | Tax assessment |
|---|---|---|
| 2025 | $3,760 +6.4% | $305,400 +4.6% |
| 2024 | $3,532 +10.1% | $292,000 +8.5% |
| 2023 | $3,207 +3.1% | $269,100 -1% |
| 2022 | $3,112 +6% | $271,700 +18.3% |
| 2021 | $2,935 +40.7% | $229,600 +34.2% |
| 2019 | $2,087 -11.9% | $171,100 +9.5% |
| 2018 | $2,369 +10.1% | $156,200 +15% |
| 2017 | $2,151 +11.4% | $135,800 +28.2% |
| 2016 | $1,931 | $105,900 +6.9% |
| 2014 | $1,931 +75.1% | $99,100 +10.5% |
| 2013 | $1,103 | $89,700 +2.7% |
| 2012 | -- | $87,300 -14.8% |
| 2011 | -- | $102,500 -11.1% |
| 2010 | -- | $115,300 -11.4% |
| 2009 | -- | $130,200 -8.7% |
| 2008 | $332 | $142,600 -2.1% |
| 2007 | $332 -76.6% | $145,700 +72.2% |
| 2002 | $1,419 +12.1% | $84,600 |
| 2001 | $1,266 | $84,600 +11.3% |
| 2000 | $1,266 | $76,000 |
Find assessor info on the county website
Monthly payment
Est. payment
Payment breakdown
Explore the cost of this home by adjusting the details. Changes won't be saved.Climate risks
Neighborhood: 98444
Nearby schools
Schools provided by the listing agent
- Elementary: Brookdale Elem
- Middle: Perry G Keithley Mid
- High: Wash High
Source: NWMLS as distributed by MLS GRID. This data may not be complete. We recommend contacting the local school district to confirm school assignments for this home.

Similar homes
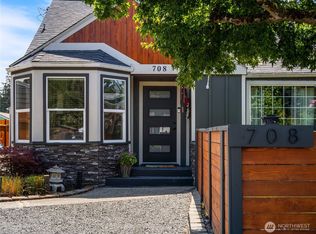
- $500,0003 bd2 ba1.2k sqft14301 1st Avenue E, Tacoma, WA 98445Active
 MLS ID #2591257, Sandra Tolentino. NWMLS as distributed by MLS GRID
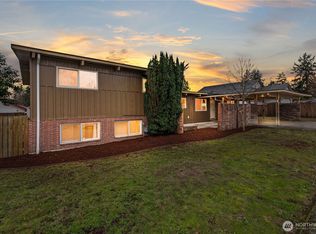
 - $499,9372 bd2 ba1.2k sqft10209 A Street S, Tacoma, WA 98444Active
 MLS ID #2514670, Gerard Mennitto. NWMLS as distributed by MLS GRID
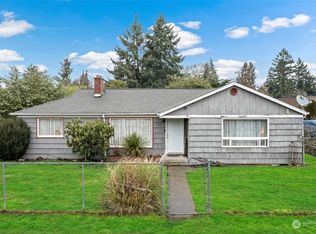
 - $375,0002 bd1 ba764 sqft6146 88th Street SW, Lakewood, WA 98499Active
 MLS ID #2584951, Natalie Sutey. NWMLS as distributed by MLS GRID
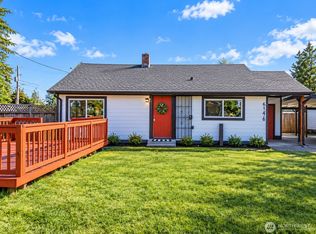
 - $410,0002 bd1 ba1k sqftM&M Third Addition, Lakewood, WA 98499Active
 MLS ID #2581371, Chelsea Kelley. NWMLS as distributed by MLS GRID
