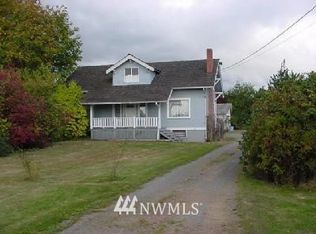
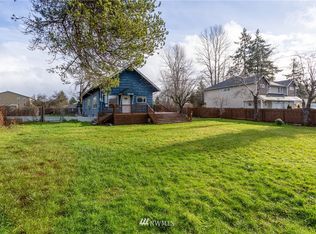
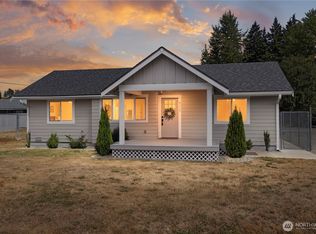
Welcome Home to this masterfully remodeled craftsman home situated on nearly an acre with mature landscaping throughout the property. This well taken care of home has all the charm of a 1930's farmhouse while embracing the modern day look and feel. Newer stainless steel appliances as well as updated finishes brings this home into this decade and embraces you with all the comforts of today. Two bedrooms with finished attic space allows for ample opportunity with 1.75 baths. Detached two car garage with added workshop/room area allows for plenty of potential to use as you see fit. Enjoy plenty of space for parking and entertaining in the fully fenced yard with gated access that adds even more privacy. Close to all amenities and freeways. If you have been looking for a gorgeous home with almost an acre of land that you do not have to drive far from the city to get to, this is it! Development potential. NCOR Zoning: 23 minimum units with a 32 unit current max. Potential of 40 unit max with county approval. Single family homes, multi-family homes, too include apartments with a height limit of 45 feet allowed. Per county planning department: No minimum lot size requirements and no setbacks with current zoning. Can also be used for commercial or mixed use. Buyer and Buyer Broker to verify all information.
Active
Listed by: Grit City Realty • Gerard Mennitto • 253-389-0864
Price cut: $25K (9/27)
$499,937
10209 A Street S, Tacoma, WA 98444
2beds
1,216sqft
Single Family Residence
Built in 1937
0.94 Acres Lot
$499,500 Zestimate®
$411/sqft
$-- HOA
What's special
Masterfully remodeled craftsman homeUpdated finishesNewer stainless steel appliances
- --
- on Zillow
- 194
- views
- 35
- saves
Zillow last checked:
Listing updated:
Listed by:
Gerard Mennitto 253-389-0864 mennittog@gmail.com,
Grit City Realty
Source: NWMLS as distributed by MLS GRID,MLS#: 2514670
Facts & features
Interior
Bedrooms & bathrooms
- Bedrooms: 2
- Bathrooms: 2
- Full bathrooms: 1
- 3/4 bathrooms: 1
- Main level bathrooms: 2
- Main level bedrooms: 2
Heating
- Fireplace, Baseboard, Electric
Cooling
- None
Appliances
- Included: Dishwasher, Disposal, Dryer, Microwave, Refrigerator, Stove(s)/Range(s), Washer, Dishwasher(s), Dryer(s), Garbage Disposal, Microwave(s), Refrigerator(s), Washer(s)
Features
- Dining Room
- Flooring: Laminate
- Windows: Dbl Pane/Storm Window
- Number of fireplaces: 1
- Fireplace features: Electric, Main Level: 1, Fireplace
Interior area
- Total structure area: 1,216
- Total interior livable area: 1,216 sqft
Property
Parking
- Total spaces: 2
- Parking features: Driveway, Detached Garage, Off Street
- Has garage: Yes
- Covered spaces: 2
Features
- Levels: One
- Stories: 1
- Entry location: Main
- Patio & porch: Dbl Pane/Storm Window, Dining Room, Fireplace
- Has view: Yes
- View description: Territorial
Lot
- Size: 0.94 Acres
- Features: Paved, Value In Land
- Topography: Level
Details
- Parcel number: 0319041167
- Zoning description: Jurisdiction: City
- Special conditions: Standard
Construction
Type & style
- Home type: SingleFamily
- Architectural style: 1 Story
- Property subtype: Single Family Residence
Materials
- Cement Planked, Cement Plank
- Foundation: Poured Concrete
- Roof: Composition
Condition
- Year built: 1937
- Major remodel year: 2005
Utilities & green energy
- Electric: Company: Tacoma Public Utilities
- Sewer: Sewer Connected, Company: Pierce County Sewer
- Water: Public, Company: Parkland Light and Water
Community & HOA
Community
- Subdivision: Midland
Location
- Region: Tacoma
Financial & listing details
- Price per square foot: $411/sqft
- Tax assessed value: $473,800
- Annual tax amount: $5,661
- Date on market: 4/30/2026
- Listing terms: Conventional,FHA,VA Loan
- Inclusions: Dishwasher(s), Dryer(s), Garbage Disposal, Microwave(s), Refrigerator(s), Stove(s)/Range(s), Washer(s)
Estimated market value
$499,500
$475,000 - $524,000
$2,459/mo
Price history
| Date | Event | Price |
|---|---|---|
| 10/12/2026 | Listed for sale | $499,937$411/sqft |
Source:  NWMLS as distributed by MLS GRID #2514670 Report a problem NWMLS as distributed by MLS GRID #2514670 Report a problem | ||
| 10/2/2026 | Pending sale | $499,937$411/sqft |
Source: NWMLS as distributed by MLS GRID #2514670 Report a problem | ||
| 9/27/2026 | Price change | $499,937-4.8%$411/sqft |
Source: NWMLS as distributed by MLS GRID #2514670 Report a problem | ||
| 9/17/2026 | Listed for sale | $524,890$432/sqft |
Source: NWMLS as distributed by MLS GRID #2514670 Report a problem | ||
| 9/15/2026 | Pending sale | $524,890$432/sqft |
Source: NWMLS as distributed by MLS GRID #2514670 Report a problem | ||
| 9/9/2026 | Listed for sale | $524,890$432/sqft |
Source: NWMLS as distributed by MLS GRID #2514670 Report a problem | ||
| 7/18/2026 | Pending sale | $524,890$432/sqft |
Source: NWMLS as distributed by MLS GRID #2514670 Report a problem | ||
| 6/22/2026 | Price change | $524,890-4.4%$432/sqft |
Source: NWMLS as distributed by MLS GRID #2514670 Report a problem | ||
| 6/10/2026 | Price change | $548,950-4.5%$451/sqft |
Source: NWMLS as distributed by MLS GRID #2514670 Report a problem | ||
| 5/21/2026 | Price change | $574,945-4.2%$473/sqft |
Source: NWMLS as distributed by MLS GRID #2514670 Report a problem | ||
| 5/7/2026 | Price change | $599,950-7%$493/sqft |
Source: NWMLS as distributed by MLS GRID #2514670 Report a problem | ||
| 4/30/2026 | Listed for sale | $645,000+142.5%$530/sqft |
Source: NWMLS as distributed by MLS GRID #2514670 Report a problem | ||
| 6/30/2017 | Sold | $266,000+2.7%$219/sqft |
Source: NWMLS as distributed by MLS GRID #1134146 Report a problem | ||
| 6/7/2017 | Pending sale | $259,000$213/sqft |
Source: Windermere Professional Partners #1134146 Report a problem | ||
| 6/1/2017 | Listed for sale | $259,000$213/sqft |
Source: Windermere Professional Partners #1134146 Report a problem | ||
| 4/22/2015 | Listing removed | $1,195$1/sqft |
Source: Suburban Realty, INC Report a problem | ||
| 4/15/2015 | Listed for rent | $1,195$1/sqft |
Source: Suburban Realty, INC Report a problem | ||
Public tax history
| Year | Property taxes | Tax assessment |
|---|---|---|
| 2025 | $5,661 +5.6% | $473,800 +3.9% |
| 2024 | $5,362 +8.8% | $455,900 +6.8% |
| 2023 | $4,927 -3.7% | $426,700 -8% |
| 2022 | $5,118 +3.8% | $463,600 +15.7% |
| 2021 | $4,931 +45.9% | $400,700 +40.1% |
| 2019 | $3,380 -10% | $286,100 +8.2% |
| 2018 | $3,757 +70.5% | $264,500 +18.2% |
| 2017 | $2,203 -18.1% | $223,700 +40.7% |
| 2016 | $2,691 | $159,000 +12.2% |
| 2014 | $2,691 +9.8% | $141,700 +9.8% |
| 2013 | $2,449 | $129,000 +3.6% |
| 2012 | -- | $124,500 -21% |
| 2011 | -- | $157,500 -17.3% |
| 2010 | -- | $190,500 -10.2% |
| 2009 | -- | $212,200 -9.2% |
| 2008 | $2,683 | $233,800 -0.3% |
| 2007 | $2,683 +439.5% | $234,600 +111.2% |
| 2002 | $497 | $111,100 -0.4% |
| 2001 | -- | $111,600 |
Find assessor info on the county website
Monthly payment
Est. payment
Payment breakdown
Explore the cost of this home by adjusting the details. Changes won't be saved.Climate risks
Neighborhood: 98444

Similar homes
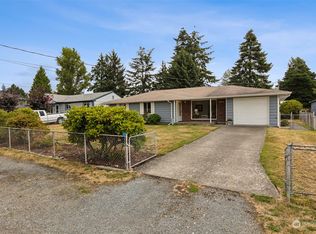
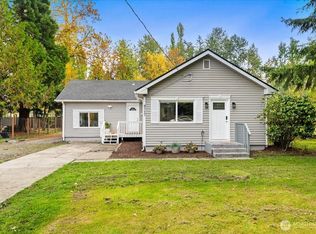
- $495,0004 bd2 ba1.2k sqft9717 9th Avenue E, Tacoma, WA 98445Active
 MLS ID #2591555, Petro Shaporda. NWMLS as distributed by MLS GRID
 - $449,9502 bd2 ba1.2k sqft10418 Park Avenue S, Tacoma, WA 98444Active
 MLS ID #2591728, Rose Johnson. NWMLS as distributed by MLS GRID
 - $489,0003 bd2 ba1.3k sqft1310 S 94th Street, Tacoma, WA 98444Active
 MLS ID #2566708, Susan Perez. NWMLS as distributed by MLS GRID
 - $495,0003 bd2 ba1.2k sqft2115 121st Street E, Tacoma, WA 98445Active
 MLS ID #2574715, David Dzyk. NWMLS as distributed by MLS GRID
