Welcome to this beautifully refreshed 3-bedroom, 1-bath Tacoma home in a convenient, established neighborhood! Step inside to find spacious living and dining areas, a refreshed kitchen with newer countertops and appliances, and an updated bathroom. A bonus area upstairs provides additional flexibility for a home office, hobby space, playroom or whatever fits your needs. Recent improvements include a 3-year-old/new roof, newer appliances and countertops, updated bathroom, and fresh interior and exterior paint—giving you peace of mind and a home that is ready to enjoy.Outside, the flat backyard offers a great space for relaxing, gardening, entertaining, or enjoying summer evenings. The dry basement adds even more versatility and would make an excellent workshop, hobby area, or additional storage. A 1-car garage with alley access provides secure parking and storage, while the driveway offers off-street parking for two additional vehicles.Location is hard to beat! You're just one block from Safeway and other everyday shopping, making errands quick and convenient. Tacoma Mall and Downtown Tacoma are both approximately 2 miles away, putting shopping, dining, entertainment and city amenities within easy reach. A well-maintained home with valuable updates, flexible spaces and a location that puts you close to just about everything—see it for yourself!
Active
Listed by: Berkshire Hathaway HS NW • Robert Carper
Price cut: $5K (9/11)
$495,000
708 S 54th Street, Tacoma, WA 98408
3beds
1,528sqft
Single Family Residence
Built in 1913
5,998 Square Feet Lot
$492,500 Zestimate®
$324/sqft
$-- HOA
What's special
- --
- on Zillow
- 137
- views
- 9
- saves
Zillow last checked:
Listing updated:
Listed by:
Robert Carper,
Berkshire Hathaway HS NW
Source: NWMLS as distributed by MLS GRID,MLS#: 2578356
Facts & features
Interior
Bedrooms & bathrooms
- Bedrooms: 3
- Bathrooms: 1
- Full bathrooms: 1
- Main level bathrooms: 1
- Main level bedrooms: 2
Bedroom
- Level: Second
Bedroom
- Level: Main
Bedroom
- Level: Main
Bathroom full
- Level: Main
Bonus room
- Level: Second
Dining room
- Level: Main
Entry hall
- Level: Main
Kitchen without eating space
- Level: Main
Living room
- Level: Main
Utility room
- Level: Main
Heating
- Baseboard, See Remarks, Electric
Cooling
- None
Appliances
- Included: Dishwasher, Dryer, Refrigerator, Stove(s)/Range(s), Washer, Dishwasher(s), Dryer(s), Refrigerator(s), Washer(s), Water Heater: Electric, Water Heater Location: Basement
Features
- Dining Room
- Flooring: Laminate, Carpet
- Windows: Dbl Pane/Storm Window
- Basement: Unfinished
- Has fireplace: No
Interior area
- Total structure area: 1,528
- Total interior livable area: 1,528 sqft
Video & virtual tour
Property
Parking
- Total spaces: 3
- Parking features: Detached Garage, Off Street
- Has garage: Yes
- Covered spaces: 1
- Uncovered spaces: 2
Features
- Levels: One and One Half
- Stories: 1
- Entry location: Main
- Patio & porch: Dbl Pane/Storm Window, Dining Room, Security System, Water Heater
- Has view: Yes
- View description: Territorial
Lot
- Size: 5,998 Square Feet
- Dimensions: 50' x 120'
- Features: Sidewalk, Cable TV, Fenced-Fully, High Speed Internet, Shop
- Topography: Level
- Residential vegetation: Fruit Trees, Garden Space
Details
- Parcel number: 4325000460
- Zoning description: Jurisdiction: City
- Special conditions: Standard
Construction
Type & style
- Home type: SingleFamily
- Architectural style: Craftsman,1 1/2 Stry w/Bsmt
- Property subtype: Single Family Residence
Materials
- See Remarks, Wood Siding
- Foundation: Poured Concrete
- Roof: Composition,See Remarks
Condition
- Good
- Year built: 1913
- Major remodel year: 2020
Utilities & green energy
- Electric: Company: TPU
- Sewer: Sewer Connected, Company: TPU
- Water: Public, Company: TPU
- Utilities for property: Xfinity
Community & HOA
Community
- Features: Park, Playground
- Security: Security System
- Subdivision: Se Tacoma
Location
- Region: Tacoma
Financial & listing details
- Price per square foot: $324/sqft
- Tax assessed value: $395,000
- Annual tax amount: $4,138
- Date on market: 9/4/2026
- Listing terms: Conventional,FHA,VA Loan
- Inclusions: Dishwasher(s), Dryer(s), Refrigerator(s), Stove(s)/Range(s), Washer(s)
Estimated market value
$492,500
$468,000 - $517,000
$2,580/mo
Price history
| Date | Event | Price |
|---|---|---|
| 9/11/2026 | Price change | $495,000-1%$324/sqft |
Source:  NWMLS as distributed by MLS GRID #2578356 Report a problem NWMLS as distributed by MLS GRID #2578356 Report a problem | ||
| 9/4/2026 | Listed for sale | $500,000+26.6%$327/sqft |
Source: NWMLS as distributed by MLS GRID #2578356 Report a problem | ||
| 5/24/2024 | Sold | $395,000-1.3%$259/sqft |
Source: NWMLS as distributed by MLS GRID #2194288 Report a problem | ||
| 4/29/2024 | Pending sale | $400,000$262/sqft |
Source: NWMLS as distributed by MLS GRID #2194288 Report a problem | ||
| 4/16/2024 | Listed for sale | $400,000+645.8%$262/sqft |
Source: NWMLS as distributed by MLS GRID #2194288 Report a problem | ||
| 9/19/1995 | Sold | $53,635$35/sqft |
Source: Public Record Report a problem | ||
Public tax history
| Year | Property taxes | Tax assessment |
|---|---|---|
| 2025 | $4,308 +4.1% | $395,000 +4% |
| 2024 | $4,138 +19.1% | $379,900 +21.8% |
| 2023 | $3,475 -5.4% | $311,800 -11.7% |
| 2022 | $3,672 +0.7% | $353,300 +11.2% |
| 2021 | $3,645 +33.8% | $317,600 +35.1% |
| 2019 | $2,723 -3.6% | $235,100 +12.3% |
| 2018 | $2,824 +13.2% | $209,300 +17.2% |
| 2017 | $2,495 +16.4% | $178,600 +34.5% |
| 2016 | $2,142 | $132,800 +7.9% |
| 2014 | $2,142 +13.2% | $123,100 +10% |
| 2013 | $1,892 | $111,900 +3.9% |
| 2012 | -- | $107,700 -19.8% |
| 2011 | -- | $134,300 -4% |
| 2010 | -- | $139,900 -11.9% |
| 2009 | -- | $158,800 -8.7% |
| 2008 | $2,038 | $174,000 |
| 2007 | $2,038 +29.7% | $174,000 +89.7% |
| 2002 | $1,571 +5.9% | $91,700 |
| 2001 | $1,483 | $91,700 +8.5% |
| 2000 | $1,483 | $84,500 |
Find assessor info on the county website
Monthly payment
Est. payment
Payment breakdown
Explore the cost of this home by adjusting the details. Changes won't be saved.Climate risks
Neighborhood: South End
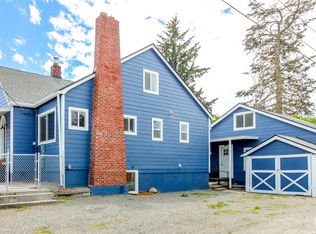
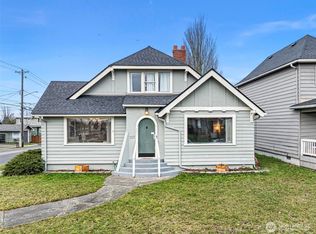
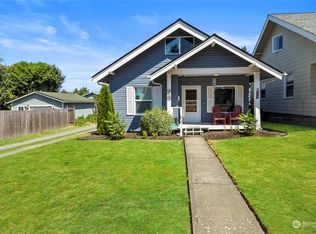
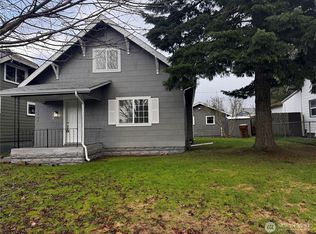
Similar homes
- $429,9003 bd2 ba1.4k sqftSouthside Add To Tacoma, Tacoma, WA 98408Active
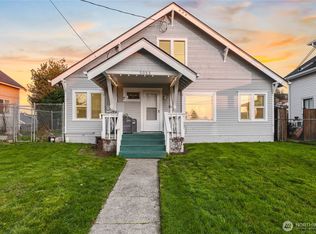 MLS ID #2569267, Rich Kim. NWMLS as distributed by MLS GRID
 - $449,9503 bd2 ba1.4k sqft1119 S 63rd St, Tacoma, WA 98404Active
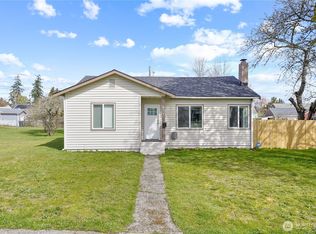 MLS ID #2494037, Christopher Silva. NWMLS as distributed by MLS GRID
 - $425,0003 bd1 ba1k sqft4811 S K Street, Tacoma, WA 98408Active
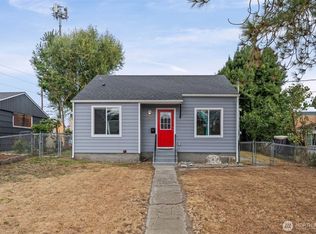 MLS ID #2576631, Christine Scott. NWMLS as distributed by MLS GRID
 - $415,0003 bd1 ba1.1k sqft6829 S Thompson Avenue, Tacoma, WA 98408Active
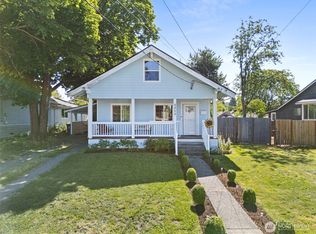 MLS ID #2552575, Kayden Sharp. NWMLS as distributed by MLS GRID
