Welcome home to this charming 3 bedroom, 1.75 bath Tacoma gem offering 1,872 sq ft! Step inside to a bright and inviting living room, where a large picture window fills the space with beautiful natural light. The kitchen features white shaker cabinets, quartz countertops, and a cozy dining area that's perfect for everyday meals. Downstairs, the finished basement provides additional living space with space for a rec room, home office, home gym, or entertainment area. Enjoy a fully fenced yard, along with a one car garage and additional driveway parking. Conveniently located near schools, shopping, dining, and easy I-5 access, this home is ready for you to make it your own. Come tour today!
Active
Listed by: Premier Real Estate Partners • Musab El-Himri
Price cut: $10K (8/22)
$439,995
924 E 57th Street, Tacoma, WA 98404
3beds
1,872sqft
Single Family Residence, Condominium
Built in 1951
4,112 Square Feet Lot
$440,400 Zestimate®
$235/sqft
$50/mo HOA
What's special
- --
- on Zillow
- 356
- views
- 58
- saves
Zillow last checked:
Listing updated:
Listed by:
Musab El-Himri,
Premier Real Estate Partners,
Victoria Rukodaynaya,
Premier Real Estate Partners
Source: NWMLS as distributed by MLS GRID,MLS#: 2553446
Facts & features
Interior
Bedrooms & bathrooms
- Bedrooms: 3
- Bathrooms: 2
- Full bathrooms: 1
- 3/4 bathrooms: 1
- Main level bathrooms: 1
- Main level bedrooms: 2
Bedroom
- Level: Lower
Bedroom
- Level: Main
Bedroom
- Level: Main
Bathroom full
- Level: Main
Bathroom three quarter
- Level: Lower
Other
- Level: Main
Entry hall
- Level: Main
Family room
- Level: Lower
Kitchen with eating space
- Level: Main
Living room
- Level: Main
Utility room
- Level: Lower
Heating
- Forced Air, Electric
Cooling
- Forced Air
Appliances
- Included: Dishwasher, Disposal, Microwave, Stove(s)/Range(s), Dishwasher(s), Garbage Disposal, Microwave(s), Water Heater: Electric, Water Heater Location: Basement, Cooking - Electric Hookup, Cooking-Electric, Dryer-Electric, Washer
- Laundry: Electric Dryer Hookup, Washer Hookup
Features
- Flooring: Vinyl Plank, Carpet
- Has fireplace: No
Interior area
- Total structure area: 1,872
- Total interior livable area: 1,872 sqft
Property
Parking
- Total spaces: 2
- Parking features: Individual Garage, Off Street, Uncovered
- Has garage: Yes
- Covered spaces: 1
- Uncovered spaces: 1
Features
- Levels: One
- Stories: 1
- Entry location: Main
- Patio & porch: Cooking-Electric, Dryer-Electric, End Unit, Washer, Water Heater
- Has view: Yes
- View description: Territorial
Lot
- Size: 4,112 Square Feet
- Features: Curbs, Paved, Sidewalk
Details
- Parcel number: 9515000850
- Special conditions: Standard
Construction
Type & style
- Home type: SingleFamily
- Architectural style: Condo (1 Level)
- Property subtype: Single Family Residence, Condominium
Materials
- Wood Products
- Roof: Composition
Condition
- Year built: 1951
- Major remodel year: 1980
Utilities & green energy
- Electric: Company: Tacoma Public Utilities
- Sewer: Company: Tacoma Public Utilities
- Water: Company: Tacoma Public Utilities
Community & HOA
Community
- Subdivision: McKinley
HOA
- Services included: See Remarks
- HOA fee: $50 monthly
Location
- Region: Tacoma
Financial & listing details
- Price per square foot: $235/sqft
- Tax assessed value: $391,300
- Annual tax amount: $4,267
- Date on market: 7/11/2026
- Listing terms: Conventional,FHA,VA Loan
- Inclusions: Dishwasher(s), Garbage Disposal, Microwave(s), Stove(s)/Range(s)
Estimated market value
$440,400
$418,000 - $462,000
$2,971/mo
Price history
| Date | Event | Price |
|---|---|---|
| 10/3/2026 | Listed for sale | $439,995$235/sqft |
Source:  NWMLS as distributed by MLS GRID #2553446 Report a problem NWMLS as distributed by MLS GRID #2553446 Report a problem | ||
| 9/24/2026 | Pending sale | $439,995$235/sqft |
Source: NWMLS as distributed by MLS GRID #2553446 Report a problem | ||
| 8/22/2026 | Price change | $439,995-2.2%$235/sqft |
Source: NWMLS as distributed by MLS GRID #2553446 Report a problem | ||
| 6/26/2026 | Listed for sale | $449,995+69.5%$240/sqft |
Source: NWMLS as distributed by MLS GRID #2545261 Report a problem | ||
| 3/17/2026 | Sold | $265,500$142/sqft |
Source: Public Record Report a problem | ||
Public tax history
| Year | Property taxes | Tax assessment |
|---|---|---|
| 2025 | $4,268 -40% | $391,300 +443.2% |
| 2024 | $7,112 +1592.4% | $72,040 |
| 2023 | $420 +5.7% | $72,040 |
| 2022 | $398 -6.3% | $72,040 |
| 2021 | $424 -17.1% | $72,040 -70.3% |
| 2019 | $512 -6.2% | $242,600 +12.1% |
| 2018 | $545 +5.8% | $216,400 +19% |
| 2017 | $516 +18.5% | $181,800 +30.6% |
| 2016 | $435 | $139,200 +9.9% |
| 2014 | $435 +10.3% | $126,700 +13% |
| 2013 | $394 | $112,100 +4.1% |
| 2012 | -- | $107,700 -19.6% |
| 2011 | -- | $133,900 -5.6% |
| 2010 | -- | $141,800 -15.1% |
| 2009 | -- | $167,100 -7.2% |
| 2008 | $70 +0% | $180,100 -4.3% |
| 2007 | $70 -62.3% | $188,200 +85.2% |
| 2002 | $186 | $101,600 |
| 2001 | -- | $101,600 +15.6% |
| 2000 | -- | $87,900 |
Find assessor info on the county website
Monthly payment
Est. payment
Payment breakdown
Explore the cost of this home by adjusting the details. Changes won't be saved.Climate risks
Neighborhood: Eastside-ENACT
Nearby schools
Schools provided by the listing agent
- Elementary: Sheridan
- Middle: Stewart
- High: Lincoln High
Source: NWMLS as distributed by MLS GRID. This data may not be complete. We recommend contacting the local school district to confirm school assignments for this home.


Similar homes
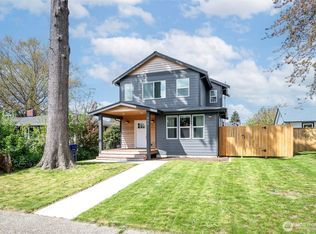
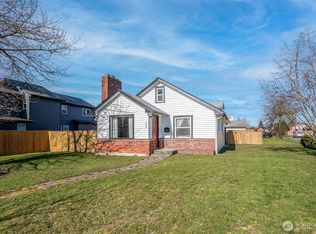
- $489,0004 bd3 ba1.8k sqft1016 E 61st Street, Tacoma, WA 98404Active
 MLS ID #2559432, Melissa L Peterson. NWMLS as distributed by MLS GRID
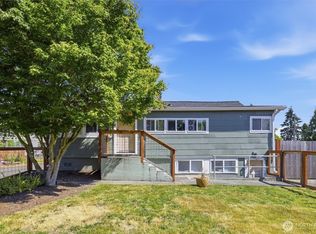
 - $414,8933 bd1 ba1.7k sqft214 E 68th Street, Tacoma, WA 98404Active
 MLS ID #2559187, Audrey DeVine. NWMLS as distributed by MLS GRID
 - $480,0004 bd2 ba1.3k sqft1318 E 62nd Street, Tacoma, WA 98404Active
 MLS ID #2561168, Brittany Nicole Arend. NWMLS as distributed by MLS GRID
 - $409,9504 bd2 ba1.3k sqft3585 E Spokane Street, Tacoma, WA 98404Active
 MLS ID #2579652, Carl G. Shaw. NWMLS as distributed by MLS GRID
