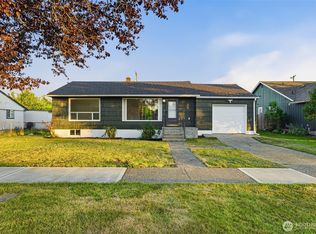
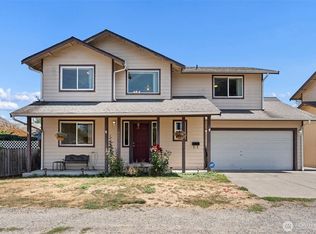
Beautifully updated 4-bedroom, 2.5-bath home offering a functional floor plan with the primary bedroom conveniently located on the main level. Recent improvements include a new roof, fresh interior paint, and new luxury vinyl plank flooring, creating a clean, move-in ready interior. Upstairs, a versatile loft provides the perfect space for a home office, media room, play area, or additional living space. The detached garage offers extra parking, storage or workshop potential, while the fully fenced yard provides ample space for gardening, entertaining, or pets. Conveniently located near parks, schools, shopping, dining, and commuter routes.
Active
Listed by: Premier Real Estate Partners • Melissa L Peterson • 208-250-8701
Price cut: $4K (10/17)
$485,000
1016 E 61st Street, Tacoma, WA 98404
4beds
1,816sqft
Single Family Residence
Built in 1946
5,998 Square Feet Lot
$485,200 Zestimate®
$267/sqft
$-- HOA
What's special
Functional floor planFresh interior paint
- --
- on Zillow
- 266
- views
- 31
- saves
Zillow last checked:
Listing updated:
Listed by:
Melissa L Peterson 208-250-8701 melissa.petersonre@gmail.com,
Premier Real Estate Partners
Source: NWMLS as distributed by MLS GRID,MLS#: 2559432
Facts & features
Interior
Bedrooms & bathrooms
- Bedrooms: 4
- Bathrooms: 3
- Full bathrooms: 2
- 1/2 bathrooms: 1
- Main level bathrooms: 2
- Main level bedrooms: 2
Primary bedroom
- Level: Main
Bedroom
- Level: Main
Bedroom
- Level: Second
Bedroom
- Level: Second
Bathroom full
- Level: Main
Bathroom full
- Level: Main
Other
- Level: Second
Bonus room
- Level: Second
Dining room
- Level: Main
Entry hall
- Level: Main
Kitchen with eating space
- Level: Main
Living room
- Level: Main
Utility room
- Level: Main
Heating
- Wall Furnace, Electric
Cooling
- None
Appliances
- Included: Dishwasher, Dryer, Microwave, Refrigerator, Stove(s)/Range(s), Washer, Dishwasher(s), Dryer(s), Microwave(s), Refrigerator(s), Washer(s)
Features
- Bath Off Primary, Dining Room
- Flooring: Ceramic Tile, Vinyl, Vinyl Plank, Carpet
- Windows: Dbl Pane/Storm Window
- Basement: None
- Has fireplace: No
Interior area
- Total structure area: 1,816
- Total interior livable area: 1,816 sqft
Property
Parking
- Total spaces: 4
- Parking features: Detached Carport, Detached Garage
- Has garage: Yes
- Has carport: Yes
- Covered spaces: 3
- Uncovered spaces: 1
Features
- Levels: Two
- Stories: 2
- Entry location: Main
- Patio & porch: Bath Off Primary, Dbl Pane/Storm Window, Dining Room
Lot
- Size: 5,998 Square Feet
- Features: Curbs, Paved, Sidewalk, Deck, Fenced-Partially
- Topography: Level
- Residential vegetation: Garden Space
Details
- Parcel number: 5625001200
- Zoning description: Jurisdiction: City
- Special conditions: Standard
Construction
Type & style
- Home type: SingleFamily
- Architectural style: 2 Story
- Property subtype: Single Family Residence
Materials
- Wood Products
- Foundation: Poured Concrete
- Roof: Composition
Condition
- Year built: 1946
- Major remodel year: 1990
Utilities & green energy
- Electric: Company: TPU
- Sewer: Sewer Connected, Company: TPU
- Water: Public, Company: TPU
Community & HOA
Community
- Subdivision: Tacoma
Location
- Region: Tacoma
Financial & listing details
- Price per square foot: $267/sqft
- Tax assessed value: $402,300
- Annual tax amount: $4,387
- Date on market: 7/23/2026
- Listing terms: Conventional,FHA,VA Loan
- Inclusions: Dishwasher(s), Dryer(s), Microwave(s), Refrigerator(s), Stove(s)/Range(s), Washer(s)
Estimated market value
$485,200
$461,000 - $509,000
$3,359/mo
Price history
| Date | Event | Price |
|---|---|---|
| 10/17/2026 | Price change | $485,000-0.8%$267/sqft |
Source:  NWMLS as distributed by MLS GRID #2559432 Report a problem NWMLS as distributed by MLS GRID #2559432 Report a problem | ||
| 7/23/2026 | Listed for sale | $489,000+150.8%$269/sqft |
Source: NWMLS as distributed by MLS GRID #2559432 Report a problem | ||
| 10/23/2015 | Sold | $195,000$107/sqft |
Source: NWMLS as distributed by MLS GRID #785976 Report a problem | ||
| 10/23/2015 | Pending sale | $195,000$107/sqft |
Source: CENTURY 21 North Homes Realty, Inc. #785976 Report a problem | ||
| 10/22/2015 | Price change | $195,000-13.3%$107/sqft |
Source: CENTURY 21 North Homes Realty, Inc. #785976 Report a problem | ||
| 10/9/2015 | Price change | $225,000+12.5%$124/sqft |
Source: Century 21 North Homes #785976 Report a problem | ||
| 9/22/2015 | Pending sale | $199,950$110/sqft |
Source: CENTURY 21 North Homes Realty, Inc. #785976 Report a problem | ||
| 9/15/2015 | Price change | $199,950-7%$110/sqft |
Source: CENTURY 21 North Homes Realty, Inc. #785976 Report a problem | ||
| 9/3/2015 | Price change | $214,950-4.5%$118/sqft |
Source: CENTURY 21 North Homes Realty, Inc. #785976 Report a problem | ||
| 6/3/2015 | Price change | $225,000-6.2%$124/sqft |
Source: CENTURY 21 North Homes Realty, Inc. #785976 Report a problem | ||
| 5/14/2015 | Listed for sale | $239,950+60%$132/sqft |
Source: Century 21 North Homes Realty, Inc - Tacoma #785976 Report a problem | ||
| 4/27/2012 | Sold | $150,000+0%$83/sqft |
Source: NWMLS as distributed by MLS GRID #304511 Report a problem | ||
| 4/2/2012 | Pending sale | $149,950$83/sqft |
Source: Windermere Professional Partners #304511 Report a problem | ||
| 3/19/2012 | Listed for sale | $149,950$83/sqft |
Source: Windermere Professional Partners #304511 Report a problem | ||
| 3/14/2012 | Pending sale | $149,950$83/sqft |
Source: Windermere Professional Partners #304511 Report a problem | ||
| 2/2/2012 | Listed for sale | $149,950$83/sqft |
Source: Windermere Professional Partners #304511 Report a problem | ||
| 1/13/2012 | Pending sale | $149,950$83/sqft |
Source: Windermere Professional Partners #304511 Report a problem | ||
| 12/23/2011 | Listed for sale | $149,950+224.6%$83/sqft |
Source: Windermere Professional Partners #304511 Report a problem | ||
| 8/26/2011 | Sold | $46,198-10.3%$25/sqft |
Source: Public Record Report a problem | ||
| 7/2/2011 | Price change | $51,500-29.4%$28/sqft |
Source: RE/MAX Professionals #193320 Report a problem | ||
| 6/13/2011 | Pending sale | $72,900$40/sqft |
Source: RE/MAX Professionals #193320 Report a problem | ||
| 5/23/2011 | Price change | $72,900-11.6%$40/sqft |
Source: RE/MAX Professionals #193320 Report a problem | ||
| 4/7/2011 | Price change | $82,500-7.3%$45/sqft |
Source: Altisource Homes #193320 Report a problem | ||
| 3/13/2011 | Listed for sale | $89,000-7.3%$49/sqft |
Source: Altisource Homes #193320 Report a problem | ||
| 10/27/2010 | Sold | $96,000-52.5%$53/sqft |
Source: Public Record Report a problem | ||
| 11/16/2006 | Sold | $202,000$111/sqft |
Source: NWMLS as distributed by MLS GRID #26109286 Report a problem | ||
Public tax history
| Year | Property taxes | Tax assessment |
|---|---|---|
| 2025 | $4,387 +3.4% | $402,300 +3.3% |
| 2024 | $4,241 +5.6% | $389,400 +8% |
| 2023 | $4,017 +1.2% | $360,600 -5.6% |
| 2022 | $3,970 +5.7% | $382,100 +16.7% |
| 2021 | $3,757 +27.9% | $327,400 +29.2% |
| 2019 | $2,939 -4.6% | $253,400 +12.2% |
| 2018 | $3,079 +14.2% | $225,900 +16% |
| 2017 | $2,697 +14.2% | $194,800 +31.8% |
| 2016 | $2,363 | $147,800 +8.8% |
| 2014 | $2,363 +17.6% | $135,800 +12.6% |
| 2013 | $2,010 | $120,600 +5.4% |
| 2012 | -- | $114,400 +3.5% |
| 2011 | -- | $110,500 -13.7% |
| 2010 | -- | $128,100 -15% |
| 2009 | $2,255 +5% | $150,700 -7.3% |
| 2008 | $2,148 +8% | $162,500 -4.3% |
| 2007 | $1,989 +24% | $169,800 +81.4% |
| 2002 | $1,603 +13.5% | $93,600 |
| 2001 | $1,413 | $93,600 +16.3% |
| 2000 | $1,413 | $80,500 |
Find assessor info on the county website
Monthly payment
Est. payment
Payment breakdown
Explore the cost of this home by adjusting the details. Changes won't be saved.Climate risks
Neighborhood: Eastside-ENACT
Similar homes
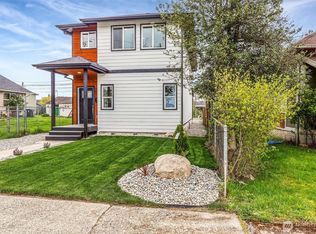
- $480,0004 bd2 ba1.3k sqft1318 E 62nd Street, Tacoma, WA 98404Active
 MLS ID #2561168, Brittany Nicole Arend. NWMLS as distributed by MLS GRID
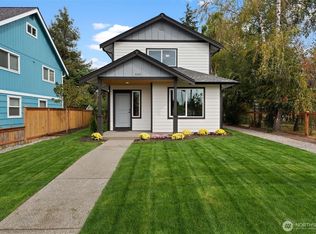
 - $424,9953 bd2 ba1.8k sqftWhite & Ouimettes, Tacoma, WA 98404Active
 MLS ID #2553446, Musab El-Himri. NWMLS as distributed by MLS GRID
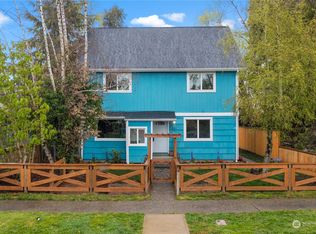
 - $455,0003 bd2 ba1.3k sqft4840 E B Street, Tacoma, WA 98404Active
 MLS ID #2568267, Jamie McKee. NWMLS as distributed by MLS GRID
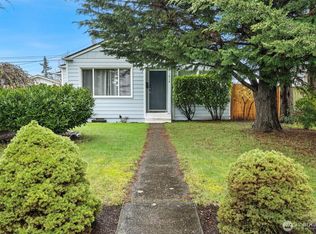
 - $485,0003 bd3 ba1.5k sqft865 S 52nd Street, Tacoma, WA 98408Active
 MLS ID #2571760, Curtis Gibson. NWMLS as distributed by MLS GRID
