Up to 1% lender credit for rate buydown or closing costs w/ preferred lender! Imagine coming home to one-level living in a quiet Puyallup cul-de-sac w/ a peekaboo Rainier view & a backyard that may be the biggest-feeling 1/3 acre in town. Fresh updates pair w/ classic hardwoods & natural light to bring out the home’s warm, timeless character. The kitchen, dining nook & family rm connect through a convenient pass-through, creating easy flow for everyday life & entertaining. French doors open to a covered back deck—inviting morning coffee, summer dinners & gathering w/ friends before heading down to the firepit. The newly fenced backyard is wide & open. Enjoy the cherry & palm trees while planning where the gardens will go. Use the double gate to park your RV or boat for all your Pacific Northwest adventures. Two outbuildings offer plenty of storage. Or use the space to add a pool or play and let the dog run. With so much room on the property, explore the possibility of adding a garage or shop. Inside, the primary bedroom has its own full bath and separate entrance, creating an opportunity for a second living space, multigenerational living, or potential income. A heat pump provides year-round comfort, while a generator hookup adds peace of mind. Convenient to Puyallup schools, Costco, South Hill, downtown Puyallup, and quick 512/I-5 access for easy commuting to JBLM, Tacoma, Seattle & Olympia metros. Potential loan assumption w/ 2.625% rate. Ask for more info today.
Active
Listed by: Timber Real Estate • Andrew Farmer • 541-337-5804
Price cut: $10K (10/12)
$539,000
7303 103rd Street E, Puyallup, WA 98373
3beds
1,824sqft
Single Family Residence
Built in 1959
0.33 Acres Lot
$537,700 Zestimate®
$296/sqft
$-- HOA
What's special
One-level livingPeekaboo rainier viewNatural lightCherry and palm treesQuiet puyallup cul-de-sacFresh updatesClassic hardwoods
- --
- on Zillow
- 551
- views
- 64
- saves
Zillow last checked:
Listing updated:
Listed by:
Andrew Farmer 541-337-5804 Andrew@timberrealestate.com,
Timber Real Estate
Source: NWMLS as distributed by MLS GRID,MLS#: 2579315
Facts & features
Interior
Bedrooms & bathrooms
- Bedrooms: 3
- Bathrooms: 2
- Full bathrooms: 2
- Main level bathrooms: 2
- Main level bedrooms: 3
Primary bedroom
- Level: Main
Bedroom
- Level: Main
Bedroom
- Level: Main
Bathroom full
- Level: Main
Bathroom full
- Level: Main
Den office
- Level: Main
Entry hall
- Level: Main
Family room
- Level: Main
Kitchen with eating space
- Level: Main
Living room
- Level: Main
Utility room
- Level: Main
Heating
- Forced Air, Heat Pump, Electric, Natural Gas
Cooling
- Forced Air, Heat Pump
Appliances
- Included: Dishwasher, Microwave, Stove(s)/Range(s), Dishwasher(s), Microwave(s)
Features
- Bath Off Primary
- Flooring: Laminate, Carpet
- Doors: French Doors
- Windows: Dbl Pane/Storm Window, Skylight(s)
- Basement: None
- Has fireplace: No
Interior area
- Total structure area: 1,824
- Total interior livable area: 1,824 sqft
Video & virtual tour
Property
Parking
- Total spaces: 6
- Parking features: Driveway, Off Street, RV Parking
- Uncovered spaces: 6
Features
- Levels: One
- Stories: 1
- Entry location: Main
- Patio & porch: Second Primary Bedroom, Bath Off Primary, Dbl Pane/Storm Window, French Doors, Skylight(s), Wired for Generator
- Has view: Yes
- View description: Mountain(s), Territorial
Lot
- Size: 0.33 Acres
- Features: Cul-De-Sac, Paved, Cable TV, Deck, Fenced-Fully, Gas Available, High Speed Internet, Outbuildings, RV Parking
- Residential vegetation: Fruit Trees, Garden Space
Details
- Parcel number: 4025000060
- Special conditions: Standard
- Other equipment: Wired for Generator
Construction
Type & style
- Home type: SingleFamily
- Architectural style: 1 Story
- Property subtype: Single Family Residence
Materials
- Stone, Wood Siding, Wood Products
- Foundation: Poured Concrete
- Roof: Composition
Condition
- Year built: 1959
- Major remodel year: 1996
Utilities & green energy
- Electric: Company: PSE
- Sewer: Septic Tank, Company: Septic
- Water: Public, Company: Fruitland
- Utilities for property: Xfinity, Xfinity
Community & HOA
Community
- Subdivision: Puyallup
Location
- Region: Puyallup
Financial & listing details
- Price per square foot: $296/sqft
- Tax assessed value: $505,200
- Annual tax amount: $5,672
- Date on market: 9/10/2026
- Listing terms: Conventional,FHA,State Bond,VA Loan
- Inclusions: Dishwasher(s), Microwave(s), Stove(s)/Range(s)
Estimated market value
$537,700
$511,000 - $565,000
$3,009/mo
Price history
| Date | Event | Price |
|---|---|---|
| 10/12/2026 | Price change | $539,000-1.8%$296/sqft |
Source:  NWMLS as distributed by MLS GRID #2579315 Report a problem NWMLS as distributed by MLS GRID #2579315 Report a problem | ||
| 10/3/2026 | Price change | $549,000-4.5%$301/sqft |
Source: NWMLS as distributed by MLS GRID #2579315 Report a problem | ||
| 9/22/2026 | Listed for sale | $575,000+241.8%$315/sqft |
Source: NWMLS as distributed by MLS GRID #2579315 Report a problem | ||
| 6/6/2003 | Sold | $168,250$92/sqft |
Source: Public Record Report a problem | ||
Public tax history
| Year | Property taxes | Tax assessment |
|---|---|---|
| 2025 | $5,672 +6% | $505,200 +10.6% |
| 2024 | $5,349 +15.2% | $456,800 +4% |
| 2023 | $4,645 -2.4% | $439,300 -5.2% |
| 2022 | $4,757 +4.5% | $463,600 +20.4% |
| 2021 | $4,552 +23.6% | $385,000 +25.7% |
| 2019 | $3,683 +0.4% | $306,300 +8.6% |
| 2018 | $3,670 +9.5% | $282,000 +12.4% |
| 2017 | $3,351 +11.4% | $250,800 +27.1% |
| 2016 | $3,009 | $197,300 +6.3% |
| 2014 | $3,009 +8.1% | $185,600 +9.3% |
| 2013 | $2,784 | $169,800 -0.1% |
| 2012 | -- | $170,000 -11.9% |
| 2011 | -- | $192,900 -6.7% |
| 2010 | -- | $206,800 -10.9% |
| 2009 | -- | $232,200 -6.8% |
| 2008 | $3,000 | $249,100 -0.4% |
| 2007 | $3,000 +32.6% | $250,000 +84% |
| 2002 | $2,263 +15.8% | $135,900 -1.3% |
| 2001 | $1,954 | $137,700 +14.8% |
| 2000 | $1,954 | $120,000 |
Find assessor info on the county website
Monthly payment
Est. payment
Payment breakdown
Explore the cost of this home by adjusting the details. Changes won't be saved.Climate risks
Neighborhood: 98373
Nearby schools
Schools provided by the listing agent
- Elementary: Fruitland Elem
- Middle: Aylen Jnr High
- High: Gov John Rogers Hs
Source: NWMLS as distributed by MLS GRID. This data may not be complete. We recommend contacting the local school district to confirm school assignments for this home.
Similar homes
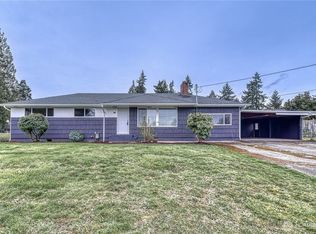
- $499,0003 bd2 ba1.7k sqft8904 121st Street, Puyallup, WA 98373Contingent
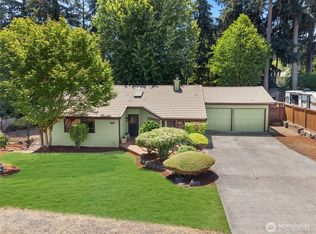 MLS ID #2551837, Gabriel Sarno. NWMLS as distributed by MLS GRID
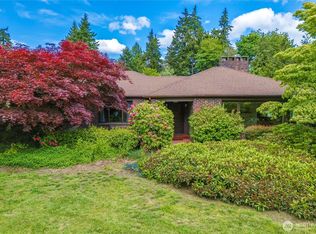
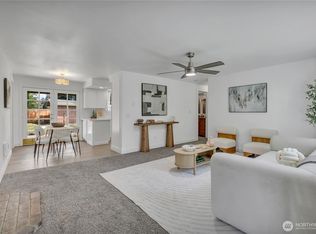
 - $580,0003 bd3 ba1.8k sqftForest Crown, Puyallup, WA 98373Active
 MLS ID #2574161, Daeshawn Wayne. NWMLS as distributed by MLS GRID
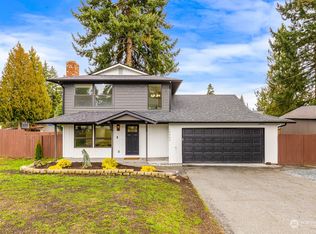
 - $499,0003 bd2 ba1.5k sqft12601 105th Avenue Ct E, Puyallup, WA 98374Active
 MLS ID #2584681, Savannah Dahab. NWMLS as distributed by MLS GRID
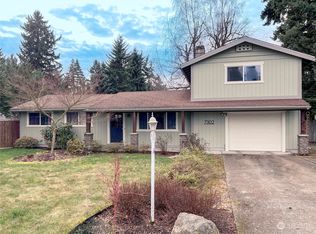
 - $688,7503 bd2 ba1.6k sqftStar Lane, Bonney Lake, WA 98391Active
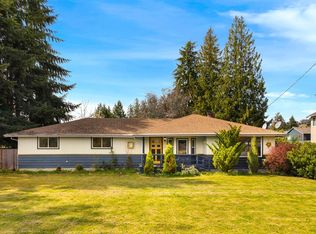 MLS ID #2596783, Kimber Lee. NWMLS as distributed by MLS GRID
