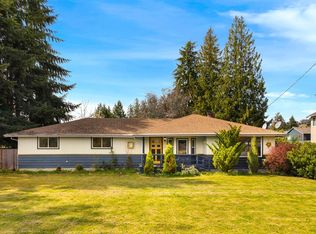
Better than new! Fully remodeled 3-bedroom, 2-bath home on a spacious 1.2-acre lot in desirable Buckley! Step inside to an inviting open living area featuring durable LVP flooring and a cozy wood stove with brick surround. The gourmet kitchen shines with white quartz countertops, shaker-style cabinetry, full-height tile backsplash, stainless steel appliances, and windows overlooking the expansive yard. The adjoining dining room is perfectly suited for entertaining and gathering. Retreat to the spacious primary suite featuring a luxurious bath with dual-sink quartz vanity and beautifully tiled shower. Outside, enjoy a HUGE yard with sheds, ample space for hobbies, gardening, recreation, and more. Detached 2-car garage plus plenty of room for RV parking! Enjoy the privacy and space of acreage while being close to all that Buckley has to offer. Don’t miss this turn-key opportunity!
Active
Listed by: John L. Scott, Inc. • Sean Ryan • 253-985-3352
Price cut: $40K (9/22)
$570,000
1795 E Mason Avenue, Buckley, WA 98321
3beds
1,788sqft
Single Family Residence
Built in 1964
1.21 Acres Lot
$565,700 Zestimate®
$319/sqft
$-- HOA
What's special
White quartz countertopsShaker-style cabinetryGourmet kitchenSpacious primary suiteBeautifully tiled showerDurable lvp flooringHuge yard with sheds
- --
- on Zillow
- 1,721
- views
- 126
- saves
Zillow last checked:
Listing updated:
Listed by:
Sean Ryan 253-985-3352 Sean@maxeyhometeam.com,
John L. Scott, Inc.,
Carrie Johnson 253-375-5366,
John L. Scott, Inc.
Source: NWMLS as distributed by MLS GRID,MLS#: 2537252
Facts & features
Interior
Bedrooms & bathrooms
- Bedrooms: 3
- Bathrooms: 2
- Full bathrooms: 2
- Main level bedrooms: 2
Bedroom
- Level: Main
Bedroom
- Level: Main
Bathroom full
- Level: Second
Bathroom full
- Level: Second
Heating
- Fireplace, Forced Air, Electric, Natural Gas
Cooling
- None
Appliances
- Included: Dishwasher, Microwave, Refrigerator, Stove(s)/Range(s), Dishwasher(s), Microwave(s), Refrigerator(s), Water Heater: Gas, Water Heater Location: Mud Room Closet
Features
- Bath Off Primary, High Tech Cabling
- Flooring: Ceramic Tile, Vinyl Plank, Carpet
- Basement: None
- Number of fireplaces: 1
- Fireplace features: Wood Burning, Main Level: 1, Fireplace
Interior area
- Total structure area: 1,788
- Total interior livable area: 1,788 sqft
Property
Parking
- Total spaces: 12
- Parking features: Detached Garage, RV Parking
- Has garage: Yes
- Covered spaces: 2
- Uncovered spaces: 10
Features
- Levels: Two
- Stories: 2
- Entry location: Main
- Patio & porch: Bath Off Primary, Fireplace, High Tech Cabling, Walk-In Closet(s), Water Heater
- Has view: Yes
- View description: Territorial
Lot
- Size: 1.21 Acres
- Features: Value In Land, Cable TV, Deck, Fenced-Partially, Gas Available, High Speed Internet, Outbuildings, Outdoor Fireplace, RV Parking, Shop
- Topography: Level
- Residential vegetation: Brush, Pasture
Details
- Parcel number: 7535000520
- Special conditions: Standard
Construction
Type & style
- Home type: SingleFamily
- Architectural style: 2 Story
- Property subtype: Single Family Residence
Materials
- Wood Products
- Foundation: Poured Concrete
- Roof: Composition
Condition
- Year built: 1964
- Major remodel year: 1986
Utilities & green energy
- Sewer: Septic Tank
- Water: Shared Well
Community & HOA
Community
- Subdivision: Buckley
Location
- Region: Buckley
Financial & listing details
- Price per square foot: $319/sqft
- Tax assessed value: $551,400
- Annual tax amount: $5,041
- Date on market: 9/1/2026
- Listing terms: Conventional,FHA,VA Loan
- Inclusions: Dishwasher(s), Microwave(s), Refrigerator(s), Stove(s)/Range(s)
Estimated market value
$565,700
$537,000 - $594,000
$3,053/mo
Price history
| Date | Event | Price |
|---|---|---|
| 9/22/2026 | Price change | $570,000-6.6%$319/sqft |
Source:  NWMLS as distributed by MLS GRID #2537252 Report a problem NWMLS as distributed by MLS GRID #2537252 Report a problem | ||
| 9/16/2026 | Price change | $609,999-2.4%$341/sqft |
Source: NWMLS as distributed by MLS GRID #2537252 Report a problem | ||
| 9/1/2026 | Listed for sale | $625,000+68.9%$350/sqft |
Source: NWMLS as distributed by MLS GRID #2537252 Report a problem | ||
| 3/25/2026 | Sold | $370,000$207/sqft |
Source: Public Record Report a problem | ||
Public tax history
| Year | Property taxes | Tax assessment |
|---|---|---|
| 2025 | $5,041 +0.5% | $551,400 +2.6% |
| 2024 | $5,014 +7.3% | $537,400 +5.2% |
| 2023 | $4,674 -3.7% | $510,900 -6.1% |
| 2022 | $4,855 +7.9% | $544,300 +26.3% |
| 2021 | $4,499 +26.9% | $430,900 +28.9% |
| 2019 | $3,544 -8.1% | $334,400 +8.3% |
| 2018 | $3,858 +12% | $308,900 +5.8% |
| 2017 | $3,443 +8.8% | $291,900 +29% |
| 2016 | $3,165 | $226,300 +13.7% |
| 2014 | $3,165 +3.4% | $199,100 +6.4% |
| 2013 | $3,060 | $187,200 +1.2% |
| 2012 | -- | $184,900 -19% |
| 2011 | -- | $228,400 -3.4% |
| 2010 | -- | $236,400 -12.6% |
| 2009 | -- | $270,600 -15.8% |
| 2008 | $3,211 | $321,200 +1.8% |
| 2007 | $3,211 +54% | $315,500 +121.7% |
| 2002 | $2,086 +3.3% | $142,300 |
| 2001 | $2,019 | $142,300 +5.6% |
| 2000 | $2,019 | $134,700 |
Find assessor info on the county website
Monthly payment
Est. payment
Payment breakdown
Explore the cost of this home by adjusting the details. Changes won't be saved.Climate risks
Neighborhood: 98321

Similar homes
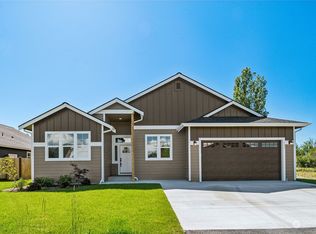
- $569,0004 bd3 ba2.4k sqft377 S Sergeant Street, Buckley, WA 98321Active
 MLS ID #2593907, Lauren Alvarez. NWMLS as distributed by MLS GRID
 - $520,0003 bd2 ba1.4k sqftCedarwild, Buckley, WA 98321Active
 MLS ID #2575612, Jaime Auvil. NWMLS as distributed by MLS GRID
 - $688,7503 bd2 ba1.6k sqftStar Lane, Bonney Lake, WA 98391Active
 MLS ID #2596783, Kimber Lee. NWMLS as distributed by MLS GRID
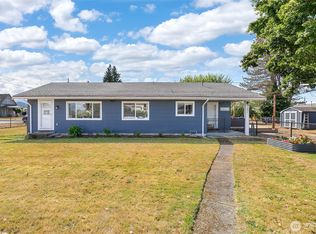
 - $570,0003 bd3 ba1.4k sqft20910 111th Street Ct E, Bonney Lake, WA 98391Active
 MLS ID #2530284, Debi Michael. NWMLS as distributed by MLS GRID
