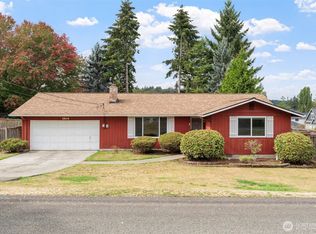
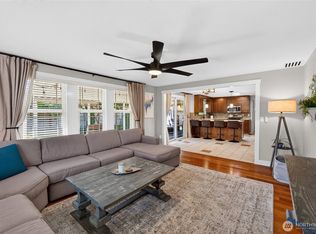
Welcome to this updated Puyallup home on a spacious lot along a quiet dead end street with RV parking. Step inside to an inviting open layout that lives larger than its square footage. The remodeled kitchen features quartz countertops, ample cabinetry, and an oversized island with plenty of room to gather and entertain. The lower level offers additional flexibility with a spacious bonus room, half bath and laundry area, perfect for a second living space, home office, or recreational area. Enjoy the generous outdoor space with plenty of room to relax and entertain. Conveniently located near downtown Puyallup, shopping, dining and the Washington State Fairgrounds. A great combination of space, flexibility, and convenience in the heart of Puyallup!
Active
Listed by: COMPASS • Sam Pan • 206-351-7252
$650,000
809 19th Avenue SW, Puyallup, WA 98371
3beds
1,412sqft
Single Family Residence
Built in 1977
0.28 Acres Lot
$-- Zestimate®
$460/sqft
$-- HOA
What's special
- --
- on Zillow
- 153
- views
- 12
- saves
Likely to sell faster than
Zillow last checked:
Listing updated:
Listed by:
Sam Pan 206-351-7252 sam.pan@compass.com,
COMPASS,
Franklin Painter 360-633-5861,
COMPASS
Source: NWMLS as distributed by MLS GRID,MLS#: 2561467
Facts & features
Interior
Bedrooms & bathrooms
- Bedrooms: 3
- Bathrooms: 3
- Full bathrooms: 1
- 3/4 bathrooms: 1
- 1/2 bathrooms: 1
Primary bedroom
- Level: Second
Bedroom
- Level: Second
Bedroom
- Level: Second
Bathroom full
- Level: Second
Bathroom three quarter
- Level: Second
Other
- Level: Lower
Dining room
- Level: Second
Entry hall
- Level: Main
Great room
- Level: Second
Kitchen with eating space
- Level: Second
Living room
- Level: Second
Rec room
- Level: Lower
Heating
- Fireplace, Forced Air, Electric
Cooling
- Forced Air
Appliances
- Included: Dishwasher, Disposal, Dryer, Microwave, Refrigerator, Stove(s)/Range(s), Washer, Dishwasher(s), Dryer(s), Garbage Disposal, Microwave(s), Refrigerator(s), Washer(s), Water Heater: Electric
Features
- Bath Off Primary, Ceiling Fan(s)
- Flooring: Vinyl Plank, Carpet
- Windows: Dbl Pane/Storm Window
- Basement: Daylight,Finished
- Number of fireplaces: 1
- Fireplace features: Wood Burning, Lower Level: 1, Fireplace
Interior area
- Total structure area: 1,412
- Total interior livable area: 1,412 sqft
Property
Parking
- Total spaces: 2
- Parking features: Driveway, Attached Garage, RV Parking
- Has attached garage: Yes
- Covered spaces: 2
Features
- Levels: Multi/Split
- Entry location: Main
- Patio & porch: Bath Off Primary, Ceiling Fan(s), Dbl Pane/Storm Window, Fireplace, Water Heater
Lot
- Size: 0.28 Acres
- Features: Dead End Street, Sidewalk, Cable TV, Deck, Fenced-Fully, Gas Available, High Speed Internet, RV Parking
Details
- Parcel number: 0420338084
- Zoning description: Jurisdiction: City
- Special conditions: Standard
Construction
Type & style
- Home type: SingleFamily
- Architectural style: Traditional,Split Entry
- Property subtype: Single Family Residence
Materials
- Wood Siding, Wood Products
- Foundation: Poured Concrete
- Roof: Composition
Condition
- Year built: 1977
- Major remodel year: 1981
Utilities & green energy
- Electric: Company: PSE
- Sewer: Sewer Connected, Company: City of Puyallup
- Water: Public, Company: City of Puyallup
Community & HOA
Community
- Subdivision: Puyallup
Location
- Region: Puyallup
Financial & listing details
- Price per square foot: $460/sqft
- Tax assessed value: $500,300
- Annual tax amount: $5,400
- Date on market: 10/2/2026
- Listing terms: Conventional,FHA,VA Loan
- Inclusions: Dishwasher(s), Dryer(s), Garbage Disposal, Microwave(s), Refrigerator(s), Stove(s)/Range(s), Washer(s)
Estimated market value
Not available
Estimated sales range
Not available
Not available
Price history
| Date | Event | Price |
|---|---|---|
| 10/8/2026 | Listed for sale | $650,000+22.6%$460/sqft |
Source:  NWMLS as distributed by MLS GRID #2561467 Report a problem | ||
| 9/29/2021 | Sold | $530,100+2.9%$375/sqft |
Source: NWMLS as distributed by MLS GRID #1825887 Report a problem | ||
| 9/1/2021 | Pending sale | $515,000$365/sqft |
Source: NWMLS as distributed by MLS GRID #1825887 Report a problem | ||
| 8/25/2021 | Listed for sale | $515,000+74.6%$365/sqft |
Source: NWMLS as distributed by MLS GRID #1825887 Report a problem | ||
| 8/2/2017 | Sold | $295,000$209/sqft |
Source: NWMLS as distributed by MLS GRID #1135233 Report a problem | ||
Public tax history
| Year | Property taxes | Tax assessment |
|---|---|---|
| 2025 | $5,361 -0.7% | $500,300 +2.8% |
| 2024 | $5,400 +21.8% | $486,600 +8% |
| 2023 | $4,432 -2.4% | $450,400 -5.1% |
| 2022 | $4,540 +6.3% | $474,600 +22% |
| 2021 | $4,273 +23.9% | $388,900 +29.1% |
| 2019 | $3,448 +16% | $301,300 +6.3% |
| 2018 | $2,972 | $283,400 +32.3% |
| 2017 | -- | $214,200 |
Find assessor info on the county website
Monthly payment
Est. payment
Payment breakdown
Explore the cost of this home by adjusting the details. Changes won't be saved.Climate risks
Neighborhood: 98371
Nearby schools
Schools provided by the listing agent
- Elementary: Meeker Elem
- Middle: Kalles Jnr High
- High: Puyallup High
Source: NWMLS as distributed by MLS GRID. This data may not be complete. We recommend contacting the local school district to confirm school assignments for this home.



Similar homes
- $648,0004 bd2 ba1.9k sqft810 19th Avenue SE, Puyallup, WA 98372Active
 MLS ID #2576942, Nancy L. Lee. NWMLS as distributed by MLS GRID
- $614,9003 bd2 ba1.7k sqftQunell 3rd Div, Puyallup, WA 98373Active
 MLS ID #2548717, Sian Irwin. NWMLS as distributed by MLS GRID
- $574,2863 bd3 ba1.8k sqft225 McElroy Place, Puyallup, WA 98371Active
 MLS ID #2539976, Spencer Gray. NWMLS as distributed by MLS GRID
- $569,9003 bd2 ba1.6k sqftMaplewood 3rd, Puyallup, WA 98371Active
 MLS ID #2533156, Melissa Goodnight. NWMLS as distributed by MLS GRID
