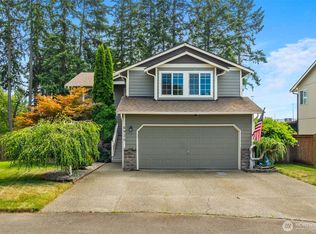
Welcome home to this beautifully maintained 3-bedroom, 2.5-bath Puyallup gem tucked away in a peaceful cul-de-sac! Offering 1,589 square feet of living space on a flat, fully fenced 13,003 square foot lot, this property combines space, comfort, and convenience. Inside, you’ll find a spacious living room, dining room, inviting family/rec room, and a bright kitchen with eating area, creating a functional floor plan for everyday living and entertaining. The primary suite features a private en-suite bath and a newer ductless heating and cooling system, which also serves the main living area. Brand-new carpet throughout adds a fresh feel, while the newer roof provides peace of mind. All appliances are included, making this home move-in ready. Enjoy outdoor living with freshly painted front and back decks, a lower-level concrete patio, and a fully fenced backyard perfect for pets, play, gardening, or gatherings. The RV gate provides convenient access for vehicle or trailer storage, while the yard shed offers additional storage space. An oversized 576-square-foot garage provides room for vehicles, hobbies, and projects. Take in partial Mt. Rainier views from the back deck and enjoy a desirable location close to shopping, dining, parks, schools, and major commuter routes. Offering an ideal blend of functionality, updates, and location, this exceptional home is ready for its next owner. Don’t miss your opportunity to make this wonderful Puyallup property your own!
Active
Listed by: Better Properties Valley Assoc • Rhett Elton
$535,000
7106 190th Street Ct E, Puyallup, WA 98375
3beds
1,589sqft
:
Get pre-qualified$3,291/mo
Single Family Residence
Built in 1989
0.3 Acres Lot
$535,200 Zestimate®
$337/sqft
$-- HOA
What's special
Brand-new carpet throughoutDining roomNewer roof
- 70 days |
- 180 |
- 14 |
Zillow last checked:
Listing updated:
Listed by:
Rhett Elton,
Better Properties Valley Assoc,
Jennifer Main,
Better Properties Valley Assoc
Source: NWMLS as distributed by MLS GRID,MLS#: 2534548
Facts & features
Interior
Bedrooms & bathrooms
- Bedrooms: 3
- Bathrooms: 3
- Full bathrooms: 2
- 1/2 bathrooms: 1
- Main level bathrooms: 2
- Main level bedrooms: 3
Primary bedroom
- Level: Main
Bedroom
- Level: Main
Bedroom
- Level: Main
Bathroom full
- Level: Main
Bathroom full
- Level: Main
Other
- Level: Lower
Dining room
- Level: Main
Entry hall
- Level: Split
Family room
- Level: Lower
Kitchen with eating space
- Level: Main
Living room
- Level: Main
Utility room
- Level: Lower
Heating
- Fireplace, Ductless, Wall Furnace, Electric
Cooling
- Ductless
Appliances
- Included: Dishwasher, Dryer, Microwave, Refrigerator, Stove(s)/Range(s), Washer, Dishwasher(s), Dryer(s), Microwave(s), Refrigerator(s), Washer(s), Water Heater Location: Garage
Features
- Dining Room
- Flooring: Laminate, Vinyl Plank, Carpet
- Windows: Dbl Pane/Storm Window
- Basement: None
- Number of fireplaces: 1
- Fireplace features: Wood Burning, Main Level: 1, Fireplace
Interior area
- Total structure area: 1,589
- Total interior livable area: 1,589 sqft
Property
Parking
- Total spaces: 2
- Parking features: Attached Garage, RV Parking
- Has attached garage: Yes
- Covered spaces: 2
Features
- Levels: Multi/Split
- Entry location: Split
- Patio & porch: Dbl Pane/Storm Window, Dining Room, Fireplace
- Has view: Yes
- View description: Mountain(s), Partial
Lot
- Size: 0.3 Acres
- Features: Corner Lot, Cul-De-Sac, Paved, Deck, Fenced-Fully, Outbuildings, Patio, RV Parking
- Topography: Level
Details
- Parcel number: 3987000160
- Special conditions: Standard
Construction
Type & style
- Home type: SingleFamily
- Architectural style: Split Entry
- Property subtype: Single Family Residence
Materials
- Wood Siding, Wood Products
- Foundation: Slab
- Roof: Composition
Condition
- Year built: 1989
- Major remodel year: 2001
Utilities & green energy
- Electric: Company: Tacoma Public Utility (TPU)
- Sewer: Septic Tank, Company: Septic
- Water: Public, Company: Washington Water
Community & HOA
Community
- Subdivision: Frederickson
Location
- Region: Puyallup
Financial & listing details
- Price per square foot: $337/sqft
- Tax assessed value: $448,500
- Annual tax amount: $5,133
- Date on market: 6/4/2026
- Cumulative days on market: 71 days
- Listing terms: Conventional,FHA,VA Loan
- Inclusions: Dishwasher(s), Dryer(s), Microwave(s), Refrigerator(s), Stove(s)/Range(s), Washer(s)
Estimated market value
$535,200
$508,000 - $562,000
$2,857/mo
Price history
| Date | Event | Price |
|---|---|---|
| 6/26/2026 | Listed for sale | $535,000$337/sqft |
Source:  NWMLS as distributed by MLS GRID #2534548 Report a problem NWMLS as distributed by MLS GRID #2534548 Report a problem | ||
| 6/26/2026 | Pending sale | $535,000$337/sqft |
Source: NWMLS as distributed by MLS GRID #2534548 Report a problem | ||
| 6/5/2026 | Listed for sale | $535,000+8.1%$337/sqft |
Source: NWMLS as distributed by MLS GRID #2534548 Report a problem | ||
| 11/30/2022 | Sold | $495,000+1%$312/sqft |
Source: NWMLS as distributed by MLS GRID #2016347 Report a problem | ||
| 11/15/2022 | Pending sale | $489,990$308/sqft |
Source: NWMLS as distributed by MLS GRID #2016347 Report a problem | ||
| 11/11/2022 | Listed for sale | $489,990+132.8%$308/sqft |
Source: NWMLS as distributed by MLS GRID #2016347 Report a problem | ||
| 6/6/2013 | Sold | $210,500+0.2%$132/sqft |
Source: NWMLS as distributed by MLS GRID #465399 Report a problem | ||
| 4/8/2013 | Pending sale | $210,000$132/sqft |
Source: Prudential NW Realty Assoc. #465399 Report a problem | ||
| 3/29/2013 | Listed for sale | $210,000-4.1%$132/sqft |
Source: Prudential NW Realty Assoc. #465399 Report a problem | ||
| 9/25/2010 | Listing removed | $219,000$138/sqft |
Source: Keller Williams Puyallup #108035 Report a problem | ||
| 7/25/2010 | Listed for sale | $219,000+92.3%$138/sqft |
Source: Keller Williams Puyallup #108035 Report a problem | ||
| 9/19/1996 | Sold | $113,900$72/sqft |
Source: Public Record Report a problem | ||
Public tax history
| Year | Property taxes | Tax assessment |
|---|---|---|
| 2024 | $4,976 -0.5% | $448,500 +5.2% |
| 2023 | $5,001 -0.4% | $426,500 -2.7% |
| 2022 | $5,021 +5.3% | $438,300 +21.7% |
| 2021 | $4,770 +52.4% | $360,200 +36.1% |
| 2019 | $3,131 -11.5% | $264,600 +7% |
| 2018 | $3,536 +11.4% | $247,400 +10.4% |
| 2017 | $3,174 +5.5% | $224,100 +19.6% |
| 2016 | $3,010 | $187,300 +6.4% |
| 2014 | $3,010 +14.1% | $176,000 +7.8% |
| 2013 | $2,638 | $163,300 +1.4% |
| 2012 | -- | $161,000 -9.3% |
| 2011 | -- | $177,500 -7.6% |
| 2010 | -- | $192,200 -5.6% |
| 2009 | -- | $203,600 -7.7% |
| 2008 | $2,692 +0% | $220,600 -4.8% |
| 2007 | $2,692 +39.5% | $231,800 +81.1% |
| 2002 | $1,929 +2.9% | $128,000 -0.4% |
| 2001 | $1,875 | $128,500 +1.2% |
| 2000 | $1,875 | $127,000 |
Find assessor info on the county website
Monthly payment
Est. payment
Payment breakdown
Explore the cost of this home by adjusting the details. Changes won't be saved.Climate risks
Neighborhood: 98375
Nearby schools
GreatSchools rating
- 6/10Pioneer Valley Elementary SchoolGrades: K-5Distance: 0.9 mi
- 5/10Liberty Middle SchoolGrades: 6-8Distance: 1 mi
- 7/10Graham Kapowsin High SchoolGrades: 9-12Distance: 2.8 mi
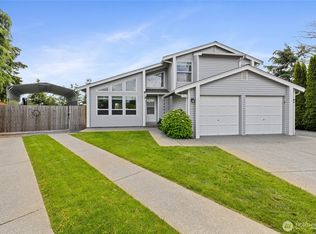
- $550,0003 bd2 ba1.4k sqft19119 71st Avenue Ct E, Puyallup, WA 98375Sold
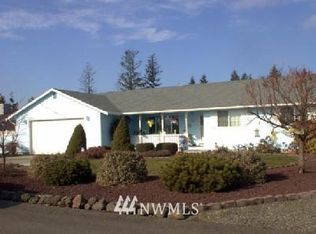
- $462,1003 bd2 ba1.4k sqft7215 189th St E, Puyallup, WA 98375Off Market
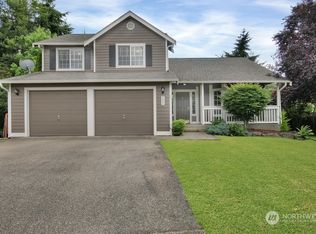
- $524,9503 bd3 ba1.8k sqft7006 189th Street Ct E, Puyallup, WA 98375Sold
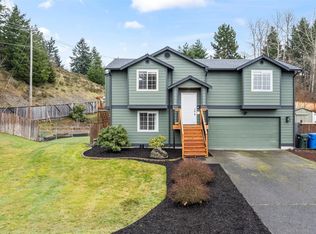
- $535,0003 bd2 ba1.4k sqft19203 71st Ave E, Spanaway, WA 98387Sold
- $480,0004 bd2 ba1.8k sqft7218 191st Street Ct E, Puyallup, WA 98375Sold
- $629,9503 bd3 ba1.6k sqft18811 71st Avenue Ct E, Puyallup, WA 98375Sold
- $470,0003 bd2 ba1.3k sqft7028 188th Street Ct E, Puyallup, WA 98375Sold
- $475,0003 bd2 ba1.3k sqft7211 193rd St E, Spanaway, WA 98387Sold
A local agent can set up tours, give advice and negotiate with sellers.
Similar homes
- $582,4504 bd3 ba2.2k sqft9016 190th Street E, Puyallup, WA 98375Active
 MLS ID #2566534, Lorraine Gakin. NWMLS as distributed by MLS GRID
 - $535,0003 bd3 ba1.8k sqftHillsboro Ph 1, Puyallup, WA 98375Active
 MLS ID #2514966, Tim Park. NWMLS as distributed by MLS GRID
 - $549,9504 bd3 ba2.2k sqftCountry Hollow, Puyallup, WA 98375Active
 MLS ID #2564980, Eric Kelly. NWMLS as distributed by MLS GRID
 - $599,9005 bd3 ba2.2k sqft6920 179th Street Ct E, Puyallup, WA 98375Active
 MLS ID #2558382, Audrey J Pruett. NWMLS as distributed by MLS GRID
 - $534,9503 bd2 ba1.9k sqft15914 85th Avenue E, Puyallup, WA 98375ActiveMLS ID #2543270, Lindsey Davis. NWMLS as distributed by MLS GRID
- $574,9503 bd3 ba2.1k sqft18502 94th Avenue E, Puyallup, WA 98375ActiveMLS ID #2556161, Kym Knudson. NWMLS as distributed by MLS GRID
- $550,0004 bd3 ba1.8k sqft4621 212th Street E, Spanaway, WA 98387ActiveMLS ID #2560646, Stephanie Lynch. NWMLS as distributed by MLS GRID
- $540,0003 bd3 ba1.6k sqftClassic View Estates, Spanaway, WA 98387ActiveMLS ID #2553642, David Parton. NWMLS as distributed by MLS GRID
- $489,9503 bd3 ba1.9k sqft18412 95th Avenue Ct E, Puyallup, WA 98375ActiveMLS ID #2528709, Graham Raymond Northcott. NWMLS as distributed by MLS GRID
- $519,9003 bd1 ba1.7k sqft10104 48th Avenue E, Tacoma, WA 98446ActiveMLS ID #2558588, Douglas E Davey. NWMLS as distributed by MLS GRID
- $530,0003 bd3 ba1.8k sqft8627 136th Street E, Puyallup, WA 98373ActiveMLS ID #2530872, Misty Johnson. NWMLS as distributed by MLS GRID
- $525,0003 bd2 ba1.7k sqft8904 121st Street, Puyallup, WA 98373ActiveMLS ID #2551837, Gabriel Sarno. NWMLS as distributed by MLS GRID
- $564,9504 bd3 ba2.2k sqft3809 186th Street Ct E, Tacoma, WA 98446ActiveMLS ID #2552077, Brian Alarcon. NWMLS as distributed by MLS GRID
- $545,0004 bd3 ba2.3k sqft23008 56th Avenue E, Spanaway, WA 98387ActiveMLS ID #2505258, Oana Bugariu. NWMLS as distributed by MLS GRID
- $549,9504 bd3 ba2.1k sqft11222 186th Street Ct E, Puyallup, WA 98374ActiveMLS ID #2540288, John Hurlbut. NWMLS as distributed by MLS GRID
- $510,0003 bd2 ba1.3k sqft13108 107th Avenue Ct E, Puyallup, WA 98374ActiveMLS ID #2546854, Staci Sue Saunders. NWMLS as distributed by MLS GRID
- $500,0004 bd3 ba2.2k sqftWinterwood Park Pdd Ph 1, Graham, WA 98338ActiveMLS ID #2526613, David Berg. NWMLS as distributed by MLS GRID
- $550,0004 bd3 ba2.1k sqftWinterwood, Graham, WA 98338ActiveMLS ID #2527582, Michael Renard. NWMLS as distributed by MLS GRID
- $545,0004 bd3 ba2.3k sqft9416 200th Street E, Graham, WA 98338ActiveMLS ID #2550040, Evan Leonard. NWMLS as distributed by MLS GRID
- $630,0003 bd3 ba1.8k sqft19314 106th Avenue Ct E, Graham, WA 98338ActiveMLS ID #2545069, Alexis Owenby. NWMLS as distributed by MLS GRID
