Discover the possibilities of country living on nearly 2 acres in the Summit area! This 3-bedroom farm-style home boasts over 1,700 sq ft with a comfortable, flexible layout. The main level features two bedrooms, a bathroom, a dedicated dining space, a wood-burning fireplace, and a laundry area, while upstairs you'll find a third bedroom and an adjoining loft/flex space. Thoughtful improvements include a newer furnace with heat pump, septic tank and PEX waterlines. Outside is where this property really stands out. Fully fenced with an automatic gated entry, the nearly 2 acres include pasture land, a two-animal stable, large storage/garden shed, and shop with tack room and additional storage—providing plenty of flexibility for animals, gardening, equipment, hobbies, and projects. You'll also find RV parking, a covered carport, detached garage with a working fireplace and 220V EV-ready outlet, plus plenty of open space to spread out and enjoy. Mature trees and open acreage create a peaceful, rural feel while keeping everyday conveniences within easy reach. With quick access to Canyon Road and Hwy 512, Tacoma, Puyallup, shopping, dining, and amenities are all nearby. A unique opportunity to enjoy acreage, useful outbuildings, thoughtful improvements, and room to make this property your own.
Pending
Listed by: Terrafin • Douglas E Davey
$519,900
10104 48th Avenue E, Tacoma, WA 98446
3beds
1,714sqft
Single Family Residence
Built in 1952
2 Acres Lot
$517,300 Zestimate®
$303/sqft
$-- HOA
What's special
Wood-burning fireplaceRv parkingLaundry areaTwo-animal stableCovered carportComfortable flexible layoutDedicated dining space
- 30 days
- 593
- 36
Zillow last checked:
Listing updated:
Listed by:
Douglas E Davey,
Terrafin,
Bryanna Kilgo,
Terrafin
Source: NWMLS as distributed by MLS GRID,MLS#: 2558588
Facts & features
Interior
Bedrooms & bathrooms
- Bedrooms: 3
- Bathrooms: 1
- Full bathrooms: 1
- Main level bathrooms: 1
- Main level bedrooms: 2
Heating
- Fireplace, Heat Pump, Electric
Cooling
- Heat Pump
Appliances
- Included: Dishwasher, Dryer, Microwave, Refrigerator, Stove(s)/Range(s), Washer, Dishwasher(s), Dryer(s), Microwave(s), Refrigerator(s), Washer(s), Water Heater: Electric, Water Heater Location: Bathroom
Features
- Dining Room
- Flooring: Vinyl, Vinyl Plank, Carpet
- Windows: Dbl Pane/Storm Window
- Basement: None
- Number of fireplaces: 1
- Fireplace features: Wood Burning, Lower Level: 1, Fireplace
Interior area
- Total structure area: 1,714
- Total interior livable area: 1,714 sqft
Property
Parking
- Total spaces: 4
- Parking features: Attached Carport, Driveway, Detached Garage, Off Street, RV Parking
- Has garage: Yes
- Has carport: Yes
- Covered spaces: 4
Features
- Levels: Two
- Stories: 2
- Entry location: Main
- Patio & porch: Dbl Pane/Storm Window, Dining Room, Fireplace, Security System, Water Heater
Lot
- Size: 2 Acres
- Features: Dead End Street, Paved, Cable TV, Fenced-Fully, Gated Entry, High Speed Internet, Outbuildings, RV Parking, Shop, Stable
- Topography: Level
- Residential vegetation: Brush, Wooded
Details
- Parcel number: 5657000020
- Special conditions: Standard
Construction
Type & style
- Home type: SingleFamily
- Architectural style: 2 Story
- Property subtype: Single Family Residence
Materials
- Cement Planked, Wood Products, Cement Plank
- Foundation: Poured Concrete
- Roof: Composition
Condition
- Year built: 1952
- Major remodel year: 1982
Utilities & green energy
- Electric: Company: TPU
- Sewer: Septic Tank
- Water: Public, Company: Summit
- Utilities for property: Xfinity, Xfinity
Community & HOA
Community
- Security: Security System
- Subdivision: Summit
Location
- Region: Tacoma
Financial & listing details
- Price per square foot: $303/sqft
- Tax assessed value: $536,800
- Annual tax amount: $6,354
- Date on market: 8/23/2026
- Cumulative days on market: 18 days
- Listing terms: Conventional,FHA,VA Loan
- Inclusions: Dishwasher(s), Dryer(s), Microwave(s), Refrigerator(s), Stove(s)/Range(s), Washer(s)
Estimated market value
$517,300
$491,000 - $543,000
$2,518/mo
Price history
| Date | Event | Price |
|---|---|---|
| 9/1/2026 | Pending sale | $519,900$303/sqft |
Source:  NWMLS as distributed by MLS GRID #2558588 Report a problem NWMLS as distributed by MLS GRID #2558588 Report a problem | ||
| 8/26/2026 | Listed for sale | $519,900$303/sqft |
Source: NWMLS as distributed by MLS GRID #2558588 Report a problem | ||
| 8/14/2026 | Pending sale | $519,900$303/sqft |
Source: NWMLS as distributed by MLS GRID #2558588 Report a problem | ||
| 8/11/2026 | Listed for sale | $519,900+17.1%$303/sqft |
Source: NWMLS as distributed by MLS GRID #2558588 Report a problem | ||
| 6/23/2021 | Sold | $444,000$259/sqft |
Source: Public Record Report a problem | ||
Public tax history
| Year | Property taxes | Tax assessment |
|---|---|---|
| 2025 | $6,354 +2.8% | $536,800 +1.1% |
| 2024 | $6,182 +8.6% | $530,700 +6.6% |
| 2023 | $5,690 -5.4% | $497,800 -9.5% |
| 2022 | $6,012 +10.3% | $550,100 +23.5% |
| 2021 | $5,453 +31.1% | $445,400 +26% |
| 2019 | $4,158 | $353,400 +6.6% |
| 2018 | -- | $331,400 +17.9% |
| 2017 | $3,549 | $281,100 +25.8% |
| 2016 | $3,549 | $223,500 +17.1% |
| 2014 | $3,549 +103.3% | $190,900 +6.3% |
| 2013 | $1,746 | $179,600 -1.6% |
| 2012 | -- | $182,600 -22% |
| 2011 | -- | $234,200 -11.8% |
| 2010 | -- | $265,500 -10.6% |
| 2009 | -- | $297,100 -12% |
| 2008 | $3,895 | $337,600 -0.3% |
| 2007 | $3,895 +63% | $338,500 +102.2% |
| 2002 | $2,390 +5.1% | $167,400 +11.9% |
| 2001 | $2,273 | $149,600 +4.5% |
| 2000 | $2,273 | $143,100 |
Find assessor info on the county website
Monthly payment
Est. payment
Payment breakdown
Explore the cost of this home by adjusting the details. Changes won't be saved.Climate risks
Neighborhood: 98446
Nearby schools
Schools provided by the listing agent
- Elementary: Central Avenue Elem
- Middle: Morris Ford Mid
- High: Franklin-Pierce High
Source: NWMLS as distributed by MLS GRID. This data may not be complete. We recommend contacting the local school district to confirm school assignments for this home.

Similar homes
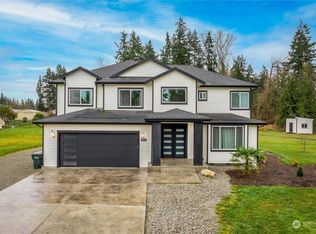
- $569,0003 bd2 ba1.7k sqft3707 128th Street E, Tacoma, WA 98446Active
 MLS ID #2558495, Monica Galeai. NWMLS as distributed by MLS GRID
 - $529,9993 bd3 ba1.5k sqftNewtown Division Two, Tacoma, WA 98446Active
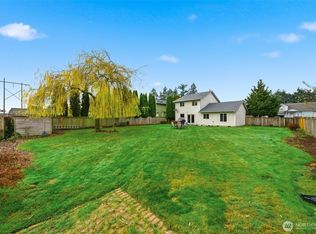 MLS ID #2456112, Angel Newton. NWMLS as distributed by MLS GRID
 - $559,0003 bd2 ba1.6k sqft10304 63rd Ave Court E, Puyallup, WA 98373Active
 MLS ID #2568710, Audrey Bryant. NWMLS as distributed by MLS GRID
 - $545,0003 bd3 ba2k sqftGalewood, Puyallup, WA 98373Active
 MLS ID #2527900, Turena Koontz. NWMLS as distributed by MLS GRID
