Welcome to this 1,532 sq ft, 4bed, 2bath rambler tucked away on a quiet cul-de-sac, minutes from; playground, dog park, schools, downtown Puyallup, freeways, & everyday conveniences. Filled with character & ready for its next chapter, the home offers a functional floor plan with multiple living spaces & the opportunity to make it your own. Bring your creativity & a little DIY to add your personal style & transform this house into your dream home. The family room features a cozy wood-burning fireplace, perfect for gathering on cool fall & winter evenings. Just off the family room, the sunroom provides additional living space for relaxing, hobbies, or entertaining while overlooking the spacious backyard. The primary suite includes a private en suite bath w/large walk-in shower, while 3 additional bedrooms offer flexibility for guests, home office, or a growing household. Hardwood floors add warmth & character, while built-in linen storage, tube skylights provide thoughtful touches & abundant natural light. Outside, you'll find a huge fenced backyard with room for pets, gardening, play, or summer BBQs. Additional features include a two-car attached garage with workbench & overhead storage, a newer furnace, & a newer tankless water heater served by an owned propane tank. If you've been searching for a place to call home with solid bones, generous living space, a big backyard, & the opportunity to make it uniquely yours, this is one you won't want to miss. Photos virtually staged.
Active
Listed by: Gateway Real Estate • Nathan Ellis
Price cut: $50K (7/28)
$500,000
2904 Briarwood Court S, Puyallup, WA 98374
4beds
1,532sqft
Single Family Residence
Built in 1977
9,374 Square Feet Lot
$500,100 Zestimate®
$326/sqft
$-- HOA
What's special
Quiet cul-de-sacBuilt-in linen storage
- 40 days |
- 1,684 |
- 157 |
Zillow last checked:
Listing updated:
Listed by:
Nathan Ellis,
Gateway Real Estate
Source: NWMLS as distributed by MLS GRID,MLS#: 2547596
Facts & features
Interior
Bedrooms & bathrooms
- Bedrooms: 4
- Bathrooms: 2
- Full bathrooms: 1
- 3/4 bathrooms: 1
- Main level bathrooms: 2
- Main level bedrooms: 4
Primary bedroom
- Level: Main
Bedroom
- Level: Main
Bedroom
- Level: Main
Bedroom
- Level: Main
Bathroom full
- Level: Main
Bathroom three quarter
- Level: Main
Bonus room
- Level: Main
Dining room
- Level: Main
Entry hall
- Level: Main
Family room
- Level: Main
Kitchen without eating space
- Level: Main
Living room
- Level: Main
Utility room
- Level: Main
Heating
- Fireplace, Forced Air, Electric, Propane
Cooling
- None
Appliances
- Included: Dishwasher, Dryer, Microwave, See Remarks, Stove(s)/Range(s), Dishwasher(s), Dryer(s), Microwave(s), Water Heater: Tankless, Water Heater Location: Garage
Features
- Flooring: See Remarks
- Basement: None
- Number of fireplaces: 1
- Fireplace features: Wood Burning, Main Level: 1, Fireplace
Interior area
- Total structure area: 1,532
- Total interior livable area: 1,532 sqft
Property
Parking
- Total spaces: 4
- Parking features: Attached Garage
- Has attached garage: Yes
- Covered spaces: 2
- Uncovered spaces: 2
Features
- Levels: One
- Stories: 1
- Entry location: Main
- Patio & porch: Fireplace, Water Heater
- Has view: Yes
- View description: Territorial
Lot
- Size: 9,374 Square Feet
- Features: Cul-De-Sac, Patio
- Topography: Level
Details
- Parcel number: 2992010100
- Special conditions: Standard
Construction
Type & style
- Home type: SingleFamily
- Architectural style: 1 Story
- Property subtype: Single Family Residence
Materials
- Wood Products
- Foundation: Poured Concrete
- Roof: Composition
Condition
- Year built: 1977
- Major remodel year: 1993
Utilities & green energy
- Electric: Company: PSE
- Sewer: Septic Tank, Company: City of Puyallup
- Water: Public, Company: City of Puyallup
Community & HOA
Community
- Subdivision: Shaw Road
Location
- Region: Puyallup
Financial & listing details
- Price per square foot: $326/sqft
- Tax assessed value: $469,400
- Annual tax amount: $5,067
- Date on market: 7/10/2026
- Cumulative days on market: 40 days
- Listing terms: Farm Home Loan,FHA,VA Loan
- Inclusions: Dishwasher(s), Dryer(s), Microwave(s), See Remarks, Stove(s)/Range(s)
Estimated market value
$500,100
$475,000 - $525,000
$2,858/mo
Price history
| Date | Event | Price |
|---|---|---|
| 7/28/2026 | Price change | $500,000-9.1%$326/sqft |
Source:  NWMLS as distributed by MLS GRID #2547596 Report a problem NWMLS as distributed by MLS GRID #2547596 Report a problem | ||
| 7/10/2026 | Listed for sale | $550,000+247.6%$359/sqft |
Source: NWMLS as distributed by MLS GRID #2547596 Report a problem | ||
| 7/7/1998 | Sold | $158,222$103/sqft |
Source: Public Record Report a problem | ||
Public tax history
| Year | Property taxes | Tax assessment |
|---|---|---|
| 2025 | $5,068 -4.6% | $469,400 -1.7% |
| 2024 | $5,313 +22.1% | $477,400 +8.3% |
| 2023 | $4,351 +1.9% | $440,700 -0.7% |
| 2022 | $4,268 +0.5% | $443,600 +14.9% |
| 2021 | $4,248 +25.6% | $386,000 +30.8% |
| 2019 | $3,383 | $295,200 +6.5% |
| 2018 | -- | $277,300 +15% |
| 2017 | $3,036 +15.4% | $241,100 +31.1% |
| 2016 | $2,631 | $183,900 +6.1% |
| 2014 | $2,631 +11.3% | $173,300 +12.3% |
| 2013 | $2,363 | $154,300 +0.1% |
| 2012 | -- | $154,100 -13.6% |
| 2011 | -- | $178,300 -7.1% |
| 2010 | -- | $192,000 -9.6% |
| 2009 | -- | $212,300 -6.8% |
| 2008 | $2,424 +0% | $227,700 -1.5% |
| 2007 | $2,424 +20.3% | $231,200 +66.1% |
| 2002 | $2,014 +3.8% | $139,200 +3% |
| 2001 | $1,940 | $135,100 +7.4% |
| 2000 | $1,940 | $125,800 |
Find assessor info on the county website
Monthly payment
Est. payment
Payment breakdown
Explore the cost of this home by adjusting the details. Changes won't be saved.Climate risks
Neighborhood: 98374
Nearby schools
GreatSchools rating
- 5/10Sunrise Elementary SchoolGrades: PK-6Distance: 0.6 mi
- 4/10Ferrucci Jr High SchoolGrades: 7-9Distance: 0.4 mi
- 6/10Emerald Ridge High SchoolGrades: 10-12Distance: 5.1 mi
- $592,2503 bd2 ba1.3k sqft2914 Alderbrook Ct S, Puyallup, WA 98374Sold
- $550,0003 bd2 ba1.8k sqft2309 31st Ave SE, Puyallup, WA 98374Sold
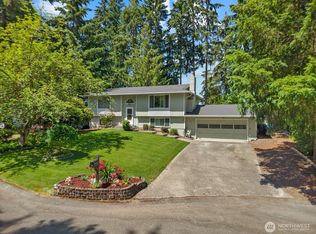
- $525,0003 bd2 ba1.9k sqft2307 31st Ave SE, Puyallup, WA 98374Sold

- $446,0003 bd1 ba987 sqft2908 Greenwood Ct S, Puyallup, WA 98374Sold

- $455,0003 bd1 ba1k sqft2926 Greenwood Ct S, Puyallup, WA 98374Sold
- $600,0003 bd2 ba1.8k sqft2303 Cherokee Blvd, Puyallup, WA 98374Sold
- $505,0003 bd2 ba1.3k sqft2205 29th Ave SE, Puyallup, WA 98374Sold
- $530,0004 bd3 ba2.1k sqft2210 27th Ave SE, Puyallup, WA 98374Sold
A local agent can set up tours, give advice and negotiate with sellers.
Similar homes
- $499,9503 bd2 ba1.8k sqft13313 147th Street E, Puyallup, WA 98374Active
 MLS ID #2559699, Kenneth Patton. NWMLS as distributed by MLS GRID
 - $510,0003 bd2 ba1.3k sqft13108 107th Avenue Ct E, Puyallup, WA 98374Active
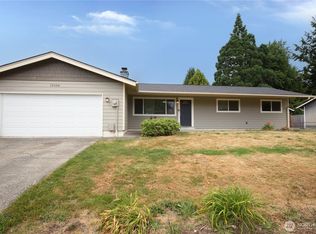 MLS ID #2546854, Staci Sue Saunders. NWMLS as distributed by MLS GRID
 - $570,0004 bd2 ba1.6k sqftParkwood Div #2, Puyallup, WA 98374Active
 MLS ID #2533075, Melanie Hawkins. NWMLS as distributed by MLS GRID
 - $515,0003 bd3 ba1.5k sqftSunrise, Puyallup, WA 98374Active
 MLS ID #2569270, Tory Mayfield. NWMLS as distributed by MLS GRID
 - $515,0003 bd3 ba1.8k sqft2426 E Pioneer, Puyallup, WA 98372ActiveMLS ID #2501436, Dina Woolery. NWMLS as distributed by MLS GRID
- $625,0003 bd3 ba1.8k sqftWildwood Crest Estates, Puyallup, WA 98374ActiveMLS ID #2552462, Stacy Skoog. NWMLS as distributed by MLS GRID
- $479,6002 bd2 ba1.5k sqftWillow Gardens, Puyallup, WA 98374ActiveMLS ID #2521686, Lisa Wray. NWMLS as distributed by MLS GRID
- $549,0003 bd3 ba1.6k sqft6711 125th Street Ct E, Puyallup, WA 98373ActiveMLS ID #2550655, Heather VanDyken. NWMLS as distributed by MLS GRID
- $569,9503 bd2 ba1.5k sqft20710 128th Avenue Ct E, Graham, WA 98338ActiveMLS ID #2566277, Teanna R Ketter. NWMLS as distributed by MLS GRID
- $489,9503 bd2 ba1k sqft10025 14th Avenue E, Tacoma, WA 98445ActiveMLS ID #2549906, Gary A. Folk. NWMLS as distributed by MLS GRID
- $515,0003 bd3 ba1.6k sqft17814 109th Street Ct E, Bonney Lake, WA 98391ActiveMLS ID #2533609, Staci Sue Saunders. NWMLS as distributed by MLS GRID
- $525,0003 bd3 ba1.5k sqft5609 41st Avenue E, Tacoma, WA 98443ActiveMLS ID #2562728, Elisa Pierce. NWMLS as distributed by MLS GRID
- $575,0003 bd3 ba2.1k sqft926 16th Street SW, Puyallup, WA 98371ActiveMLS ID #2565076, Derek Johnson. NWMLS as distributed by MLS GRID
- $549,5003 bd2 ba1.6k sqft9605 208th Avenue E, Bonney Lake, WA 98391ActiveMLS ID #2545010, Butch Soomann. NWMLS as distributed by MLS GRID
- $499,0003 bd2 ba1.8k sqft5717 60th Street Ct W, University Place, WA 98467ActiveMLS ID #2567457, Tanja Lanier. NWMLS as distributed by MLS GRID
- $534,9503 bd2 ba1.9k sqft15914 85th Avenue E, Puyallup, WA 98375ActiveMLS ID #2543270, Lindsey Davis. NWMLS as distributed by MLS GRID
- $489,0003 bd2 ba1.4k sqft8521 175th Street Ct E, Puyallup, WA 98375ActiveMLS ID #2498845, Dina Woolery. NWMLS as distributed by MLS GRID
- $535,0003 bd3 ba1.5k sqft7106 190th Street Ct E, Puyallup, WA 98375ActiveMLS ID #2534548, Rhett Elton. NWMLS as distributed by MLS GRID
- $640,0004 bd3 ba2k sqft8610 63rd Avenue E, Puyallup, WA 98371ActiveMLS ID #2560741, Ron D. McCullah. NWMLS as distributed by MLS GRID
- $515,0003 bd3 ba1.6k sqftCountry Park, Graham, WA 98338ActiveMLS ID #2536811, Shavon Rodriguez. NWMLS as distributed by MLS GRID
