Welcome to easy, elevated living in one of Puyallup’s most sought after 55+ communities. Thoughtfully updated and meticulously maintained, this 1,520 square foot home offers the perfect balance of comfort, convenience, and low maintenance living for those ready to enjoy the next chapter without compromise. Step inside to an inviting open floor plan designed for effortless everyday living and entertaining. The spacious living and dining areas flow seamlessly together, while the large primary suite provides a peaceful retreat complete with a generous walk in closet. Second bedroom is also sizable & 3rd room makes a great office. Upgrades include stunning Raintree waterproof engineered wood flooring, fresh interior paint throughout including doors and garage, LED lighting, updated bathroom fans with dimmers, wood window blinds, and patio door vertical blinds that add warmth and style throughout the home. Enjoy year round comfort with a Trane furnace and heat pump (A/C), along with top quality newer appliances featuring a range, microwave, refrigerator, dishwasher, washer and dryer, and garbage disposal. Outside, a newly added patio gate and fence create a more private outdoor space. Ideally located just minutes from shopping, dining, medical facilities, and the South Hill YMCA, this community was designed with active adults in mind. HOA dues include yard care, water, sewer, and maintenance of common areas, allowing you more time to enjoy the lifestyle you deserve.
Active
Listed by: eXp Realty • Lisa Marlene Wray
Price cut: $5.4K (7/9)
$479,600
4525 7th Street SE #8, Puyallup, WA 98374
2beds
1,520sqft
:
Get pre-qualified$3,336/mo
Single Family Residence, Condominium
Built in 1998
6,647 Square Feet Lot
$477,500 Zestimate®
$316/sqft
$350/mo HOA
What's special
Led lightingLarge primary suiteGenerous walk in closetWood window blindsInviting open floor plan
- 72 days |
- 473 |
- 13 |
Zillow last checked:
Listing updated:
Listed by:
Lisa Marlene Wray,
eXp Realty
Source: NWMLS as distributed by MLS GRID,MLS#: 2521686
Facts & features
Interior
Bedrooms & bathrooms
- Bedrooms: 2
- Bathrooms: 2
- Full bathrooms: 2
- Main level bathrooms: 2
- Main level bedrooms: 2
Bedroom
- Level: Main
Bathroom full
- Level: Main
Bathroom full
- Level: Main
Heating
- Fireplace, 90%+ High Efficiency, Heat Pump, Electric, Natural Gas
Cooling
- 90%+ High Efficiency, Heat Pump
Appliances
- Included: Dishwasher, Disposal, Dryer, Microwave, Refrigerator, Stove(s)/Range(s), Washer, Dishwasher(s), Dryer(s), Garbage Disposal, Microwave(s), Refrigerator(s), Washer(s), Water Heater Location: Garage
Features
- Flooring: Engineered Hardwood
- Windows: Insulated Windows, Skylight(s), Coverings: Wooden Blinds
- Number of fireplaces: 1
- Fireplace features: Gas, Main Level: 1, Fireplace
Interior area
- Total structure area: 1,520
- Total interior livable area: 1,520 sqft
Property
Parking
- Total spaces: 2
- Parking features: Individual Garage
- Has garage: Yes
- Covered spaces: 2
Features
- Levels: One
- Stories: 1
- Entry location: Main
- Patio & porch: Fireplace, Ground Floor, Insulated Windows, Primary Bathroom, Skylight(s), Soaking Tub, Sprinkler System, Walk-In Closet(s)
Lot
- Size: 6,647 Square Feet
- Features: Curbs, Dead End Street, Paved
Details
- Parcel number: 9001450080
- Special conditions: Standard
Construction
Type & style
- Home type: SingleFamily
- Architectural style: Condo (1 Level)
- Property subtype: Single Family Residence, Condominium
Materials
- Wood Products
- Roof: Composition
Condition
- Year built: 1998
- Major remodel year: 2004
Utilities & green energy
- Electric: Company: PSE
- Water: Company: TPU - paid through HOA
- Utilities for property: Xfinity, Xfinity
Green energy
- Energy efficient items: Insulated Windows
Community & HOA
Community
- Features: Age Restriction
- Senior community: Yes
- Subdivision: South Hill
HOA
- Services included: Common Area Maintenance, Maintenance Grounds, Sewer, Water
- HOA fee: $350 monthly
- HOA phone: 253-841-0111
Location
- Region: Puyallup
Financial & listing details
- Price per square foot: $316/sqft
- Annual tax amount: $4,798
- Date on market: 5/14/2026
- Cumulative days on market: 73 days
- Listing terms: Conventional
- Inclusions: Dishwasher(s), Dryer(s), Garbage Disposal, Microwave(s), Refrigerator(s), Stove(s)/Range(s), Washer(s)
Estimated market value
$477,500
$454,000 - $501,000
$2,586/mo
Price history
| Date | Event | Price |
|---|---|---|
| 7/9/2026 | Price change | $479,600-1.1%$316/sqft |
Source: eXp Realty #2521686 Report a problem | ||
| 6/9/2026 | Price change | $485,000-0.9%$319/sqft |
Source:  NWMLS as distributed by MLS GRID #2521686 Report a problem NWMLS as distributed by MLS GRID #2521686 Report a problem | ||
| 5/14/2026 | Listed for sale | $489,500$322/sqft |
Source: NWMLS as distributed by MLS GRID #2521686 Report a problem | ||
Public tax history
Tax history is unavailable.
Monthly payment
Est. payment
Payment breakdown
Explore the cost of this home by adjusting the details. Changes won't be saved.Climate risks
Neighborhood: Southhill
Nearby schools
GreatSchools rating
- 5/10Sunrise Elementary SchoolGrades: PK-6Distance: 1.1 mi
- 4/10Ferrucci Jr High SchoolGrades: 7-9Distance: 1.1 mi
- 6/10Emerald Ridge High SchoolGrades: 10-12Distance: 4.2 mi
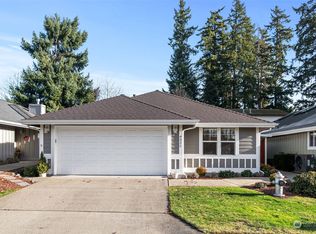
- $465,0002 bd2 ba1.5k sqft4521 7th St SE, Puyallup, WA 98374Sold
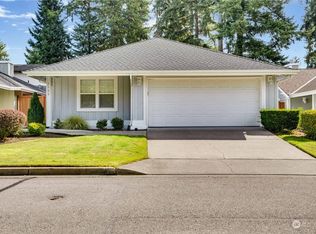
- $450,0002 bd2 ba1.5k sqft4603 7th St SE, Puyallup, WA 98374Sold
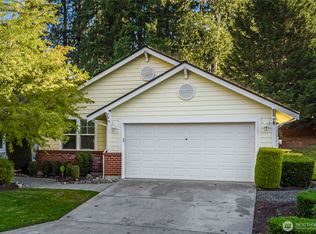
- $449,5002 bd2 ba1.5k sqft4505 7th St SE #13, Puyallup, WA 98374For Sale
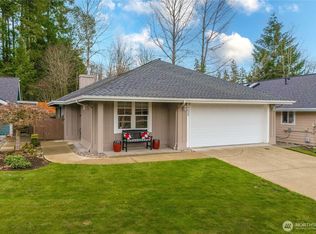
- $484,5002 bd2 ba1.5k sqft4623 7th St SE, Puyallup, WA 98374Sold
- $742,8003 bd2 ba1.8k sqft11804 110th Ave E, Puyallup, WA 98374Sold
- $449,9502 bd2 ba1.5k sqft4419 7th Street Pl SE, Puyallup, WA 98374Sold
- $468,9993 bd2 ba1.4k sqft4416 7th Street Pl SE, Puyallup, WA 98374Sold
- $480,0003 bd2 ba1.7k sqft12001 107th Avenue Ct E, Puyallup, WA 98374Sold
A local agent can set up tours, give advice and negotiate with sellers.
Similar homes
- $497,0003 bd3 ba1.7k sqft704 29th Avenue SE, Puyallup, WA 98374Active
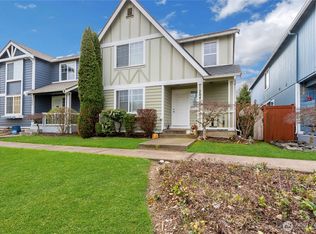 MLS ID #2499865, Cathlene Torgerson. NWMLS as distributed by MLS GRID
 - $550,0004 bd2 ba1.5k sqft2904 Briarwood Court S, Puyallup, WA 98374Active
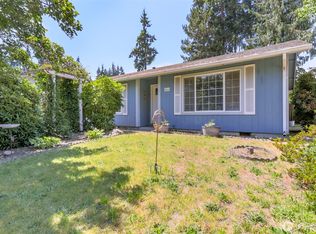 MLS ID #2547596, Nathan Ellis. NWMLS as distributed by MLS GRID
 - $499,0003 bd2 ba1.4k sqft1405 NE Riddell Avenue, Orting, WA 98360Active
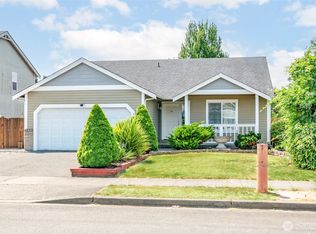 MLS ID #2558654, Amy Virago. NWMLS as distributed by MLS GRID
 - $534,9003 bd3 ba1.8k sqft2426 E Pioneer, Puyallup, WA 98372Active
 MLS ID #2501436, Dina Woolery. NWMLS as distributed by MLS GRID
 - $419,4503 bd3 ba1.5k sqftAshlyn Court, Puyallup, WA 98372ActiveMLS ID #2558331, Julie Pero. NWMLS as distributed by MLS GRID
- $444,9992 bd3 ba1.8k sqftOakpointe At Sunrise Phase 5 Pdd, Puyallup, WA 98374ActiveMLS ID #2536059, Joshua Bellinger. NWMLS as distributed by MLS GRID
- $525,0003 bd3 ba1.6k sqft17814 109th Street Ct E, Bonney Lake, WA 98391ActiveMLS ID #2533609, Staci Sue Saunders. NWMLS as distributed by MLS GRID
- $500,0003 bd3 ba1.4k sqftPanorama Heights Pud Ph 1, Bonney Lake, WA 98391ActiveMLS ID #2545981, Tory Mayfield. NWMLS as distributed by MLS GRID
- $399,0002 bd3 ba1.5k sqft17417 118th Ave CT E #F, Puyallup, WA 98374ActiveMLS ID #2546313, Janie Mahon. NWMLS as distributed by MLS GRID
- $534,9503 bd2 ba1.5k sqftEvergreen Hills, Graham, WA 98338ActiveMLS ID #2545117, Libbie D Lozier. NWMLS as distributed by MLS GRID
- $515,0003 bd3 ba1.6k sqftCountry Park, Graham, WA 98338ActiveMLS ID #2536811, Shavon Rodriguez. NWMLS as distributed by MLS GRID
- $535,0003 bd3 ba1.8k sqftHillsboro Ph 1, Puyallup, WA 98375ActiveMLS ID #2514966, Tim Park. NWMLS as distributed by MLS GRID
- $490,0003 bd2 ba1.2k sqft24206 38th Avenue Court E, Spanaway, WA 98387ContingentMLS ID #2546669, Regina Madiera-Gorden. NWMLS as distributed by MLS GRID
- $450,0003 bd2 ba1.2k sqftClarewood Ph 3, Spanaway, WA 98387ActiveMLS ID #2546018, Lisa Marlene Wray. NWMLS as distributed by MLS GRID
- $369,9902 bd3 ba1.1k sqftWysteria, Puyallup, WA 98373ActiveMLS ID #2517179, Danelle Rushton. NWMLS as distributed by MLS GRID
- $550,0003 bd3 ba1.4k sqft17609 146th Avenue E, Orting, WA 98360ActiveMLS ID #2530997, Deanna Ickes. NWMLS as distributed by MLS GRID
- $534,9503 bd2 ba1.5k sqftWildhorse Div I, Tacoma, WA 98445ActiveMLS ID #2532896, Paul Coldiron. NWMLS as distributed by MLS GRID
- $519,9004 bd3 ba1.9k sqftGolden Oaks, Tacoma, WA 98445ActiveMLS ID #2528205, Lisa Dufresne. NWMLS as distributed by MLS GRID
- $675,0003 bd2 ba1.8k sqft1502 12th Avenue SE, Puyallup, WA 98372ActiveMLS ID #2541631, Amy Virago. NWMLS as distributed by MLS GRID
- $539,9503 bd2 ba1.3k sqftLake City, Lakewood, WA 98498ActiveMLS ID #2546654, Dan Dennis. NWMLS as distributed by MLS GRID
