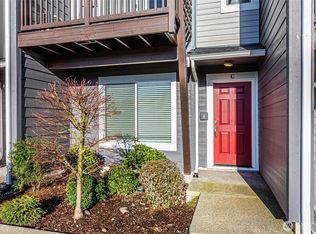
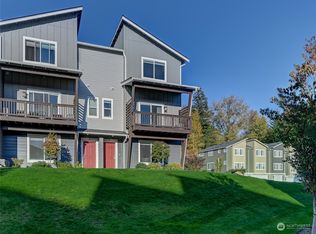
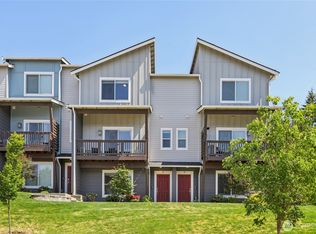
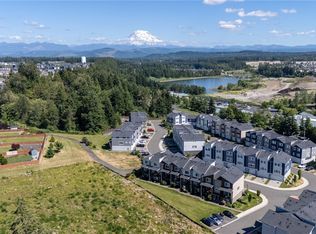
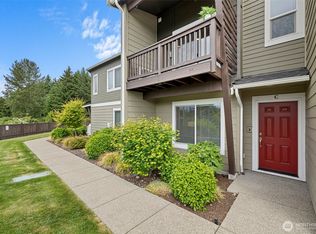
Welcome home to this beautifully maintained townhome in the highly sought-after Sunrise community on South Hill! Offering 1,811 square feet of comfortable living space, this three-story home features a versatile and functional floor plan designed for today's lifestyle. Upon entry, you'll be welcomed by a spacious flex room—perfect for a home office, workout space, media room, or additional living area. Upstairs, the open-concept main level is filled with natural light and offers seamless flow between the living room, dining area, and kitchen, creating an ideal space for everyday living and entertaining. The upper level features 2 generously sized suite-style bedrooms and thoughtfully designed living spaces throughout. Enjoy all that the Sunrise community has to offer, including parks, walking trails, and a strong neighborhood atmosphere. Conveniently located just minutes from South Hill's abundant shopping, restaurants, grocery stores, and entertainment, with easy access to Meridian, Highway 512, and other major commuting routes. A fantastic opportunity to own a move-in ready home in one of Puyallup's most desirable communities!
Active
Listed by: Seattle Works Real Estate • Joshua Bellinger
Price cut: $5K (7/20)
$444,999
17531 110th Avenue E #D, Puyallup, WA 98374
2beds
1,811sqft
:
Get pre-qualified$3,069/mo
Townhouse, Single Family Residence
Built in 2021
1,319 Square Feet Lot
$444,600 Zestimate®
$246/sqft
$298/mo HOA
What's special
Thoughtfully designed living spacesSpacious flex roomGenerously sized suite-style bedroomsBeautifully maintained townhome
- 58 days |
- 92 |
- 4 |
Zillow last checked:
Listing updated:
Listed by:
Joshua Bellinger,
Seattle Works Real Estate,
Wesley Daughenbaugh,
Seattle Works Real Estate
Source: NWMLS as distributed by MLS GRID,MLS#: 2536059
Facts & features
Interior
Bedrooms & bathrooms
- Bedrooms: 2
- Bathrooms: 3
- Full bathrooms: 1
- 3/4 bathrooms: 1
- 1/2 bathrooms: 1
Primary bedroom
- Level: Third
- Area: 187
- Dimensions: 17.00 x 11.00
Bedroom
- Level: Third
- Area: 204
- Dimensions: 17.00 x 12.00
Bathroom full
- Level: Third
- Area: 99
- Dimensions: 11.00 x 9.00
Bathroom three quarter
- Level: Third
Other
- Level: Second
- Area: 25
- Dimensions: 5.00 x 5.00
Dining room
- Level: Second
- Area: 176
- Dimensions: 16.00 x 11.00
Entry hall
- Level: Main
Family room
- Level: Main
- Area: 340
- Dimensions: 20.00 x 17.00
Kitchen with eating space
- Level: Second
- Area: 208
- Dimensions: 16.00 x 13.00
Living room
- Level: Second
- Area: 266
- Dimensions: 19.00 x 14.00
Heating
- Ductless, Electric
Cooling
- Ductless
Appliances
- Included: Dishwasher, Disposal, Dryer, Microwave, Refrigerator, Stove(s)/Range(s), Washer, Dishwasher(s), Dryer(s), Garbage Disposal, Microwave(s), Refrigerator(s), Washer(s), Water Heater: Electric, Water Heater Location: Garage
Features
- Bath Off Primary, Ceiling Fan(s), Dining Room
- Flooring: Laminate, Vinyl, Carpet
- Basement: None
- Has fireplace: No
Interior area
- Total structure area: 1,811
- Total interior livable area: 1,811 sqft
Property
Parking
- Total spaces: 4
- Parking features: Attached Garage
- Has attached garage: Yes
- Covered spaces: 2
- Uncovered spaces: 2
Features
- Levels: Multi/Split
- Entry location: Main
- Patio & porch: Bath Off Primary, Ceiling Fan(s), Dining Room, Water Heater
- Has view: Yes
- View description: Territorial
Lot
- Size: 1,319 Square Feet
- Features: Curbs, Paved, Sidewalk, High Speed Internet
- Topography: Partial Slope
Details
- Parcel number: 6027635300
- Special conditions: Standard
Construction
Type & style
- Home type: Townhouse
- Architectural style: Contemporary,Townhouse
- Property subtype: Townhouse, Single Family Residence
Materials
- Cement Planked, Wood Products, Cement Plank
- Foundation: Slab
- Roof: Composition
Condition
- Good
- Year built: 2021
Details
- Builder name: Lennar
Utilities & green energy
- Electric: Company: PSE
- Sewer: Sewer Connected, Company: Pierce County Sewer
- Water: Public, Company: Tacoma Water Utilities
Community & HOA
Community
- Features: CCRs, Park, Trail(s)
- Subdivision: Sunrise
HOA
- Services included: Common Area Maintenance, Maintenance Grounds, Road Maintenance
- HOA fee: $298 monthly
Location
- Region: Puyallup
Financial & listing details
- Price per square foot: $246/sqft
- Tax assessed value: $414,500
- Annual tax amount: $4,939
- Date on market: 6/5/2026
- Cumulative days on market: 59 days
- Listing terms: Conventional,FHA,State Bond,VA Loan
- Inclusions: Dishwasher(s), Dryer(s), Garbage Disposal, Microwave(s), Refrigerator(s), Stove(s)/Range(s), Washer(s)
Estimated market value
$444,600
$422,000 - $467,000
$2,880/mo
Price history
| Date | Event | Price |
|---|---|---|
| 7/20/2026 | Price change | $444,999-1.1%$246/sqft |
Source:  NWMLS as distributed by MLS GRID #2536059 Report a problem NWMLS as distributed by MLS GRID #2536059 Report a problem | ||
| 6/6/2026 | Listed for sale | $449,999+2.3%$248/sqft |
Source: NWMLS as distributed by MLS GRID #2536059 Report a problem | ||
| 6/1/2022 | Sold | $439,950$243/sqft |
Source: NWMLS as distributed by MLS GRID #1883348 Report a problem | ||
| 1/30/2022 | Pending sale | $439,950$243/sqft |
Source: NWMLS as distributed by MLS GRID #1883348 Report a problem | ||
| 1/28/2022 | Listed for sale | $439,950$243/sqft |
Source: NWMLS as distributed by MLS GRID #1883348 Report a problem | ||
Public tax history
| Year | Property taxes | Tax assessment |
|---|---|---|
| 2024 | $4,942 +20.9% | $414,500 +10.2% |
| 2023 | $4,087 +4.7% | $376,300 +2.1% |
| 2022 | $3,902 +238.3% | $368,400 +247.2% |
| 2021 | $1,154 | $106,100 |
Find assessor info on the county website
Monthly payment
Est. payment
Payment breakdown
Explore the cost of this home by adjusting the details. Changes won't be saved.Climate risks
Neighborhood: 98374
Nearby schools
GreatSchools rating
- 7/10Pope Elementary SchoolGrades: K-6Distance: 1.5 mi
- 5/10Glacier View Junior High SchoolGrades: 7-9Distance: 1.3 mi
- 6/10Emerald Ridge High SchoolGrades: 10-12Distance: 1.1 mi
Schools provided by the listing agent
- Elementary: Edgerton Elem
- Middle: Glacier View Jr High
- High: Emerald Ridge High
Source: NWMLS as distributed by MLS GRID. This data may not be complete. We recommend contacting the local school district to confirm school assignments for this home.
- $415,5002 bd3 ba1.3k sqft17531 110th Ave E #E, Puyallup, WA 98374Sold

- $412,0002 bd3 ba1.3k sqft17529 110th Ave E #C, Puyallup, WA 98374Sold
- $445,5002 bd3 ba1.8k sqft17529 110th Ave E #G, Puyallup, WA 98374Sold
- $452,5002 bd3 ba1.8k sqft17529 110th Ave E, Puyallup, WA 98374Sold
- $399,9992 bd3 ba1.3k sqft17529 110th Ave E #E, Puyallup, WA 98374Sold
- $440,0002 bd3 ba1.8k sqft17533 110th Ave E UNIT G, Puyallup, WA 98374Sold
- $410,0002 bd3 ba1.3k sqft17527 110th Ave E #D, Puyallup, WA 98374For Sale
- $440,0002 bd3 ba1.8k sqft17525 110th Ave E #F, Puyallup, WA 98374Sold
A local agent can set up tours, give advice and negotiate with sellers.
Similar homes
- $410,0002 bd3 ba1.3k sqft17527 110th Avenue E #D, Puyallup, WA 98374Active
 MLS ID #2544103, Shawn Dagan. NWMLS as distributed by MLS GRID
 - $395,0002 bd3 ba1.5k sqft17541 110th Avenue E #C, Puyallup, WA 98374Active
 MLS ID #2532400, Brenden DuBois. NWMLS as distributed by MLS GRID
 - $414,9502 bd3 ba1.6k sqftEmerald Ridge, Puyallup, WA 98374Active
 MLS ID #2511840, Charles Peri. NWMLS as distributed by MLS GRID
 - $379,0002 bd3 ba1.5k sqft17417 118th Ave CT E #F, Puyallup, WA 98374Active
 MLS ID #2546313, Janie Mahon. NWMLS as distributed by MLS GRID
 - $500,0003 bd3 ba1.5k sqftLipoma Firs, Puyallup, WA 98374ActiveMLS ID #2549113, Kimber Lee. NWMLS as distributed by MLS GRID
- $525,9004 bd3 ba1.7k sqftLipoma Communities Pdd Ph 5, Puyallup, WA 98374ActiveMLS ID #2559728, Julie M. Collison. NWMLS as distributed by MLS GRID
- $534,9503 bd3 ba1.5k sqft18811 103rd Avenue E, Puyallup, WA 98374ActiveMLS ID #2559900, Nikki Leske. NWMLS as distributed by MLS GRID
- $510,0004 bd3 ba1.7k sqft18784 108th Avenue E, Puyallup, WA 98374ActiveMLS ID #2550115, Ashley Wise. NWMLS as distributed by MLS GRID
- $479,6002 bd2 ba1.5k sqftWillow Gardens, Puyallup, WA 98374ActiveMLS ID #2521686, Lisa Wray. NWMLS as distributed by MLS GRID
- $539,9503 bd3 ba1.8k sqft2317 43rd Avenue SE, Puyallup, WA 98374ActiveMLS ID #2558950, Kathleen Goertz. NWMLS as distributed by MLS GRID
- $474,0004 bd3 ba1.9k sqftSilver Creek, Puyallup, WA 98375ActiveMLS ID #2517139, Michael P. Lindekugel. NWMLS as distributed by MLS GRID
- $475,0003 bd2 ba1k sqft13485 195th Street E, Graham, WA 98338ActiveMLS ID #2561296, Ryan Waterman. NWMLS as distributed by MLS GRID
- $489,0003 bd2 ba1.4k sqft8521 175th Street Ct E, Puyallup, WA 98375ActiveMLS ID #2498845, Dina Woolery. NWMLS as distributed by MLS GRID
- $372,5003 bd3 ba1.4k sqftThornbury Town Homes Condo Ph 4, Puyallup, WA 98375ActiveMLS ID #2555669, Stephanie Gurden. NWMLS as distributed by MLS GRID
- $419,4503 bd3 ba1.5k sqftAshlyn Court, Puyallup, WA 98372ActiveMLS ID #2558331, Julie Pero. NWMLS as distributed by MLS GRID
- $605,0004 bd3 ba2.2k sqft17216 139th Avenue E, Puyallup, WA 98374ActiveMLS ID #2517669, Jeffrey A. Pierce. NWMLS as distributed by MLS GRID
- $490,0003 bd3 ba1.4k sqftFoxtail Farms Townhomes, Milton, WA 98354ActiveMLS ID #2563011, Barry A. Jones. NWMLS as distributed by MLS GRID
- $425,0003 bd3 ba1.4k sqft116 60th Street SE, Auburn, WA 98092ActiveMLS ID #2556432, Eric Borja. NWMLS as distributed by MLS GRID
- $549,9503 bd3 ba2.3k sqft12104 133rd Street E, Puyallup, WA 98374ActiveMLS ID #2544592, Brooke Ashley. NWMLS as distributed by MLS GRID
- $569,9994 bd3 ba2k sqft14719 55th Avenue Ct E, Puyallup, WA 98375ActiveMLS ID #2560628, Kevin Lam. NWMLS as distributed by MLS GRID
