Welcome to this beautifully maintained 2023-built home in the Lipoma Communities Phase 5 in desirable South Hill area. Set near the outer edge of the neighborhood, this 4-bedroom, 2.25-bath home offers a more open setting while remaining close to community parks and newly built Expedition Elementary. The light-filled main level features an open-concept kitchen, dining and living area designed for everyday comfort and entertaining. The kitchen includes quartz countertops, a large island, stainless appliances, generous cabinetry and a walk-in pantry. Upstairs, the spacious primary suite offers a private bath and walk-in closet, accompanied by three additional bedrooms and a conveniently located laundry room. Enjoy year-round comfort with an energy-efficient heat pump, plus a fully fenced backyard and attached two-car garage. Clean, move-in ready and conveniently located near schools, shopping and commuter routes. Short sale. Sale subject to lienholder approval.
Active
Listed by: Collison Realty LLC • Julie M. Collison
$525,900
10815 188th Street E, Puyallup, WA 98374
4beds
1,736sqft
:
Get pre-qualified$3,331/mo
Single Family Residence
Built in 2023
3,863 Square Feet Lot
$525,400 Zestimate®
$303/sqft
$57/mo HOA
What's special
Attached two-car garageLarge islandSpacious primary suiteWalk-in closetEnergy-efficient heat pumpPrivate bathWalk-in pantry
- 1 day |
- 164 |
- 7 |
Likely to sell faster than
Zillow last checked:
Listing updated:
Listed by:
Julie M. Collison,
Collison Realty LLC,
Michelle Garrett,
Collison Realty LLC
Source: NWMLS as distributed by MLS GRID,MLS#: 2559728
Facts & features
Interior
Bedrooms & bathrooms
- Bedrooms: 4
- Bathrooms: 3
- Full bathrooms: 1
- 3/4 bathrooms: 1
- 1/2 bathrooms: 1
- Main level bathrooms: 1
- Main level bedrooms: 1
Primary bedroom
- Level: Main
Bedroom
- Level: Second
Bedroom
- Level: Second
Bedroom
- Level: Second
Bathroom full
- Level: Second
Bathroom three quarter
- Level: Second
Other
- Level: Main
Dining room
- Level: Main
Entry hall
- Level: Main
Kitchen with eating space
- Level: Main
Living room
- Level: Main
Rec room
- Level: Second
Utility room
- Level: Main
Heating
- Forced Air, Heat Pump, High Efficiency (Unspecified), Electric, Natural Gas
Cooling
- Heat Pump
Appliances
- Included: Dishwasher, Dryer, Microwave, Refrigerator, Stove(s)/Range(s), Washer, Dishwasher(s), Dryer(s), Microwave(s), Refrigerator(s), Washer(s), Water Heater: Gas, Water Heater Location: Utility room
Features
- Bath Off Primary, Dining Room, Pantry
- Flooring: Vinyl Plank, Carpet
- Windows: Dbl Pane/Storm Window
- Basement: None
- Has fireplace: No
Interior area
- Total structure area: 1,736
- Total interior livable area: 1,736 sqft
Video & virtual tour
Property
Parking
- Total spaces: 2
- Parking features: Driveway, Attached Garage
- Has attached garage: Yes
- Covered spaces: 2
Features
- Levels: Two
- Stories: 2
- Entry location: Main
- Patio & porch: Bath Off Primary, Dbl Pane/Storm Window, Dining Room, Pantry, Security System, Walk-In Closet(s), Water Heater
- Has view: Yes
- View description: Territorial
Lot
- Size: 3,863 Square Feet
- Dimensions: 39 x 90 x 47 x 90
- Features: Paved, Sidewalk, Cable TV, Fenced-Partially, Gas Available, Patio
- Topography: Level
Details
- Parcel number: 6027741009
- Zoning: MHR
- Zoning description: Jurisdiction: County
- Special conditions: Standard
- Other equipment: Leased Equipment: none
Construction
Type & style
- Home type: SingleFamily
- Architectural style: Contemporary,2 Story
- Property subtype: Single Family Residence
Materials
- Cement Planked, Cement Plank
- Foundation: Poured Concrete
- Roof: Composition
Condition
- Very Good
- Year built: 2023
- Major remodel year: 2023
Details
- Builder name: D R Horton
Utilities & green energy
- Electric: Company: PSE
- Sewer: Sewer Connected, Company: Firgrove
- Water: Public, Company: Pierce County
- Utilities for property: Xfinity
Community & HOA
Community
- Features: CCRs, Clubhouse, Park
- Security: Security System
- Subdivision: Lipoma Firs
HOA
- Services included: Common Area Maintenance
- HOA fee: $57 monthly
- HOA phone: 425-454-6404
Location
- Region: Puyallup
Financial & listing details
- Price per square foot: $303/sqft
- Tax assessed value: $448,900
- Annual tax amount: $5,346
- Date on market: 7/27/2026
- Cumulative days on market: 2 days
- Listing terms: Conventional,FHA,VA Loan
- Inclusions: Dishwasher(s), Dryer(s), Leased Equipment, Microwave(s), Refrigerator(s), Stove(s)/Range(s), Washer(s)
Estimated market value
$525,400
$499,000 - $552,000
$3,185/mo
Price history
| Date | Event | Price |
|---|---|---|
| 7/28/2026 | Listed for sale | $525,900+1.5%$303/sqft |
Source:  NWMLS as distributed by MLS GRID #2559728 Report a problem NWMLS as distributed by MLS GRID #2559728 Report a problem | ||
| 7/28/2023 | Sold | $517,995$298/sqft |
Source: Public Record Report a problem | ||
| 5/4/2023 | Pending sale | $517,995$298/sqft |
Source:  DR Horton Report a problem DR Horton Report a problem | ||
| 5/4/2023 | Listed for sale | $517,995$298/sqft |
Source: DR Horton Report a problem | ||
| 5/4/2023 | Pending sale | $517,995$298/sqft |
Source: DR Horton Report a problem | ||
| 4/14/2023 | Listed for sale | $517,995$298/sqft |
Source: DR Horton Report a problem | ||
Public tax history
| Year | Property taxes | Tax assessment |
|---|---|---|
| 2024 | $4,978 -2.7% | $448,900 +2.7% |
| 2023 | $5,114 +20042.5% | $437,200 +31128.6% |
| 2022 | $25 | $1,400 |
Find assessor info on the county website
Monthly payment
Est. payment
Payment breakdown
Explore the cost of this home by adjusting the details. Changes won't be saved.Climate risks
Neighborhood: 98374
Nearby schools
GreatSchools rating
- 5/10Graham Elementary SchoolGrades: K-5Distance: 1.3 mi
- 5/10Liberty Middle SchoolGrades: 6-8Distance: 2.5 mi
- 7/10Graham Kapowsin High SchoolGrades: 9-12Distance: 1.9 mi
Schools provided by the listing agent
- Middle: Bethel Jnr High
Source: NWMLS as distributed by MLS GRID. This data may not be complete. We recommend contacting the local school district to confirm school assignments for this home.

- $480,0003 bd3 ba1.5k sqft10957 188th St E, Puyallup, WA 98374Sold
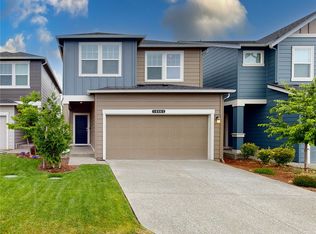
- $525,0003 bd3 ba1.7k sqft10963 188th St E, Puyallup, WA 98374Sold
- $525,0004 bd3 ba1.7k sqft10953 188th St E, Puyallup, WA 98374Sold

- $525,0004 bd3 ba1.8k sqft10962 188th St E, Puyallup, WA 98374Sold

- $489,0003 bd3 ba1.6k sqft18804 109th Avenue Ct E, Puyallup, WA 98374Pending
- $555,0004 bd3 ba1.8k sqft18817 109th Avenue Ct E, Puyallup, WA 98374Sold
- $550,0004 bd3 ba2k sqft11009 Emmons Ct E, Puyallup, WA 98374Sold
- $530,7004 bd3 ba2k sqft11014 Emmons Ct E #932, Puyallup, WA 98375Off Market
A local agent can set up tours, give advice and negotiate with sellers.
Similar homes
- $515,0004 bd3 ba1.8k sqftLipoma Firs, Puyallup, WA 98374Active
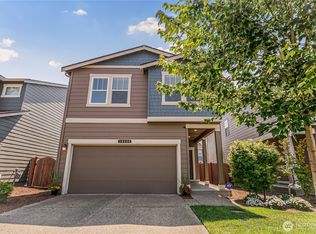 MLS ID #2546135, Andrea E. Sebring. NWMLS as distributed by MLS GRID
 - $539,9504 bd3 ba1.7k sqftRainier Ridge At Lipoma Firs, Puyallup, WA 98374Active
 MLS ID #2553786, Lara Davenport. NWMLS as distributed by MLS GRID
 - $510,0004 bd3 ba1.7k sqft18784 108th Avenue E, Puyallup, WA 98374Active
 MLS ID #2550115, Ashley Wise. NWMLS as distributed by MLS GRID
 - $554,0004 bd3 ba1.7k sqft18625 108th Avenue E, Puyallup, WA 98374Active
 MLS ID #2550167, Ashley Wise. NWMLS as distributed by MLS GRID
 - $534,9503 bd3 ba1.5k sqft18811 103rd Avenue E, Puyallup, WA 98374ActiveMLS ID #2559900, Nikki Leske. NWMLS as distributed by MLS GRID
- $521,0004 bd3 ba1.8k sqft18711 108th Avenue E, Puyallup, WA 98374ActiveMLS ID #2518709, Stephen F. Dawson. NWMLS as distributed by MLS GRID
- $610,0005 bd3 ba2.5k sqft10555 191st Street E, Puyallup, WA 98374ActiveMLS ID #2554197, Tisha Ho. NWMLS as distributed by MLS GRID
- $559,0004 bd3 ba1.8k sqft10691 186th Street Ct E, Puyallup, WA 98374ActiveMLS ID #2524548, Armida Diaz. NWMLS as distributed by MLS GRID
- $569,9994 bd3 ba2.5k sqft11523 175th Street E, Puyallup, WA 98374ActiveMLS ID #2557391, Tanya Palacios. NWMLS as distributed by MLS GRID
- $549,9504 bd3 ba2.1k sqft11222 186th Street Ct E, Puyallup, WA 98374ActiveMLS ID #2540288, John Hurlbut. NWMLS as distributed by MLS GRID
- $540,0004 bd3 ba2.4k sqft11321 172nd Street E, Puyallup, WA 98374ActiveMLS ID #2553659, Karissa Wolfson. NWMLS as distributed by MLS GRID
- $515,0003 bd3 ba1.7k sqftLipoma, Puyallup, WA 98374ActiveMLS ID #2553334, Kyong Pitts. NWMLS as distributed by MLS GRID
- $515,0003 bd3 ba1.7k sqftLipoma Communities Pdd Ph 5, Puyallup, WA 98374ActiveMLS ID #2547507, Jaime Auvil. NWMLS as distributed by MLS GRID
- $545,0004 bd2 ba2.1k sqft18317 96th Ave E, Puyallup, WA 98375For Sale By OwnerFSBO-Online.com
- $500,0003 bd3 ba1.5k sqftLipoma Firs, Puyallup, WA 98374ActiveMLS ID #2549113, Kimber Lee. NWMLS as distributed by MLS GRID
- $495,0004 bd3 ba1.8k sqftRainier Ridge At Lipoma Firs, Puyallup, WA 98374ActiveMLS ID #2500430, John Gregory Franklin. NWMLS as distributed by MLS GRID
- $564,5003 bd3 ba2.1k sqftLipoma Firs North Pdd Ph 2, Puyallup, WA 98374ActiveMLS ID #2507924, Robert Stoeck. NWMLS as distributed by MLS GRID
- $679,0004 bd3 ba2.3k sqft18718 110th Avenue Ct E, Puyallup, WA 98374ActiveMLS ID #2555660, Curtis Gibson. NWMLS as distributed by MLS GRID
- $599,0005 bd3 ba2.5k sqftRainer Ridge At Lipoma, Puyallup, WA 98374ActiveMLS ID #2553576, Srinivas Kasam. NWMLS as distributed by MLS GRID
- $540,0003 bd3 ba1.9k sqft17316 115th Avenue E, Puyallup, WA 98374ActiveMLS ID #2519513, Kyle Farness. NWMLS as distributed by MLS GRID
