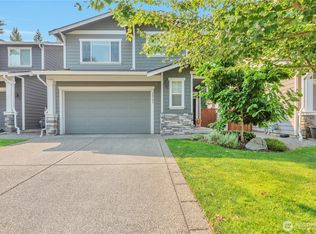
Welcome home! Nestled at the end of a private cul-de-sac, this move-in-ready home sits on a uniquely oversized 12,000 sqft lot that offers more outdoor space than most in the area. Whether you envision gardening in the raised beds, additional storage with the 224sqft shop, a play area, or simply enjoying the expansive lawn, you'll appreciate the versatility this backyard provides. Relax year-round under the covered patio with Trex style decking, perfect for PNW living. Inside, the bright, open floor plan is ideal for everyday living and effortless entertaining. The spacious kitchen is the heart of the home, featuring a large island, stainless steel appliances, additional bar seating, a generous walk-in pantry with room for all your Costco finds, and an adjoining dining area. Just off the kitchen, the inviting living room is anchored by a cozy gas fireplace with custom built-ins, creating a warm & welcoming place to gather or unwind. Upstairs offers even more flexibility with a bonus space that's perfect for a possible playroom, home gym, or media room with a view of Mt Rainier! The spacious primary suite includes a large walk-in closet and private ensuite bath, while 3 additional bedrooms provide plenty of space for guests or hobbies. An upstairs laundry room, conveniently located near all the bedrooms, adds everyday convenience. Complete with AC, a 3-car garage, a functional floorplan & exceptional outdoor space, this home is ready for you to move right in!
Pending inspection
Listed by: Windermere Prof Partners • Curtis Gibson
$679,000
18718 110th Avenue Ct E, Puyallup, WA 98374
4beds
2,384sqft
Single Family Residence
Built in 2014
0.27 Acres Lot
$678,400 Zestimate®
$285/sqft
$25/mo HOA
What's special
Spacious kitchenRaised bedsLarge islandSpacious primary suitePrivate ensuite bathLarge walk-in closetExpansive lawn
- 42 days |
- 284 |
- 24 |
Zillow last checked:
Listing updated:
Listed by:
Curtis Gibson,
Windermere Prof Partners
Source: NWMLS as distributed by MLS GRID,MLS#: 2555660
Facts & features
Interior
Bedrooms & bathrooms
- Bedrooms: 4
- Bathrooms: 3
- Full bathrooms: 2
- 1/2 bathrooms: 1
- Main level bathrooms: 1
Primary bedroom
- Level: Second
Bathroom full
- Level: Second
Living room
- Level: Main
Utility room
- Level: Second
Heating
- Fireplace, Forced Air, Electric, Natural Gas
Cooling
- Forced Air
Appliances
- Included: Dishwasher, Dryer, Microwave, Refrigerator, Stove(s)/Range(s), Washer, Dishwasher(s), Dryer(s), Microwave(s), Refrigerator(s), Washer(s)
Features
- Bath Off Primary, Dining Room, Pantry
- Flooring: Vinyl, Vinyl Plank, Carpet
- Windows: Dbl Pane/Storm Window
- Basement: None
- Number of fireplaces: 1
- Fireplace features: Gas, Main Level: 1, Fireplace
Interior area
- Total structure area: 2,384
- Total interior livable area: 2,384 sqft
Video & virtual tour
Property
Parking
- Total spaces: 6
- Parking features: Driveway, Attached Garage, Off Street, RV Parking
- Has attached garage: Yes
- Covered spaces: 3
- Uncovered spaces: 3
Features
- Levels: Two
- Stories: 2
- Entry location: Main
- Patio & porch: Bath Off Primary, Dbl Pane/Storm Window, Dining Room, Fireplace, Pantry, Walk-In Closet(s)
- Has view: Yes
- View description: Mountain(s)
Lot
- Size: 0.27 Acres
- Features: Cul-De-Sac, Curbs, Paved, Sidewalk, Cabana/Gazebo, Cable TV, Deck, Fenced-Fully, Gas Available, High Speed Internet, Outbuildings, Patio, RV Parking, Shop, Sprinkler System
- Topography: Level
- Residential vegetation: Garden Space
Details
- Parcel number: 6025492030
- Special conditions: Standard
Construction
Type & style
- Home type: SingleFamily
- Architectural style: 2 Story
- Property subtype: Single Family Residence
Materials
- Stone, Wood Siding
- Foundation: Poured Concrete
- Roof: Composition
Condition
- Good
- Year built: 2014
Utilities & green energy
- Electric: Company: Puget Sound Energy
- Sewer: Sewer Connected, Company: Pierce County Sewer
- Water: Public, Company: Firgrove
Community & HOA
Community
- Features: CCRs, Park, Playground
- Subdivision: Lipoma Firs
HOA
- Services included: Common Area Maintenance
- HOA fee: $300 annually
Location
- Region: Puyallup
Financial & listing details
- Price per square foot: $285/sqft
- Tax assessed value: $658,700
- Annual tax amount: $7,174
- Date on market: 7/26/2026
- Cumulative days on market: 33 days
- Listing terms: Conventional,FHA,State Bond,VA Loan
- Inclusions: Dishwasher(s), Dryer(s), Microwave(s), Refrigerator(s), Stove(s)/Range(s), Washer(s)
Estimated market value
$678,400
$644,000 - $712,000
$3,498/mo
Price history
| Date | Event | Price |
|---|---|---|
| 8/11/2026 | Pending sale | $679,000$285/sqft |
Source:  NWMLS as distributed by MLS GRID #2555660 Report a problem NWMLS as distributed by MLS GRID #2555660 Report a problem | ||
| 7/28/2026 | Listed for sale | $679,000$285/sqft |
Source: NWMLS as distributed by MLS GRID #2555660 Report a problem | ||
| 7/18/2026 | Pending sale | $679,000$285/sqft |
Source: NWMLS as distributed by MLS GRID #2555660 Report a problem | ||
| 7/16/2026 | Listed for sale | $679,000+139.5%$285/sqft |
Source: NWMLS as distributed by MLS GRID #2555660 Report a problem | ||
| 10/16/2014 | Sold | $283,500$119/sqft |
Source: NWMLS as distributed by MLS GRID #642020 Report a problem | ||
| 5/28/2014 | Pending sale | $283,500$119/sqft |
Source: John L Scott Real Estate #642020 Report a problem | ||
| 5/28/2014 | Listed for sale | $283,500$119/sqft |
Source: John L Scott Real Estate #642020 Report a problem | ||
Public tax history
| Year | Property taxes | Tax assessment |
|---|---|---|
| 2025 | $7,174 +5.2% | $658,700 +7.6% |
| 2024 | $6,819 +2.7% | $612,300 +7.8% |
| 2023 | $6,642 -4.6% | $567,800 -7.2% |
| 2022 | $6,964 +5.8% | $611,700 +22.3% |
| 2021 | $6,580 +44.8% | $500,000 +30.9% |
| 2019 | $4,544 -10.9% | $381,900 +4.9% |
| 2018 | $5,103 +10.4% | $364,200 +11.2% |
| 2017 | $4,622 +390.8% | $327,400 +387.9% |
| 2016 | $942 | $67,100 +33.4% |
| 2014 | $942 +32.8% | $50,300 +15.4% |
| 2013 | $709 | $43,600 |
| 2012 | -- | $43,600 |
Find assessor info on the county website
Monthly payment
Est. payment
Payment breakdown
Explore the cost of this home by adjusting the details. Changes won't be saved.Climate risks
Neighborhood: 98374
Nearby schools
GreatSchools rating
- 8/10Nelson Elementary SchoolGrades: PK-5Distance: 2.1 mi
- 5/10Liberty Middle SchoolGrades: 6-8Distance: 2.7 mi
- 7/10Graham Kapowsin High SchoolGrades: 9-12Distance: 2 mi
- $692,0006 bd3 ba3k sqft18863 109th Avenue Ct E, Puyallup, WA 98374Sold

- $599,9505 bd3 ba2.3k sqft11056 188th Street Ct E, Puyallup, WA 98374Sold

- $664,9006 bd3 ba2.9k sqft18847 111th Ave E #837, Puyallup, WA 98374Off Market
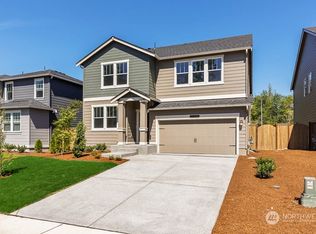
- $525,0003 bd3 ba1.7k sqft18854 109th Avenue Ct E #867, Puyallup, WA 98374Sold
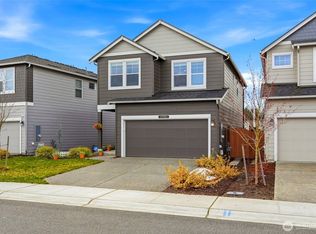
- $645,3005 bd3 ba3k sqft18843 111th Ave E #836, Puyallup, WA 98374Off Market
- $576,0004 bd3 ba2k sqft11053 188th Street Ct E, Puyallup, WA 98374Sold
- $545,0004 bd3 ba1.8k sqft18850 109th Avenue Ct E, Puyallup, WA 98374Sold
- $625,0005 bd3 ba2.3k sqft11063 188th Street Ct E, Puyallup, WA 98374Sold
A local agent can set up tours, give advice and negotiate with sellers.
Similar homes
- $644,9504 bd3 ba2.1k sqftDeer Ridge, Puyallup, WA 98374Active
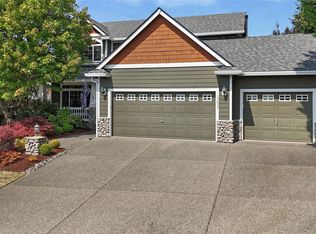 MLS ID #2573494, Paul Coldiron. NWMLS as distributed by MLS GRID
 - $699,9504 bd3 ba2.7k sqft17614 Crossing Dr E, Puyallup, WA 98374Active
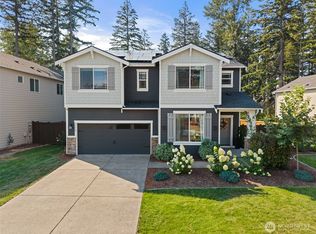 MLS ID #2574177, Trevor Wolcott. NWMLS as distributed by MLS GRID
 - $695,0004 bd3 ba2.7k sqft12106 172nd Street Ct E, Puyallup, WA 98374Active
 MLS ID #2569627, Rashan Clark. NWMLS as distributed by MLS GRID
 - $589,9904 bd3 ba2.3k sqft12101 172nd St Court E, Puyallup, WA 98374Active
 MLS ID #2566219, Jonathan Rivera Rosado. NWMLS as distributed by MLS GRID
 - $639,0004 bd3 ba2.2k sqft11730 172nd Street Ct E, Puyallup, WA 98374ActiveMLS ID #2567015, Nancy L. Lee. NWMLS as distributed by MLS GRID
- $775,0004 bd3 ba2.8k sqftThe Crossings At Sunrise, Puyallup, WA 98374ActiveMLS ID #2570654, Jin Yi. NWMLS as distributed by MLS GRID
- $775,0005 bd4 ba2.7k sqftOakpointe At Sunrise Pdd Ph 2 & 4, Puyallup, WA 98374ActiveMLS ID #2556482, Kennon Maurer. NWMLS as distributed by MLS GRID
- $549,9504 bd3 ba2.1k sqft11222 186th Street Ct E, Puyallup, WA 98374ActiveMLS ID #2540288, John Hurlbut. NWMLS as distributed by MLS GRID
- $639,9504 bd3 ba2.6k sqft12105 172nd Street Ct E, Puyallup, WA 98374ActiveMLS ID #2559681, Musab El-Himri. NWMLS as distributed by MLS GRID
- $550,0004 bd3 ba2k sqftLipoma Communities Pdd Ph 4, Puyallup, WA 98374ActiveMLS ID #2572534, Ryan Allie. NWMLS as distributed by MLS GRID
- $600,0005 bd3 ba2.5k sqft10555 191st Street E, Puyallup, WA 98374ActiveMLS ID #2554197, Tisha Ho. NWMLS as distributed by MLS GRID
- $--4 bd3 ba2.7k sqft17609 Crossing Dr E, Puyallup, WA 98374AuctionAuction.com 2
- $689,9504 bd3 ba2.7k sqft17657 130th Ave E, Puyallup, WA 98374ActiveMLS ID #2560461, Patrick Fitzgerald Hender. NWMLS as distributed by MLS GRID
- $500,0004 bd3 ba2.2k sqftLipoma Firs, Puyallup, WA 98374ActiveMLS ID #2562787, Devin Kobayashi. NWMLS as distributed by MLS GRID
- $700,0003 bd3 ba2.5k sqft17803 130th Avenue E, Puyallup, WA 98374ActiveMLS ID #2568376, Zachary A. Entwistle. NWMLS as distributed by MLS GRID
- $524,9954 bd3 ba1.9k sqftLipoma Communities Pdd Ph 2b, Puyallup, WA 98374ActiveMLS ID #2569487, Sophia N. Cosola. NWMLS as distributed by MLS GRID
- $705,0004 bd3 ba2.7k sqft12925 178th Street Ct E, Puyallup, WA 98374ActiveMLS ID #2539876, Ravichandra Sriram. NWMLS as distributed by MLS GRID
- $795,0005 bd3 ba3.4k sqftWoodlands At Sunrise, Puyallup, WA 98374ActiveMLS ID #2572245, Kimber Lee. NWMLS as distributed by MLS GRID
- $673,5004 bd3 ba2.5k sqft17622 Crossing Drive E, Puyallup, WA 98374ActiveMLS ID #2460993, Julius Jay Aquino. NWMLS as distributed by MLS GRID
- $649,9955 bd3 ba2.3k sqftRainier Ridge Ph.5a, Puyallup, WA 98374ActiveNWMLS as distributed by MLS GRID
