Welcome home to a beautifully maintained 2021-built residence offering modern comfort, thoughtful upgrades, and easy access to Mt. Rainier views! Pre-inspected 3 bed, 2.5 bath home in a quiet neighborhood with mature landscaping. Inside, enjoy a dedicated office/den, spacious living room with gas fireplace and custom floating shelves, plus a stylish kitchen with quartz counters, island, undermount sink, and double ovens. Upstairs features a versatile loft, utility room, and primary suite with 5-piece bath and generously sized walk-in closet. Fully fenced backyard with newer custom storage shed, 2-car garage, newer 5-zone automated irrigation and back up against a green belt. Wired for high-speed internet. Close to Sunrise Community Park, JBLM, freeways, South Hill Mall, Costco, Fred Meyer, WinCo, and local dining and shopping.
Active
Listed by: Keller Williams Rty Tacoma • Zachary A. Entwistle
$700,000
17803 130th Avenue E, Puyallup, WA 98374
3beds
2,551sqft
Single Family Residence
Built in 2021
5,741 Square Feet Lot
$696,900 Zestimate®
$274/sqft
$72/mo HOA
What's special
Versatile loftGas fireplaceStylish kitchenMature landscapingGenerously sized walk-in closetCustom floating shelvesNewer custom storage shed
- 5 days |
- 167 |
- 14 |
Likely to sell faster than
Zillow last checked:
Listing updated:
Listed by:
Zachary A. Entwistle,
Keller Williams Rty Tacoma
Source: NWMLS as distributed by MLS GRID,MLS#: 2568376
Facts & features
Interior
Bedrooms & bathrooms
- Bedrooms: 3
- Bathrooms: 3
- Full bathrooms: 2
- 1/2 bathrooms: 1
- Main level bathrooms: 1
Primary bedroom
- Level: Second
Bedroom
- Level: Second
Bedroom
- Level: Second
Bathroom full
- Level: Second
Bathroom full
- Level: Second
Other
- Level: Main
Den office
- Level: Main
Entry hall
- Level: Main
Family room
- Level: Second
Kitchen with eating space
- Level: Main
Living room
- Level: Main
Utility room
- Level: Second
Heating
- Fireplace, 90%+ High Efficiency, Heat Pump, Electric, Natural Gas
Cooling
- Heat Pump
Appliances
- Included: Dishwasher, Disposal, Double Oven, Dryer, Microwave, Refrigerator, Stove(s)/Range(s), Washer, Dishwasher(s), Dryer(s), Garbage Disposal, Microwave(s), Refrigerator(s), Washer(s), Water Heater: Electric, Water Heater Location: Garage
Features
- Bath Off Primary, High Tech Cabling, Loft, Pantry
- Flooring: Laminate, Carpet
- Doors: French Doors
- Windows: Dbl Pane/Storm Window
- Basement: None
- Number of fireplaces: 1
- Fireplace features: Gas, Main Level: 1, Fireplace
Interior area
- Total structure area: 2,551
- Total interior livable area: 2,551 sqft
Property
Parking
- Total spaces: 4
- Parking features: Driveway, Attached Garage
- Has attached garage: Yes
- Covered spaces: 2
- Uncovered spaces: 2
Features
- Levels: Two
- Stories: 2
- Entry location: Main
- Patio & porch: Bath Off Primary, Dbl Pane/Storm Window, Fireplace, French Doors, High Tech Cabling, Loft, Pantry, Security System, SMART Wired, Walk-In Closet(s), Water Heater
- Has view: Yes
- View description: Territorial
Lot
- Size: 5,741 Square Feet
- Features: Curbs, Paved, Sidewalk, Cable TV, Fenced-Partially, Gas Available, High Speed Internet, Outbuildings, Patio, Sprinkler System
- Topography: Level
Details
- Parcel number: 6027581010
- Special conditions: Standard
- Other equipment: Leased Equipment: Nothing Leased
Construction
Type & style
- Home type: SingleFamily
- Architectural style: 2 Story
- Property subtype: Single Family Residence
Materials
- Cement Planked, Cement Plank
- Foundation: Poured Concrete
- Roof: Composition
Condition
- Year built: 2021
- Major remodel year: 2021
Utilities & green energy
- Electric: Company: Puget Sound Energy
- Sewer: Sewer Connected, Company: Pierce County Sewer
- Water: Public, Company: Tacoma Public Utilities
- Utilities for property: Quantum
Community & HOA
Community
- Security: Security System
- Subdivision: Sunrise
HOA
- Services included: Common Area Maintenance
- HOA fee: $860 annually
- HOA phone: 360-872-8137
Location
- Region: Puyallup
Financial & listing details
- Price per square foot: $274/sqft
- Tax assessed value: $635,900
- Annual tax amount: $7,104
- Date on market: 8/12/2026
- Cumulative days on market: 7 days
- Listing terms: Conventional,FHA,VA Loan
- Inclusions: Dishwasher(s), Double Oven, Dryer(s), Garbage Disposal, Leased Equipment, Microwave(s), Refrigerator(s), Stove(s)/Range(s), Washer(s)
Estimated market value
$696,900
$662,000 - $732,000
$3,182/mo
Price history
| Date | Event | Price |
|---|---|---|
| 8/13/2026 | Listed for sale | $700,000+7.7%$274/sqft |
Source:  NWMLS as distributed by MLS GRID #2568376 Report a problem NWMLS as distributed by MLS GRID #2568376 Report a problem | ||
| 1/12/2022 | Sold | $649,950$255/sqft |
Source: Public Record Report a problem | ||
Public tax history
| Year | Property taxes | Tax assessment |
|---|---|---|
| 2025 | $7,104 +1.2% | $635,900 +5% |
| 2024 | $7,020 +14.4% | $605,900 +3% |
| 2023 | $6,137 -0.6% | $588,000 -3.3% |
| 2022 | $6,172 +336.8% | $607,900 +366.9% |
| 2021 | $1,413 | $130,200 |
Find assessor info on the county website
Monthly payment
Est. payment
Payment breakdown
Explore the cost of this home by adjusting the details. Changes won't be saved.Climate risks
Neighborhood: 98374
Nearby schools
GreatSchools rating
- 7/10G W Edgerton Elementary SchoolGrades: PK-6Distance: 0.9 mi
- 5/10Glacier View Junior High SchoolGrades: 7-9Distance: 0.4 mi
- 6/10Emerald Ridge High SchoolGrades: 10-12Distance: 0.5 mi
Schools provided by the listing agent
- Elementary: Edgerton Elem
- Middle: Glacier View Jr High
- High: Emerald Ridge High
Source: NWMLS as distributed by MLS GRID. This data may not be complete. We recommend contacting the local school district to confirm school assignments for this home.
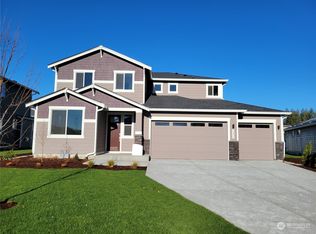
- $624,9903 bd3 ba2.2k sqft13313 Pines Ln E LOT 9, Puyallup, WA 98374Sold
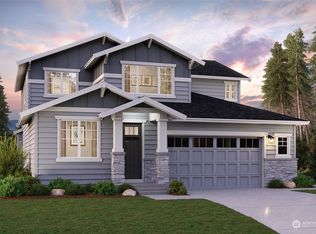
- $750,0004 bd4 ba2.7k sqft13307 Pines Ln E LOT 8, Puyallup, WA 98374Sold
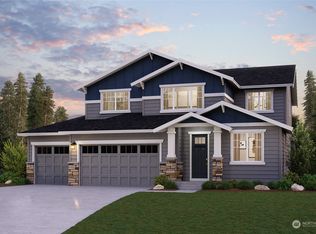
- $827,8005 bd4 ba3.2k sqft13316 Pines Ln E LOT 11, Puyallup, WA 98374Off Market
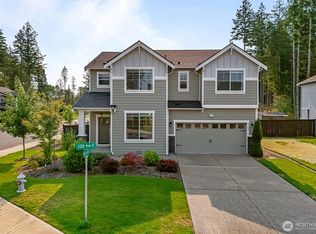
- $689,9504 bd3 ba2.7k sqft17657 130th Ave E, Puyallup, WA 98374For Sale
- $729,9904 bd3 ba2.5k sqft13225 Pines Ln E LOT 7, Puyallup, WA 98374Sold
- $789,9994 bd4 ba3.1k sqft13106 176th Street Ct E, Puyallup, WA 98374Sold
- $636,0003 bd3 ba2.2k sqft13126 176th Court St E #89, Puyallup, WA 98374Off Market
- $699,9905 bd3 ba2.8k sqft13219 Pines Ln E LOT 6, Puyallup, WA 98374Sold
A local agent can set up tours, give advice and negotiate with sellers.
Similar homes
- $689,9504 bd3 ba2.7k sqft17657 130th Ave E, Puyallup, WA 98374ActiveMLS ID #2560461, Patrick Fitzgerald Hender. NWMLS as distributed by MLS GRID
- $799,0004 bd3 ba3.1k sqftRidge At Sunrise, Puyallup, WA 98374Active
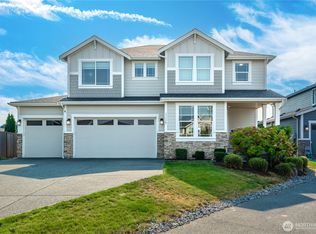 MLS ID #2565643, Dawn Turnipseed. NWMLS as distributed by MLS GRID
 - $649,9503 bd2 ba1.8k sqft12216 176th St E, Puyallup, WA 98374Active
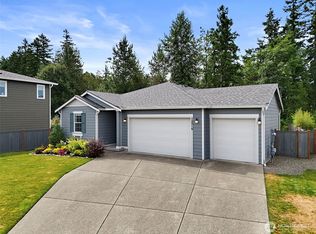 MLS ID #2557203, Ji Yang. NWMLS as distributed by MLS GRID
 - $639,0004 bd3 ba2.2k sqft11730 172nd Street Ct E, Puyallup, WA 98374Active
 MLS ID #2567015, Nancy L. Lee. NWMLS as distributed by MLS GRID
 - $649,9504 bd3 ba2.6k sqft12105 172nd Street Ct E, Puyallup, WA 98374ActiveMLS ID #2559681, Musab El-Himri. NWMLS as distributed by MLS GRID
- $750,0006 bd3 ba3.2k sqftThe Crossings At Sunrise, Puyallup, WA 98374ActiveMLS ID #2537840, Gervon Simon. NWMLS as distributed by MLS GRID
- $689,9505 bd3 ba2.5k sqftUplands, Puyallup, WA 98374ActiveMLS ID #2550105, Lani Fisher. NWMLS as distributed by MLS GRID
- $714,9905 bd4 ba2.4k sqftManorwood West, Puyallup, WA 98374ActiveMLS ID #2561454, Michael Renard. NWMLS as distributed by MLS GRID
- $689,9504 bd3 ba2.6k sqftVillages At South Hill, Puyallup, WA 98374ActiveMLS ID #2511843, Abbey Beal. NWMLS as distributed by MLS GRID
- $569,9994 bd3 ba2.5k sqft11523 175th Street E, Puyallup, WA 98374ActiveMLS ID #2557391, Tanya Palacios. NWMLS as distributed by MLS GRID
- $720,0005 bd5 ba3.2k sqftDaybreak, Graham, WA 98338ActiveMLS ID #2567931, Erica Alexei. NWMLS as distributed by MLS GRID
- $639,9004 bd3 ba2.7k sqftHeritage Grove, Puyallup, WA 98374ActiveMLS ID #2542290, Nicholas Taitano. NWMLS as distributed by MLS GRID
- $760,0003 bd3 ba2.4k sqft9014 206th Street Court E, Graham, WA 98338ActiveMLS ID #2565523, Marcie Winkler. NWMLS as distributed by MLS GRID
- $759,9004 bd3 ba3k sqft14012 63rd Avenue Ct E, Puyallup, WA 98373ActiveMLS ID #2567588, Jesse Nelson. NWMLS as distributed by MLS GRID
- $995,0003 bd3 ba2.9k sqft11114 State Route 162 E, Puyallup, WA 98374ActiveMLS ID #2566633, Kristina Minzer. NWMLS as distributed by MLS GRID
- $674,9505 bd3 ba2.7k sqftStewart Crossing, Puyallup, WA 98371ActiveMLS ID #2568457, Lori DeVore. NWMLS as distributed by MLS GRID
- $699,0004 bd3 ba2.2k sqft22314 58th E, Spanaway, WA 98387ActiveMLS ID #2538488, Nicole Oliver. NWMLS as distributed by MLS GRID
- $724,9505 bd4 ba2.8k sqft12903 83rd Avenue Ct E, Puyallup, WA 98373ActiveMLS ID #2561309, Nikki Leske. NWMLS as distributed by MLS GRID
- $615,0003 bd3 ba2k sqftGem Place Division Ii, Puyallup, WA 98375ActiveMLS ID #2557537, Gervon Simon. NWMLS as distributed by MLS GRID
- $675,0003 bd3 ba2.4k sqft15300 46th Street Ct E, Sumner, WA 98390ActiveMLS ID #2567125, Wes Jones. NWMLS as distributed by MLS GRID
