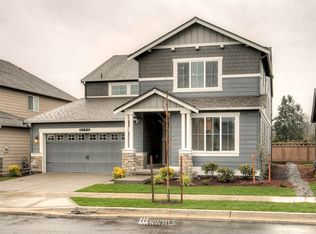
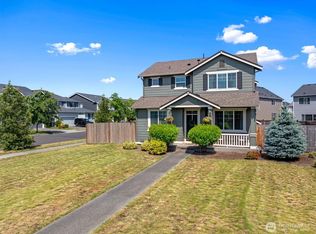
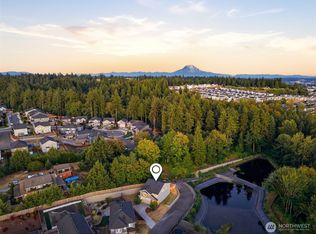
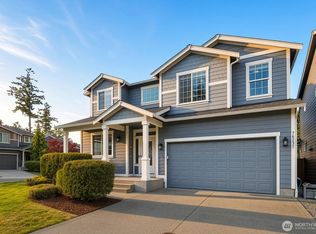
NEW BUYER INCENTIVE: $8,000 toward allowable closing costs! Welcome to Stewart Crossing, ideally located in the heart of Downtown Puyallup. This 2,722 sq ft home offers 5 bedrooms and 2.75 bathrooms, including a main floor bedroom and 3/4 bath that provide flexibility for guests, a home office or multigenerational living. Upstairs, a spacious bonus room offers even more room to relax, work or play. The open concept main level is inviting and functional, with a generous kitchen island, granite countertops and a dining area that opens naturally to the backyard. A beverage center with a coffee bar and drink fridge adds a thoughtful touch without taking away from the spacious kitchen. The primary suite offers a comfortable retreat with a private ensuite featuring a soaker tub and walk-in closet. Throughout the home, feature walls add unique touches and character. Step outside to a fully fenced backyard framed by beautiful trees, creating a private setting for outdoor time and entertaining. The Stewart Crossing community also offers multiple parks with a playground, volleyball court, pickleball court, soccer area and open spaces to enjoy. Beyond the neighborhood, you are close to trails, parks and Pioneer Park, where farmers markets, concerts in the park and community events bring Downtown Puyallup to life. Add in the variety of local restaurants, shops and everyday conveniences nearby, and this is a location that makes it easy to enjoy all that Puyallup has to offer.
Active
Listed by: Realogics Sotheby's Int'l Rlty • Lori DeVore
$674,950
3013 13th Avenue Ct NW, Puyallup, WA 98371
5beds
2,722sqft
Single Family Residence
Built in 2018
5,000 Square Feet Lot
$672,600 Zestimate®
$248/sqft
$33/mo HOA
What's special
Generous kitchen islandMain floor bedroomGranite countertopsOpen concept main level
- 19 days
- 649
- 60
Zillow last checked:
Listing updated:
Listed by:
Lori DeVore,
Realogics Sotheby's Int'l Rlty,
Venessa E Harper,
Realogics Sotheby's Int'l Rlty
Source: NWMLS as distributed by MLS GRID,MLS#: 2568457
Facts & features
Interior
Bedrooms & bathrooms
- Bedrooms: 5
- Bathrooms: 3
- Full bathrooms: 2
- 3/4 bathrooms: 1
- Main level bathrooms: 1
- Main level bedrooms: 1
Primary bedroom
- Description: 2nd Floor Primary Bedroom
- Level: Second
Bedroom
- Description: Main Floor Bedroom
- Level: Main
Bedroom
- Level: Second
Bedroom
- Level: Second
Bedroom
- Level: Second
Bathroom full
- Description: Primary Ensuite
- Level: Second
Bathroom full
- Description: Shared 2nd Floor Bathroom
- Level: Second
Bathroom three quarter
- Description: Main Floor Bathroom w/Shower
- Level: Main
Bonus room
- Description: Large Bonus Room/Den
- Level: Second
Entry hall
- Level: Main
Kitchen with eating space
- Description: Open Concept
- Level: Main
Living room
- Level: Main
Utility room
- Description: Main Floor Laundry
- Level: Main
Heating
- Fireplace, 90%+ High Efficiency, Forced Air, Electric, Natural Gas
Cooling
- Heat Pump
Appliances
- Included: Dishwasher, Disposal, Dryer, Microwave, Refrigerator, Stove(s)/Range(s), Tankless Water Heater, Washer, Dishwasher(s), Dryer(s), Garbage Disposal, Microwave(s), Refrigerator(s), Washer(s), Water Heater: Tankless, Water Heater Location: Garage
Features
- Bath Off Primary, Pantry
- Flooring: Ceramic Tile, Laminate, Carpet
- Doors: French Doors
- Windows: Dbl Pane/Storm Window
- Basement: None
- Number of fireplaces: 1
- Fireplace features: Gas, Main Level: 1, Fireplace
Interior area
- Total structure area: 2,722
- Total interior livable area: 2,722 sqft
Video & virtual tour
Property
Parking
- Total spaces: 5
- Parking features: Driveway, Attached Garage, Off Street
- Has attached garage: Yes
- Covered spaces: 3
- Uncovered spaces: 2
Features
- Levels: Two
- Stories: 2
- Entry location: Main
- Patio & porch: Bath Off Primary, Dbl Pane/Storm Window, Fireplace, French Doors, Pantry, Walk-In Closet(s), Water Heater, Wine/Beverage Refrigerator
- Has view: Yes
- View description: Mountain(s), Territorial
Lot
- Size: 5,000 Square Feet
- Features: Curbs, Paved, Sidewalk, Cable TV, Fenced-Fully, High Speed Internet, Patio
- Topography: Level
- Residential vegetation: Fruit Trees, Garden Space
Details
- Parcel number: 6027010740
- Zoning description: Jurisdiction: City
- Special conditions: Standard
Construction
Type & style
- Home type: SingleFamily
- Architectural style: Traditional,2 Story
- Property subtype: Single Family Residence
Materials
- Cement Planked, Wood Siding, Cement Plank
- Foundation: Poured Concrete
- Roof: Composition
Condition
- Very Good
- Year built: 2018
Utilities & green energy
- Electric: Company: PSE
- Sewer: Sewer Connected, Company: City of Puyallup
- Water: Public, Company: City of Puyallup
Community & HOA
Community
- Features: Athletic Court, CCRs, Park, Playground
- Subdivision: Puyallup
HOA
- Services included: Common Area Maintenance, Road Maintenance
- HOA fee: $400 annually
- HOA phone: 253-848-1947
Location
- Region: Puyallup
Financial & listing details
- Price per square foot: $248/sqft
- Tax assessed value: $633,100
- Annual tax amount: $6,810
- Date on market: 8/12/2026
- Cumulative days on market: 20 days
- Listing terms: Conventional,FHA,VA Loan
- Inclusions: Dishwasher(s), Dryer(s), Garbage Disposal, Microwave(s), Refrigerator(s), Stove(s)/Range(s), Washer(s)
Estimated market value
$672,600
$639,000 - $706,000
$3,581/mo
Price history
| Date | Event | Price |
|---|---|---|
| 8/13/2026 | Listed for sale | $674,950+50.5%$248/sqft |
Source:  NWMLS as distributed by MLS GRID #2568457 Report a problem NWMLS as distributed by MLS GRID #2568457 Report a problem | ||
| 11/15/2018 | Sold | $448,503$165/sqft |
Source: Public Record Report a problem | ||
Public tax history
| Year | Property taxes | Tax assessment |
|---|---|---|
| 2025 | $6,810 -1.3% | $633,100 +2.1% |
| 2024 | $6,900 +17.2% | $620,300 +3.6% |
| 2023 | $5,887 -1.4% | $598,700 -4.1% |
| 2022 | $5,971 +4.1% | $624,100 +19.4% |
| 2021 | $5,735 +403.5% | $522,600 +26.6% |
| 2019 | $1,139 -3.9% | $412,800 +317.4% |
| 2018 | $1,185 | $98,900 +8.9% |
| 2017 | -- | $90,800 |
Find assessor info on the county website
Monthly payment
Est. payment
Payment breakdown
Explore the cost of this home by adjusting the details. Changes won't be saved.Climate risks
Neighborhood: 98371
Nearby schools
Schools provided by the listing agent
- Elementary: Karshner Elem
- Middle: Aylen Jnr High
- High: Puyallup High
Source: NWMLS as distributed by MLS GRID. This data may not be complete. We recommend contacting the local school district to confirm school assignments for this home.

Similar homes
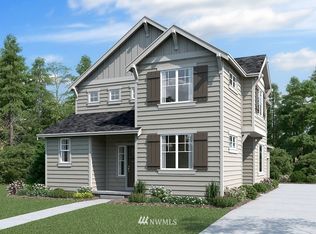
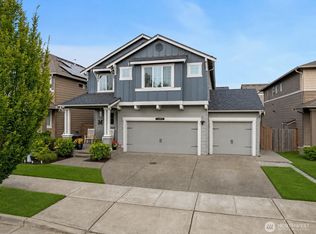
- $650,0004 bd3 ba2.7k sqft1009 29th Street NW, Puyallup, WA 98371Active
 MLS ID #2557300, Tanya Palacios. NWMLS as distributed by MLS GRID
 - $685,0004 bd3 ba2.3k sqftEdgewood View Estates, Edgewood, WA 98371Active
 MLS ID #2547213, Brandon Hjelseth. NWMLS as distributed by MLS GRID
 - $650,0004 bd3 ba2.6k sqftRed Hawk, Puyallup, WA 98375Active
 MLS ID #2569793, Jesse Tronson. NWMLS as distributed by MLS GRID
 - $749,9004 bd3 ba3.1k sqftWestridge, Edgewood, WA 98371Active
 MLS ID #2542511, Sukjoo Sohn. NWMLS as distributed by MLS GRID
