Welcome to Stewart Crossing in highly sought-after Northwest Puyallup, where comfort, space, and modern design come together in this beautifully maintained, move-in-ready residence. Offering 4 bedrooms plus 2 expansive bonus rooms, this home provides exceptional flexibility for a private office, media lounge, fitness studio, guest retreat, or multi-generational living. The thoughtfully designed open-concept layout features generous living spaces filled with abundant natural light, creating a bright and inviting atmosphere enhanced by stylish, contemporary finishes throughout. Upstairs bathrooms are appointed with heated floors, delivering a spa-inspired experience and year-round comfort. The home’s versatile floor plan seamlessly supports today’s evolving lifestyle, whether working from home or entertaining guests. Designed with convenience and function in mind, the property includes a Tesla charger, oversized 3-car garage, and additional driveway parking for up to 3 vehicles, offering ample room for cars, storage, and gatherings. Ideally positioned in a prime commuter location with quick access to SR-167, Hwy 512, and I-5, allowing easy travel to Tacoma, Seattle, JBLM, and SeaTac Airport. Enjoy close proximity to parks, scenic trails, rivers, and outdoor recreation, with Mount Rainier nearby for weekend adventures. Minutes to MultiCare Good Samaritan Hospital, shopping, dining, the Washington State Fairgrounds, downtown Puyallup, and the Sounder station. Must See!
Active
Listed by: eXp Realty • Aleksandr Frankov
Price cut: $10K (8/24)
$689,999
1210 29th Street NW, Puyallup, WA 98371
4beds
2,722sqft
Single Family Residence
Built in 2016
5,797 Square Feet Lot
$687,800 Zestimate®
$253/sqft
$38/mo HOA
What's special
Stylish contemporary finishes throughoutTesla chargerThoughtfully designed open-concept layoutBright and inviting atmosphere
- 34 days
- 463
- 31
Zillow last checked:
Listing updated:
Listed by:
Aleksandr Frankov,
eXp Realty
Source: NWMLS as distributed by MLS GRID,MLS#: 2565087
Facts & features
Interior
Bedrooms & bathrooms
- Bedrooms: 4
- Bathrooms: 3
- Full bathrooms: 2
- 1/2 bathrooms: 1
- Main level bathrooms: 1
Primary bedroom
- Level: Second
Bedroom
- Level: Second
Bedroom
- Level: Second
Bedroom
- Level: Second
Bathroom full
- Level: Second
Bathroom full
- Level: Second
Other
- Level: Main
Bonus room
- Level: Second
Den office
- Level: Main
Dining room
- Level: Main
Entry hall
- Level: Main
Kitchen with eating space
- Level: Main
Living room
- Level: Main
Utility room
- Level: Main
Heating
- 90%+ High Efficiency, Electric, Natural Gas
Cooling
- 90%+ High Efficiency
Appliances
- Included: Dishwasher, Dryer, Refrigerator, Washer, Dishwasher(s), Dryer(s), Refrigerator(s), Washer(s)
Features
- Bath Off Primary, Dining Room
- Flooring: Vinyl Plank
- Windows: Dbl Pane/Storm Window
- Basement: None
- Has fireplace: No
Interior area
- Total structure area: 2,722
- Total interior livable area: 2,722 sqft
Video & virtual tour
Property
Parking
- Total spaces: 3
- Parking features: Attached Garage
- Has attached garage: Yes
- Covered spaces: 3
Features
- Levels: Two
- Stories: 2
- Entry location: Main
- Patio & porch: Bath Off Primary, Dbl Pane/Storm Window, Dining Room, Walk-In Closet(s)
- Has view: Yes
- View description: Mountain(s), Territorial
Lot
- Size: 5,797 Square Feet
- Topography: Level
Details
- Parcel number: 6026810180
- Zoning description: Jurisdiction: City
- Special conditions: Standard
Construction
Type & style
- Home type: SingleFamily
- Architectural style: 2 Story
- Property subtype: Single Family Residence
Materials
- Cement/Concrete, Cement Planked, Cement Plank
- Foundation: Poured Concrete
- Roof: Composition
Condition
- Updated/Remodeled
- Year built: 2016
- Major remodel year: 2016
Utilities & green energy
- Sewer: Sewer Connected
- Water: Public
Community & HOA
Community
- Features: Athletic Court, CCRs, Playground
- Subdivision: Puyallup Valley
HOA
- Services included: Common Area Maintenance
- HOA fee: $38 monthly
Location
- Region: Puyallup
Financial & listing details
- Price per square foot: $253/sqft
- Tax assessed value: $638,500
- Annual tax amount: $6,954
- Date on market: 5/4/2026
- Cumulative days on market: 128 days
- Listing terms: Conventional,FHA,VA Loan
- Inclusions: Dishwasher(s), Dryer(s), Refrigerator(s), Washer(s)
Estimated market value
$687,800
$653,000 - $722,000
$3,516/mo
Price history
| Date | Event | Price |
|---|---|---|
| 8/24/2026 | Price change | $689,999-1.4%$253/sqft |
Source:  NWMLS as distributed by MLS GRID #2565087 Report a problem NWMLS as distributed by MLS GRID #2565087 Report a problem | ||
| 8/5/2026 | Listed for sale | $699,999+1.4%$257/sqft |
Source: NWMLS as distributed by MLS GRID #2565087 Report a problem | ||
| 7/15/2026 | Listing removed | $689,999$253/sqft |
Source: eXp Realty #2507336 Report a problem | ||
| 7/8/2026 | Price change | $689,999-1.4%$253/sqft |
Source: eXp Realty #2507336 Report a problem | ||
| 4/14/2026 | Listed for sale | $699,999+20.7%$257/sqft |
Source: eXp Realty #2507336 Report a problem | ||
| 3/22/2023 | Sold | $580,000+0.9%$213/sqft |
Source: NWMLS as distributed by MLS GRID #2036866 Report a problem | ||
| 3/8/2023 | Pending sale | $575,000$211/sqft |
Source: NWMLS as distributed by MLS GRID #NWM2036866 Report a problem | ||
| 3/3/2023 | Listed for sale | $575,000$211/sqft |
Source: NWMLS as distributed by MLS GRID #NWM2036866 Report a problem | ||
| 2/28/2023 | Pending sale | $575,000$211/sqft |
Source: NWMLS as distributed by MLS GRID #NWM2036866 Report a problem | ||
| 2/25/2023 | Listed for sale | $575,000$211/sqft |
Source: NWMLS as distributed by MLS GRID #2036866 Report a problem | ||
| 2/22/2023 | Pending sale | $575,000$211/sqft |
Source: NWMLS as distributed by MLS GRID #2036866 Report a problem | ||
| 2/19/2023 | Listed for sale | $575,000+52%$211/sqft |
Source: NWMLS as distributed by MLS GRID #2036866 Report a problem | ||
| 1/31/2017 | Sold | $378,239$139/sqft |
Source: Public Record Report a problem | ||
Public tax history
| Year | Property taxes | Tax assessment |
|---|---|---|
| 2025 | $6,863 -1.3% | $638,500 +2.1% |
| 2024 | $6,954 +17.3% | $625,500 +3.7% |
| 2023 | $5,929 -47.4% | $603,300 -4.1% |
| 2022 | $11,264 +1185.5% | $629,300 +327% |
| 2021 | $876 -11.5% | $147,360 -64.8% |
| 2019 | $990 -3.9% | $418,700 +5.2% |
| 2018 | $1,030 -5.3% | $398,100 +8.1% |
| 2017 | $1,088 | $368,400 |
| 2016 | -- | -- |
Find assessor info on the county website
Monthly payment
Est. payment
Payment breakdown
Explore the cost of this home by adjusting the details. Changes won't be saved.Climate risks
Neighborhood: 98371
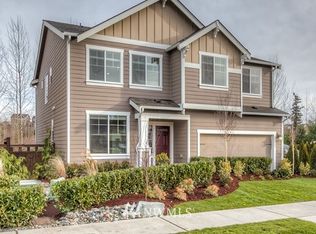
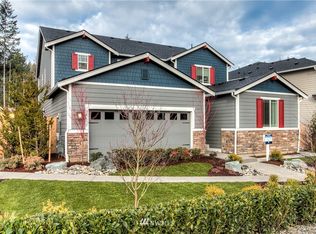
Similar homes
- $649,9504 bd3 ba2.1k sqftBriarwood, Puyallup, WA 98375Active
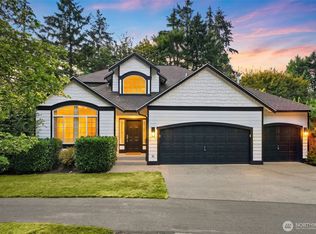 MLS ID #2575897, Michael Tran. NWMLS as distributed by MLS GRID
 - $735,0004 bd3 ba2.7k sqft8461 26th Street Ct E, Edgewood, WA 98371Active
 MLS ID #2551584, Katie Lowder. NWMLS as distributed by MLS GRID
 - $714,9505 bd4 ba2.8k sqft12903 83rd Avenue Ct E, Puyallup, WA 98373Active
 MLS ID #2561309, Nikki Leske. NWMLS as distributed by MLS GRID
 - $699,9953 bd3 ba2.3k sqft7003 44th Avenue E, Tacoma, WA 98443Active
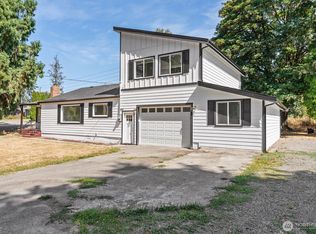 MLS ID #2518735, Zach Stickney. NWMLS as distributed by MLS GRID
