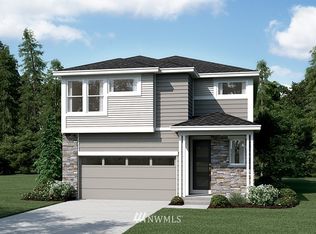
The upgrades are complete. The inspection is done. The financing incentive is in place. This beautifully upgraded 2020 Richmond American offers modern luxury. The main level features soaring 10-foot ceilings, 8-foot doors and luxury vinyl plank flooring creating an elegant first impression, while walls of windows fill the open-concept living spaces with natural light. The chef's kitchen is the heart of the home, featuring quartz countertops, a gas cooktop, premium XL stainless steel refrigerator and freezer columns, walk-in pantry and an oversized island perfect for gathering. Upstairs, the spacious primary retreat boasts a large soaking tub, an oversized tiled shower, dual vanities and separate walk-in closets. The upstairs loft is a great flex space, perfect for entertaining, hobbies or an additional office! A custom laundry room, dedicated office, EV charger, extra exterior outlets for Christmas lights, designer interior lighting, custom blinds, and thoughtful upgrades throughout make everyday living effortless. Situated on a premium lot backing to green space, enjoy peaceful views, exceptional privacy and the comfort of a home where every detail has already been thoughtfully completed. Seller pre-inspection report available upon viewing, plus a preferred local lender is offering a 1% rate buydown for qualified buyers—making this exceptional home as smart as it is beautiful.
Active
Listed by: Keller Williams Realty PS • Katie Lowder
Price cut: $15K (8/28)
$735,000
8461 26th Street Ct E, Edgewood, WA 98371
4beds
2,770sqft
Single Family Residence
Built in 2020
4,251 Square Feet Lot
$732,400 Zestimate®
$265/sqft
$100/mo HOA
What's special
Designer interior lightingDedicated officePeaceful viewsCustom blindsCustom laundry roomLarge soaking tubDual vanities
- 61 days
- 910
- 11
Zillow last checked:
Listing updated:
Listed by:
Katie Lowder,
Keller Williams Realty PS
Source: NWMLS as distributed by MLS GRID,MLS#: 2551584
Facts & features
Interior
Bedrooms & bathrooms
- Bedrooms: 4
- Bathrooms: 3
- Full bathrooms: 2
- 1/2 bathrooms: 1
- Main level bathrooms: 1
- Main level bedrooms: 1
Primary bedroom
- Level: Second
Bedroom
- Level: Second
Bedroom
- Level: Second
Bedroom
- Level: Main
Bathroom full
- Level: Second
Bathroom full
- Level: Second
Other
- Level: Main
Bonus room
- Level: Second
Dining room
- Level: Main
Entry hall
- Level: Main
Great room
- Level: Main
Kitchen with eating space
- Level: Main
Utility room
- Level: Second
Heating
- Fireplace, 90%+ High Efficiency, Forced Air, Electric, Natural Gas
Cooling
- None
Appliances
- Included: Dishwasher, Dryer, Microwave, Refrigerator, Stove(s)/Range(s), Washer, Dishwasher(s), Dryer(s), Microwave(s), Refrigerator(s), Washer(s), Water Heater: Gas, Water Heater Location: Garage
Features
- Bath Off Primary, Dining Room, High Tech Cabling, Loft, Pantry
- Flooring: Laminate, Carpet
- Doors: French Doors
- Windows: Dbl Pane/Storm Window
- Basement: None
- Number of fireplaces: 1
- Fireplace features: Gas, Main Level: 1, Fireplace
Interior area
- Total structure area: 2,770
- Total interior livable area: 2,770 sqft
Video & virtual tour
Property
Parking
- Total spaces: 2
- Parking features: Attached Garage
- Has attached garage: Yes
- Covered spaces: 2
Features
- Levels: Two
- Stories: 2
- Entry location: Main
- Patio & porch: Bath Off Primary, Dbl Pane/Storm Window, Dining Room, Fireplace, French Doors, High Tech Cabling, Loft, Pantry, Walk-In Closet(s), Water Heater
Lot
- Size: 4,251 Square Feet
- Features: Cul-De-Sac, Curbs, Paved, Sidewalk, Cable TV, Electric Car Charging, Fenced-Partially, Gas Available, High Speed Internet, Patio
- Topography: Partial Slope
- Residential vegetation: Garden Space
Details
- Parcel number: 6026881170
- Special conditions: Standard
Construction
Type & style
- Home type: SingleFamily
- Architectural style: 2 Story
- Property subtype: Single Family Residence
Materials
- Cement Planked, Cement Plank
- Foundation: Poured Concrete
- Roof: Composition
Condition
- Year built: 2020
- Major remodel year: 2020
Utilities & green energy
- Electric: Company: PSE
- Sewer: Sewer Connected, Company: City of Fife
- Water: Public, Company: Mountain View-Edgewood Water
Community & HOA
Community
- Features: Athletic Court, CCRs, Park, Playground, Trail(s)
- Subdivision: Edgewood
HOA
- Services included: Common Area Maintenance, Road Maintenance
- HOA fee: $100 monthly
- HOA phone: 253-848-1947
Location
- Region: Edgewood
Financial & listing details
- Price per square foot: $265/sqft
- Tax assessed value: $733,700
- Annual tax amount: $7,856
- Date on market: 7/8/2026
- Cumulative days on market: 63 days
- Listing terms: Conventional,FHA,VA Loan
- Inclusions: Dishwasher(s), Dryer(s), Microwave(s), Refrigerator(s), Stove(s)/Range(s), Washer(s)
Estimated market value
$732,400
$696,000 - $769,000
$3,723/mo
Price history
| Date | Event | Price |
|---|---|---|
| 8/28/2026 | Price change | $735,000-2%$265/sqft |
Source:  NWMLS as distributed by MLS GRID #2551584 Report a problem NWMLS as distributed by MLS GRID #2551584 Report a problem | ||
| 8/12/2026 | Price change | $749,950-3.2%$271/sqft |
Source: NWMLS as distributed by MLS GRID #2551584 Report a problem | ||
| 7/9/2026 | Listed for sale | $775,000+34.3%$280/sqft |
Source: NWMLS as distributed by MLS GRID #2551584 Report a problem | ||
| 8/28/2020 | Sold | $577,000$208/sqft |
Source: NWMLS as distributed by MLS GRID #1539332 Report a problem | ||
Public tax history
| Year | Property taxes | Tax assessment |
|---|---|---|
| 2025 | $7,856 -1.7% | $733,700 +3% |
| 2024 | $7,994 +23.9% | $712,100 +9.5% |
| 2023 | $6,451 +1.1% | $650,500 -1.5% |
| 2022 | $6,377 -6.1% | $660,300 +9.7% |
| 2021 | $6,793 +474.7% | $601,800 +537.5% |
| 2019 | $1,182 +7.1% | $94,400 -3.5% |
| 2018 | $1,104 | $97,800 +18.3% |
| 2017 | -- | $82,700 |
Find assessor info on the county website
Monthly payment
Est. payment
Payment breakdown
Explore the cost of this home by adjusting the details. Changes won't be saved.Climate risks
Neighborhood: 98371
Nearby schools
Schools provided by the listing agent
- Elementary: Northwood Elem
- Middle: Edgemont Jnr High
- High: Puyallup High
Source: NWMLS as distributed by MLS GRID. This data may not be complete. We recommend contacting the local school district to confirm school assignments for this home.
Similar homes
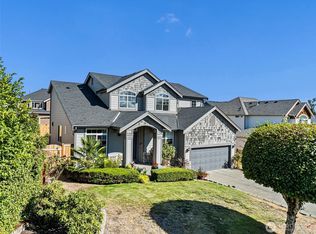
- $775,0004 bd3 ba2.4k sqft38018 38th Avenue S, Auburn, WA 98001Active
 MLS ID #2575413, Nicky Elliott. NWMLS as distributed by MLS GRID
 - $745,0004 bd3 ba2.8k sqft7612 173rd St Court E, Puyallup, WA 98375Active
 MLS ID #2578286, Liudmila Samakhvalava. NWMLS as distributed by MLS GRID
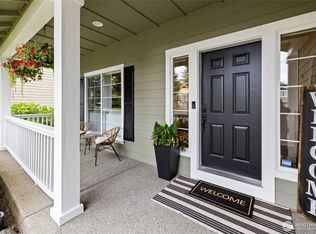
 - $699,0004 bd3 ba2.3k sqft38040 37th Place S, Auburn, WA 98001Active
 MLS ID #2537701, Summer Wilborn. NWMLS as distributed by MLS GRID
 - $749,9504 bd3 ba3k sqft14012 63rd Avenue Ct E, Puyallup, WA 98373Active
 MLS ID #2567588, Jesse Nelson. NWMLS as distributed by MLS GRID
