Discover this 2024 luxury rambler in Puyallup, reflecting the pinnacle of modern design and comfort. Spanning 2,550 sq ft, this exquisite home provides 3 beds, 1.75 baths, and an inviting open concept layout with impressive 10-ft ceilings. At its heart, a stunning great room connects seamlessly to a gourmet kitchen, featuring a remarkable 11x5 ft quartz island, abundant cabinetry, walk-in pantry, and premium finishes - all ideal for culinary enthusiasts. The spacious primary suite presents a spa inspired retreat with an oversized walk-in shower, dual vanity, and generous walk-in closet. Two additional bedrooms and a private den offer versatile spaces for guests or a home office. Set against a tranquil greenbelt, enjoy the charm of your own backyard. The fully fenced, professionally landscaped space includes full irrigation, ensuring minimal maintenance. Relax under the covered patio adorned with a striking cedar tongue and groove ceiling. A finished garage, complete with an upgraded floor and man door, adds practicality, while a covered entry and front porch enhance the home's welcoming appeal. Perfectly situated minutes from downtown Sumner and Puyallup, as well as Sound Transit, Hwy 167, and the Puyallup Riverwalk Trail. This property embodies the advantages of new construction without the wait, ready for immediate occupancy. This is a wonderful home.
Active
Listed by: Realogics Sotheby's Int'l Rlty • Stephanie W Callen
$815,000
11810 63rd Street Ct E, Puyallup, WA 98372
3beds
2,550sqft
:
Get pre-qualified$5,135/mo
Single Family Residence
Built in 2024
7,200 Square Feet Lot
$811,100 Zestimate®
$320/sqft
$120/mo HOA
What's special
Covered patioPremium finishesGourmet kitchenFull irrigationFinished garageSpacious primary suiteProfessionally landscaped space
- 6 days |
- 158 |
- 5 |
Likely to sell faster than
Zillow last checked:
Listing updated:
Listed by:
Stephanie W Callen,
Realogics Sotheby's Int'l Rlty
Source: NWMLS as distributed by MLS GRID,MLS#: 2566240
Facts & features
Interior
Bedrooms & bathrooms
- Bedrooms: 3
- Bathrooms: 2
- Full bathrooms: 1
- 3/4 bathrooms: 1
- Main level bathrooms: 2
- Main level bedrooms: 3
Primary bedroom
- Level: Main
Bedroom
- Level: Main
Bedroom
- Level: Main
Bathroom full
- Level: Main
Bathroom three quarter
- Level: Main
Den office
- Level: Main
Dining room
- Level: Main
Entry hall
- Level: Main
Great room
- Level: Main
Kitchen with eating space
- Level: Main
Utility room
- Level: Main
Heating
- Fireplace, Forced Air, Heat Pump, Electric
Cooling
- Forced Air, Heat Pump
Appliances
- Included: Dishwasher, Microwave, Refrigerator, Stove(s)/Range(s), Dishwasher(s), Microwave(s), Refrigerator(s), Water Heater: Electric, Water Heater Location: Garage
Features
- Bath Off Primary, Dining Room, Pantry
- Flooring: Vinyl Plank, Carpet
- Doors: French Doors
- Windows: Dbl Pane/Storm Window, Skylight(s)
- Basement: None
- Number of fireplaces: 1
- Fireplace features: Electric, Main Level: 1, Fireplace
Interior area
- Total structure area: 2,550
- Total interior livable area: 2,550 sqft
Property
Parking
- Total spaces: 2
- Parking features: Attached Garage
- Has attached garage: Yes
- Covered spaces: 2
Features
- Levels: One
- Stories: 1
- Entry location: Main
- Patio & porch: Bath Off Primary, Dbl Pane/Storm Window, Dining Room, Fireplace, French Doors, Pantry, Skylight(s), Sprinkler System, Walk-In Closet(s), Water Heater
- Has view: Yes
- View description: Territorial
Lot
- Size: 7,200 Square Feet
- Features: Cul-De-Sac, Curbs, Paved, Sidewalk, Cable TV, Fenced-Partially, High Speed Internet, Patio, Sprinkler System
- Topography: Level
- Residential vegetation: Garden Space
Details
- Parcel number: 6026310050
- Zoning description: Jurisdiction: County
- Special conditions: Standard
Construction
Type & style
- Home type: SingleFamily
- Architectural style: 1 Story
- Property subtype: Single Family Residence
Materials
- Cement Planked, Wood Products, Cement Plank
- Foundation: Poured Concrete
- Roof: Composition
Condition
- Good
- Year built: 2024
Utilities & green energy
- Electric: Company: Puget Sound Energy
- Sewer: STEP Sewer, Company: STEP Septic
- Water: Public, Company: City of Puyallup
- Utilities for property: Xfinity, Xfinity
Community & HOA
Community
- Features: CCRs, Park
- Subdivision: Puyallup Valley
HOA
- Services included: Common Area Maintenance, Road Maintenance, Sewer
- HOA fee: $120 monthly
Location
- Region: Puyallup
Financial & listing details
- Price per square foot: $320/sqft
- Annual tax amount: $8,302
- Date on market: 7/22/2026
- Cumulative days on market: 23 days
- Listing terms: Conventional,FHA,VA Loan
- Inclusions: Dishwasher(s), Microwave(s), Refrigerator(s), Stove(s)/Range(s)
Estimated market value
$811,100
$771,000 - $852,000
$3,913/mo
Price history
| Date | Event | Price |
|---|---|---|
| 8/8/2026 | Listed for sale | $815,000+0.6%$320/sqft |
Source:  NWMLS as distributed by MLS GRID #2566240 Report a problem NWMLS as distributed by MLS GRID #2566240 Report a problem | ||
| 12/20/2024 | Sold | $810,000-1.8%$318/sqft |
Source: NWMLS as distributed by MLS GRID #2260033 Report a problem | ||
| 12/6/2024 | Pending sale | $824,990$324/sqft |
Source: NWMLS as distributed by MLS GRID #2260033 Report a problem | ||
| 11/13/2024 | Listed for sale | $824,990$324/sqft |
Source: Richmond Homes Report a problem | ||
| 10/31/2024 | Pending sale | $824,990$324/sqft |
Source: NWMLS as distributed by MLS GRID #2298032 Report a problem | ||
| 10/3/2024 | Price change | $824,990$324/sqft |
Source: NWMLS as distributed by MLS GRID #2298032 Report a problem | ||
| 7/3/2024 | Listed for sale | -- |
Source: Richmond Homes Report a problem | ||
Public tax history
Tax history is unavailable.
Monthly payment
Est. payment
Payment breakdown
Explore the cost of this home by adjusting the details. Changes won't be saved.Climate risks
Neighborhood: 98372
Nearby schools
GreatSchools rating
- 4/10Stewart Elementary SchoolGrades: PK-6Distance: 0.9 mi
- 7/10Kalles Junior High SchoolGrades: 7-9Distance: 1.1 mi
- 7/10Puyallup High SchoolGrades: 10-12Distance: 1.5 mi
Schools provided by the listing agent
- Elementary: Stewart Elem
- Middle: Kalles Jnr High
- High: Puyallup High
Source: NWMLS as distributed by MLS GRID. This data may not be complete. We recommend contacting the local school district to confirm school assignments for this home.
- $744,3003 bd2 ba1.9k sqft11814 63rd Street Ct, Puyallup, WA 98372Off Market

- $725,9903 bd2 ba1.9k sqft11809 63rd Street Court East Ct E #19, Puyallup, WA 98372Sold
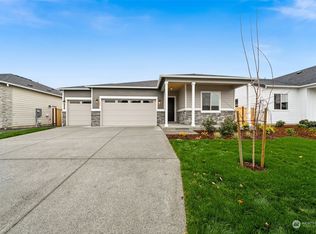
- $824,9903 bd2 ba1.9k sqft11806 63rd Street Ct E, Puyallup, WA 98372Sold

- $794,9904 bd4 ba3.5k sqft11716 63rd Street Ct E #10, Puyallup, WA 98372Sold
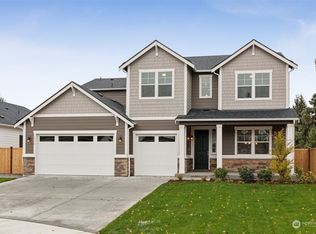
- $799,9903 bd2 ba2.3k sqft11802 63rd Street Ct, Puyallup, WA 98372Sold
- $823,0003 bd2 ba2.5k sqft11818 63rd Street Ct E #3, Puyallup, WA 98372Sold
- $839,5004 bd4 ba3.5k sqft11801 63rd Street Court East Ct E #17, Puyallup, WA 98372Sold
- $741,5003 bd2 ba1.9k sqft11809 63rd Street Ct, Puyallup, WA 98372Off Market
A local agent can set up tours, give advice and negotiate with sellers.
Similar homes
- $799,0004 bd3 ba3.1k sqftRidge At Sunrise, Puyallup, WA 98374Active
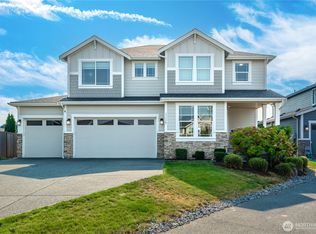 MLS ID #2565643, Dawn Turnipseed. NWMLS as distributed by MLS GRID
 - $899,0004 bd3 ba3k sqft310 20th Street Pl SW, Puyallup, WA 98371Active
 MLS ID #2560285, Stephanie W Callen. NWMLS as distributed by MLS GRID
 - $779,9504 bd3 ba2.7k sqftCanyon Creek At Peasley, Auburn, WA 98001Active
 MLS ID #2558468, Amber Bills Clarke. NWMLS as distributed by MLS GRID
 - $805,0002 bd2 ba1.9k sqft14618 185th Avenue E, Bonney Lake, WA 98391Active
 MLS ID #2550844, Robert Loyal. NWMLS as distributed by MLS GRID
 - $689,9504 bd3 ba2.6k sqftVillages At South Hill, Puyallup, WA 98374ActiveMLS ID #2511843, Abbey Beal. NWMLS as distributed by MLS GRID
- $875,0005 bd3 ba3k sqft704 26th Avenue Ct, Milton, WA 98354ActiveMLS ID #2550210, Sarah Asay. NWMLS as distributed by MLS GRID
- $724,9505 bd4 ba2.8k sqft12903 83rd Avenue Ct E, Puyallup, WA 98373ActiveMLS ID #2561309, Nikki Leske. NWMLS as distributed by MLS GRID
- $599,9504 bd3 ba2.3k sqftHeritage Grove, Puyallup, WA 98374ActiveMLS ID #2559786, Charles Litterell. NWMLS as distributed by MLS GRID
- $899,9954 bd4 ba2.8k sqftWolf Point, Edgewood, WA 98371ActiveNWMLS as distributed by MLS GRID
- $689,9504 bd3 ba2.7k sqft17657 130th Ave E, Puyallup, WA 98374ActiveMLS ID #2560461, Patrick Fitzgerald Hender. NWMLS as distributed by MLS GRID
- $819,0004 bd3 ba2.8k sqft3914 Sentinel Drive, Gig Harbor, WA 98332ActiveMLS ID #2560870, Kirk Lent. NWMLS as distributed by MLS GRID
- $639,9004 bd3 ba2.7k sqftHeritage Grove, Puyallup, WA 98374ActiveMLS ID #2542290, Nicholas Taitano. NWMLS as distributed by MLS GRID
- $699,9505 bd3 ba2.6k sqft17513 124th Avenue Ct E, Puyallup, WA 98374ActiveMLS ID #2560579, Abbey Beal. NWMLS as distributed by MLS GRID
- $714,0004 bd3 ba2.3k sqft38040 37th Place S, Auburn, WA 98001ActiveMLS ID #2537701, Summer Wilborn. NWMLS as distributed by MLS GRID
- $835,0002 bd3 ba2.1k sqft14308 189th Avenue Ct E, Bonney Lake, WA 98391ActiveMLS ID #2537910, Bradley Hanson. NWMLS as distributed by MLS GRID
- $649,9503 bd2 ba1.8k sqft12216 176th St E, Puyallup, WA 98374ActiveMLS ID #2557203, Ji Yang. NWMLS as distributed by MLS GRID
- $739,9993 bd2 ba1.8k sqft15119 33rd Avenue Ct E, Tacoma, WA 98446ActiveMLS ID #2551166, Kayla LaRance. NWMLS as distributed by MLS GRID
- $772,4904 bd3 ba2.7k sqftTrails End At Brookdale, Tacoma, WA 98445ActiveNWMLS as distributed by MLS GRID
- $799,9505 bd3 ba3k sqft32928 SE stevens Street, Black Diamond, WA 98010ActiveMLS ID #2566201, Jason Telles. NWMLS as distributed by MLS GRID
- $799,9502 bd3 ba2.1k sqftTehaleh, Bonney Lake, WA 98391ActiveMLS ID #2548001, Shane Lewandowski. NWMLS as distributed by MLS GRID
