
Set in one of Puyallup’s most loved neighborhoods, this beautifully updated home offers a lifestyle shaped by comfort, nature, and thoughtful design. The inviting front porch and manicured landscaping create a warm first impression, and inside, sunlight fills every corner. Hardwood floors, fresh finishes, and a flowing layout make daily living feel effortless. The kitchen is crisp and welcoming with stainless appliances and easy connection to the dining and living spaces. A dedicated office on the main floor provides a quiet, inspiring place to work or study. Upstairs, spacious bedrooms offer peaceful retreats, and the bathroom finishes add a touch of luxury. Step outside to a private backyard framed by mature trees, where you’ll find plums, blueberries, and thornless raspberries that make summer feel special. From your own gate, follow the short path to Clarks Creek and enjoy access to the creek and the serene greenbelt that defines this area. Whether you’re walking the nearby trail, watching wildlife, or simply taking in the calm, it’s a rare amenity that elevates everyday life. A three car garage adds exceptional storage and flexibility including an electric car charger. All of this sits moments from historic downtown Puyallup, parks, schools, and commuter access. This is a home that blends serenity, convenience, and natural beauty, creating a living experience that feels both elevated and effortless. This is a very lovely home!
Active
Listed by: Realogics Sotheby's Int'l Rlty • Stephanie W Callen • 253-370-2771
Price cut: $29K (10/5)
$870,000
310 20th Street Pl SW, Puyallup, WA 98371
4beds
3,013sqft
Single Family Residence
Built in 2012
0.38 Acres Lot
$866,700 Zestimate®
$289/sqft
$-- HOA
What's special
Fresh finishesThree car garageHardwood floorsManicured landscapingFlowing layoutSpacious bedroomsStainless appliances
- --
- on Zillow
- 524
- views
- 51
- saves
Zillow last checked:
Listing updated:
Listed by:
Stephanie W Callen 253-370-2771 stephanie.callen@rsir.com,
Realogics Sotheby's Int'l Rlty
Source: NWMLS as distributed by MLS GRID,MLS#: 2560285
Facts & features
Interior
Bedrooms & bathrooms
- Bedrooms: 4
- Bathrooms: 3
- Full bathrooms: 2
- 1/2 bathrooms: 1
- Main level bathrooms: 1
Bedroom
- Level: Second
Bedroom
- Level: Second
Bedroom
- Level: Second
Bathroom full
- Level: Second
Bathroom full
- Level: Second
Other
- Level: Main
Bonus room
- Level: Second
Den office
- Level: Main
Dining room
- Level: Main
Entry hall
- Level: Main
Great room
- Level: Main
Kitchen with eating space
- Level: Main
Utility room
- Level: Main
Heating
- Fireplace, Forced Air, Heat Pump, Natural Gas
Cooling
- Forced Air, Heat Pump
Appliances
- Included: Dishwasher, Disposal, Double Oven, Dryer, Microwave, Refrigerator, Stove(s)/Range(s), Washer, Dishwasher(s), Dryer(s), Garbage Disposal, Microwave(s), Refrigerator(s), Washer(s), Water Heater: Natural Gas, Water Heater Location: Garage
Features
- Bath Off Primary, Ceiling Fan(s), Dining Room, High Tech Cabling
- Flooring: Ceramic Tile, Engineered Hardwood, Carpet
- Doors: French Doors
- Windows: Dbl Pane/Storm Window, Skylight(s)
- Basement: None
- Number of fireplaces: 1
- Fireplace features: Gas, Main Level: 1, Fireplace
Interior area
- Total structure area: 3,013
- Total interior livable area: 3,013 sqft
Video & virtual tour
Property
Parking
- Total spaces: 3
- Parking features: Attached Garage
- Has attached garage: Yes
- Covered spaces: 3
Features
- Levels: Two
- Stories: 2
- Entry location: Main
- Patio & porch: Bath Off Primary, Ceiling Fan(s), Dbl Pane/Storm Window, Dining Room, Fireplace, French Doors, High Tech Cabling, Jetted Tub, Skylight(s), Vaulted Ceiling(s), Walk-In Closet(s), Water Heater, Wine/Beverage Refrigerator
- Spa features: Bath
- Has view: Yes
- View description: Mountain(s), See Remarks, Territorial
- Waterfront features: Creek
Lot
- Size: 0.38 Acres
- Features: Cul-De-Sac, Curbs, Paved, Sidewalk, Cabana/Gazebo, Cable TV, Electric Car Charging, Fenced-Fully, Gas Available, High Speed Internet, Outbuildings, Patio, Sprinkler System
- Topography: Level,Sloped
- Residential vegetation: Fruit Trees, Garden Space, Wooded
Details
- Parcel number: 6026120040
- Zoning: PUY
- Zoning description: Jurisdiction: City
- Special conditions: Standard
Construction
Type & style
- Home type: SingleFamily
- Architectural style: Contemporary,2 Story
- Property subtype: Single Family Residence
Materials
- Brick, Cement Planked, Cement Plank
- Foundation: Poured Concrete
- Roof: Composition
Condition
- Good
- Year built: 2012
Utilities & green energy
- Electric: Company: Tacoma Public Utilities
- Sewer: Sewer Connected, Company: City of Puyallup
- Water: Public, Company: City of Puyallup
- Utilities for property: Xfinity, Xfinity
Community & HOA
Community
- Subdivision: Downtown
Location
- Region: Puyallup
Financial & listing details
- Price per square foot: $289/sqft
- Tax assessed value: $869,000
- Annual tax amount: $9,155
- Date on market: 7/27/2026
- Listing terms: Conventional,FHA,VA Loan
- Inclusions: Dishwasher(s), Double Oven, Dryer(s), Garbage Disposal, Microwave(s), Refrigerator(s), Stove(s)/Range(s), Washer(s)
Estimated market value
$866,700
$823,000 - $910,000
$3,699/mo
Price history
| Date | Event | Price |
|---|---|---|
| 10/5/2026 | Price change | $870,000-3.2%$289/sqft |
Source:  NWMLS as distributed by MLS GRID #2560285 Report a problem NWMLS as distributed by MLS GRID #2560285 Report a problem | ||
| 8/10/2026 | Price change | $899,000-2.8%$298/sqft |
Source: NWMLS as distributed by MLS GRID #2560285 Report a problem | ||
| 7/27/2026 | Listed for sale | $925,000+92.8%$307/sqft |
Source: NWMLS as distributed by MLS GRID #2560285 Report a problem | ||
| 9/8/2016 | Sold | $479,719-3.5%$159/sqft |
Source: NWMLS as distributed by MLS GRID #979747 Report a problem | ||
| 7/21/2016 | Listed for sale | $497,000+34.9%$165/sqft |
Source: Owner Report a problem | ||
| 12/21/2012 | Sold | $368,425+349.3%$122/sqft |
Source: Public Record Report a problem | ||
| 6/29/2012 | Sold | $82,000-21.9%$27/sqft |
Source: Public Record Report a problem | ||
| 6/1/2012 | Pending sale | $105,000$35/sqft |
Source: Windermere Real Estate/Puyallup Inc. #98342 Report a problem | ||
| 4/1/2012 | Listed for sale | $105,000$35/sqft |
Source: Windermere Real Estate/Puyallup Inc. #98342 Report a problem | ||
| 7/14/2011 | Listing removed | $105,000$35/sqft |
Source: Windermere Real Estate/Puyallup Inc. #98342 Report a problem | ||
| 4/20/2011 | Listed for sale | $105,000$35/sqft |
Source: Windermere Real Estate/Puyallup Inc. #98342 Report a problem | ||
Public tax history
| Year | Property taxes | Tax assessment |
|---|---|---|
| 2025 | $9,155 +0.5% | $869,000 +4.6% |
| 2024 | $9,107 +21.4% | $831,100 +7.4% |
| 2023 | $7,504 -1.7% | $774,000 -4.1% |
| 2022 | $7,632 -3.1% | $807,100 +10.9% |
| 2021 | $7,875 +14.5% | $727,800 +25.8% |
| 2019 | $6,877 -4.3% | $578,600 +0.3% |
| 2018 | $7,185 +8.5% | $576,600 +8.1% |
| 2017 | $6,620 +10.2% | $533,400 +22.7% |
| 2016 | $6,007 | $434,700 +7% |
| 2014 | $6,007 +438.4% | $406,200 +9.9% |
| 2013 | $1,116 | $369,600 +378.1% |
| 2012 | -- | $77,300 |
Find assessor info on the county website
Monthly payment
Est. payment
Payment breakdown
Explore the cost of this home by adjusting the details. Changes won't be saved.Climate risks
Neighborhood: 98371
Nearby schools
Schools provided by the listing agent
- Elementary: Maplewood Elem
- Middle: Aylen Jnr High
- High: Puyallup High
Source: NWMLS as distributed by MLS GRID. This data may not be complete. We recommend contacting the local school district to confirm school assignments for this home.
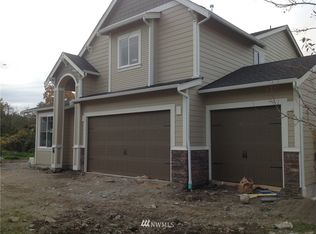
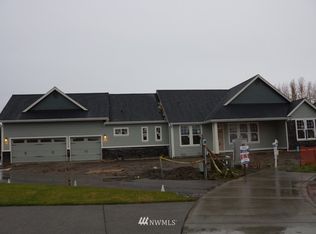
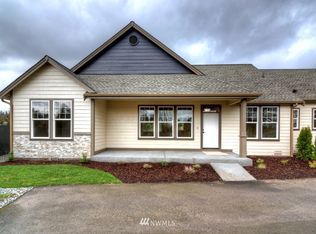
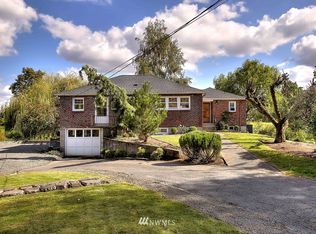
Similar homes
- $899,9954 bd3 ba3.3k sqft1117 28th Avenue Ct SW, Puyallup, WA 98373Active
 MLS ID #2591387, Danny Altizer. NWMLS as distributed by MLS GRID
 - $795,0004 bd3 ba2.8k sqft1908 19th Street SE, Puyallup, WA 98372Active
 MLS ID #2588846, Amanda Hyndshaw. NWMLS as distributed by MLS GRID
 - $799,5004 bd3 ba3.3k sqftWest Meadows, Puyallup, WA 98373Active
 MLS ID #2537254, Stephen Janho. NWMLS as distributed by MLS GRID
 - $739,9504 bd3 ba2.7k sqftPilcher Family Estates, Puyallup, WA 98374Active
 MLS ID #2560127, Ryan Needham. NWMLS as distributed by MLS GRID
