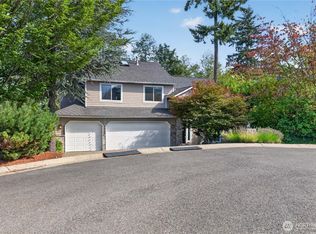
The best of both worlds! This prime location sits on a scenic country road, yet is within walking distance of charming downtown Enumclaw. With 4 generous bedrooms + a bonus room, you will have plenty of space for everyone. Sunny natural light, warm hardwoods, and a gas fireplace make you instantly feel at home. The kitchen and bathrooms have all been updated, with an especially stunning primary bath complete with a walk-in tile shower and built-ins. Valuable off-street parking with a 3-car garage, along with extra paved spaces. But the real draw for this home is its seamless indoor/outdoor living arrangement. The fenced 1/3 acre lot is one of the largest you will find within the city limits. Entertain and gather in style with an expansive deck, an all-season gazebo, garden space, and play area. Smart updates include a NEW AC, HVAC, and water heater. Recent exterior paint and gutters. Wired for a generator. Sprinkler system keeps the yard looking great year-round. Large storage shed in the back. Takoba is a sought-after neighborhood of well-kept homes that strikes the perfect balance of privacy and community. This type of home is a rare find - don't miss your opportunity!
Active
Listed by: John L. Scott Enumclaw • Sara Hardersen
Price cut: $29.1K (8/26)
$849,950
2764 McHugh Avenue, Enumclaw, WA 98022
4beds
2,800sqft
Single Family Residence
Built in 2002
0.37 Acres Lot
$-- Zestimate®
$304/sqft
$25/mo HOA
What's special
Gas fireplaceOff-street parkingGarden spaceBonus roomSunny natural lightAll-season gazeboStunning primary bath
- 32 days
- 655
- 35
Zillow last checked:
Listing updated:
Listed by:
Sara Hardersen,
John L. Scott Enumclaw
Source: NWMLS as distributed by MLS GRID,MLS#: 2565079
Facts & features
Interior
Bedrooms & bathrooms
- Bedrooms: 4
- Bathrooms: 3
- Full bathrooms: 1
- 3/4 bathrooms: 1
- 1/2 bathrooms: 1
- Main level bathrooms: 1
Primary bedroom
- Level: Second
Bedroom
- Level: Second
Bedroom
- Level: Second
Bedroom
- Level: Second
Bathroom full
- Level: Second
Bathroom three quarter
- Level: Second
Other
- Level: Main
Bonus room
- Level: Second
Dining room
- Level: Main
Entry hall
- Level: Main
Great room
- Level: Main
Kitchen with eating space
- Level: Main
Living room
- Level: Main
Utility room
- Level: Main
Heating
- Fireplace, Fireplace Insert, Forced Air, Electric, Natural Gas
Cooling
- Has cooling: Yes
Appliances
- Included: Dishwasher, Disposal, Dryer, Microwave, Refrigerator, See Remarks, Stove(s)/Range(s), Washer, Dishwasher(s), Dryer(s), Garbage Disposal, Microwave(s), Refrigerator(s), Washer(s), Water Heater: Gas, Water Heater Location: Garage
Features
- Bath Off Primary, Ceiling Fan(s), Dining Room, Pantry
- Flooring: Ceramic Tile, Hardwood, Vinyl, Carpet
- Doors: French Doors
- Windows: Dbl Pane/Storm Window
- Basement: None
- Number of fireplaces: 1
- Fireplace features: Gas, Main Level: 1, Fireplace
Interior area
- Total structure area: 2,800
- Total interior livable area: 2,800 sqft
Property
Parking
- Total spaces: 6
- Parking features: Driveway, Attached Garage, Off Street
- Has attached garage: Yes
- Covered spaces: 3
- Uncovered spaces: 3
Features
- Levels: Two
- Stories: 2
- Entry location: Main
- Patio & porch: Bath Off Primary, Ceiling Fan(s), Dbl Pane/Storm Window, Dining Room, Fireplace, French Doors, Pantry, Vaulted Ceiling(s), Walk-In Closet(s), Water Heater, Wired for Generator
- Has view: Yes
- View description: Mountain(s), Territorial
Lot
- Size: 0.37 Acres
- Features: Curbs, Sidewalk, Cabana/Gazebo, Cable TV, Deck, Fenced-Fully, Gas Available, High Speed Internet, Outbuildings, Outdoor Fireplace, Sprinkler System
- Topography: Level
- Residential vegetation: Fruit Trees, Garden Space
Details
- Parcel number: 8556800140
- Zoning: R2
- Zoning description: Jurisdiction: City
- Special conditions: Standard
- Other equipment: Wired for Generator
Construction
Type & style
- Home type: SingleFamily
- Architectural style: 2 Story
- Property subtype: Single Family Residence
Materials
- Cement Planked, Stone, Cement Plank
- Foundation: Poured Concrete
- Roof: Composition
Condition
- Good
- Year built: 2002
Utilities & green energy
- Electric: Company: PSE
- Sewer: Sewer Connected, Company: City of Enumclaw
- Water: Public, Company: City of Enumclaw
- Utilities for property: Xfinity, Xfinity
Community & HOA
Community
- Features: CCRs
- Subdivision: Nw In Town
HOA
- Services included: Common Area Maintenance
- HOA fee: $300 annually
Location
- Region: Enumclaw
Financial & listing details
- Price per square foot: $304/sqft
- Tax assessed value: $843,000
- Annual tax amount: $8,086
- Date on market: 8/5/2026
- Cumulative days on market: 33 days
- Listing terms: Conventional,FHA,VA Loan
- Inclusions: Dishwasher(s), Dryer(s), Garbage Disposal, Microwave(s), Refrigerator(s), See Remarks, Stove(s)/Range(s), Washer(s)
Estimated market value
Not available
Estimated sales range
Not available
Not available
Price history
| Date | Event | Price |
|---|---|---|
| 8/26/2026 | Price change | $849,950-3.3%$304/sqft |
Source:  NWMLS as distributed by MLS GRID #2565079 Report a problem NWMLS as distributed by MLS GRID #2565079 Report a problem | ||
| 8/6/2026 | Listed for sale | $879,000+110.3%$314/sqft |
Source: NWMLS as distributed by MLS GRID #2565079 Report a problem | ||
| 6/15/2015 | Sold | $418,000-2.8%$149/sqft |
Source: NWMLS as distributed by MLS GRID #728685 Report a problem | ||
| 4/16/2015 | Price change | $429,900-4.3%$154/sqft |
Source: Person Real Estate Group LLC #728685 Report a problem | ||
| 1/15/2015 | Listed for sale | $449,000+11.7%$160/sqft |
Source: Person Real Estate Group LLC #728685 Report a problem | ||
| 7/15/2013 | Sold | $402,000-5.4%$144/sqft |
Source: NWMLS as distributed by MLS GRID #453642 Report a problem | ||
| 6/7/2013 | Pending sale | $424,900$152/sqft |
Source: NWG Real Estate #453642 Report a problem | ||
| 4/2/2013 | Price change | $424,900-4.9%$152/sqft |
Source: NWG Real Estate #453642 Report a problem | ||
| 3/1/2013 | Listed for sale | $447,000+46.6%$160/sqft |
Source: Northwest Group Real Estate Report a problem | ||
| 11/26/2012 | Sold | $305,001-32.2%$109/sqft |
Source: Public Record Report a problem | ||
| 8/22/2005 | Sold | $450,000+383.9%$161/sqft |
Source: NWMLS as distributed by MLS GRID #25038297 Report a problem | ||
| 7/12/2002 | Sold | $93,000$33/sqft |
Source: Public Record Report a problem | ||
Public tax history
| Year | Property taxes | Tax assessment |
|---|---|---|
| 2025 | $8,086 +5.6% | $843,000 +5.6% |
| 2024 | $7,657 +11.4% | $798,000 +16.7% |
| 2023 | $6,876 -3.1% | $684,000 -12.4% |
| 2022 | $7,099 +11.8% | $781,000 +23.4% |
| 2021 | $6,351 +10.7% | $633,000 +21.5% |
| 2020 | $5,738 -3.8% | $521,000 -5.3% |
| 2019 | $5,962 +8.5% | $550,000 +2.6% |
| 2018 | $5,495 -11.2% | $536,000 +6.1% |
| 2017 | $6,188 +12.7% | $505,000 +9.3% |
| 2016 | $5,492 | $462,000 +6.5% |
| 2015 | $5,492 | $434,000 -0.5% |
| 2014 | $5,492 | $436,000 +30.1% |
| 2013 | $5,492 | $335,000 -4% |
| 2012 | -- | $349,000 -9.6% |
| 2011 | -- | $386,000 -10% |
| 2010 | -- | $429,000 |
| 2009 | -- | $429,000 +2.9% |
| 2007 | -- | $417,000 +6.1% |
| 2006 | -- | $393,000 +8.3% |
| 2005 | -- | $363,000 +495.1% |
| 2001 | $788 | $61,000 |
Find assessor info on the county website
Monthly payment
Est. payment
Payment breakdown
Explore the cost of this home by adjusting the details. Changes won't be saved.Climate risks
Neighborhood: 98022
Nearby schools
Schools provided by the listing agent
- Elementary: Byron Kibler Elem
- Middle: Enumclaw Mid
- High: Enumclaw Snr High
Source: NWMLS as distributed by MLS GRID. This data may not be complete. We recommend contacting the local school district to confirm school assignments for this home.
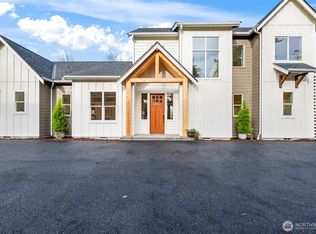

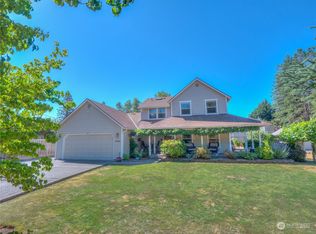
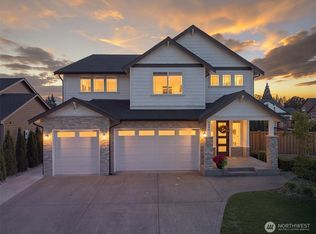
Similar homes
- $1,099,9504 bd3 ba2.6k sqft36910 244th Avenue SE, Enumclaw, WA 98022Active
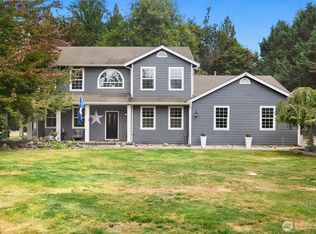 MLS ID #2572884, Meridith Kohn. NWMLS as distributed by MLS GRID
 - $749,9003 bd3 ba2.3k sqftPinnacle Peak, Enumclaw, WA 98022Active
 MLS ID #2531921, Danielle Cowart. NWMLS as distributed by MLS GRID
 - $999,9993 bd3 ba2.2k sqft36831 249th Avenue SE, Enumclaw, WA 98022Active
 MLS ID #2529460, Kaitlin Gleason. NWMLS as distributed by MLS GRID
 - $830,0004 bd3 ba2.5k sqftThe Highlands At Lake Wilderness, Maple Valley, WA 98038Active
 MLS ID #2577750, Bradley Hanson. NWMLS as distributed by MLS GRID
